**$8,000 Seller Concession** Ascot Homes welcomes you to this highly desirable single family home, The Devon floor plan! This new home includes popular features including an open concept layout, formal dining area for entertaining, large living room, kitchen with ample cabinet storage and counter space - complete with a kitchen island that serves as additional dining space, and last but not least a casual breakfast nook for everyday meals. These spaces flood with natural light during the day as there are plenty of windows throughout. Off the rear of the home is the outdoor living space that serves as additional entertaining, relaxing, or gathering space! The primary bedroom and laundry room are also located on the first floor as this home has been designed for convenience or aging in place! The primary bathroom includes a walk-in shower, linen closet, dual vanity sinks, and water closet for extra privacy. Other main level features include a half bathroom and coat closet for extra storage!
Upon ascending the stairs, you will enter the loft area which could serve as a separate and additional flex or bonus space! You also can enjoy three additional bedrooms that share a full bathroom. This home also features additional unfinished attic storage space as well as additional options that could be added in order to bring your home to the next level adding even more bonus space to your new home! The opportunities are endless.
The Devon has been a widely accepted and highly desirable home for many years and is a staple among the Ascot community.
Sold for $535,000
$535,000
830 Ave Of The Carolinas, Carthage, NC 28327
4beds
2,871sqft
Single Family Residence
Built in 2025
0.26 Acres Lot
$541,000 Zestimate®
$186/sqft
$2,996 Estimated rent
Home value
$541,000
$492,000 - $595,000
$2,996/mo
Zestimate® history
Owner options
List your home for rent
$2,996/mo
Rent Zestimate®
Find your next renter with Zillow Rental Manager. Plus, with online applications, you can quickly screen prospective tenants – for free.
$2,996/mo
Rent Zestimate®
Refinance and save
$4,208/mo
Est. payment
Refinancing to a lower rate could help reduce your monthly payments and save thousands over the life of the loan.
$4,208/mo
Est. payment
Explore your selling options
Work with a Zillow partner agent
Leverage their expertise and Zillow's premium Showcase listings to get your home seen by more buyers.
Get startedList with your own agent
Get your home in front of millions of buyers by listing it on Zillow.
Learn how to do itSell it yourself
Take full control of how buyers see your home on Zillow by listing For Sale by Owner (FSBO).
List your homeWhat's special
Zillow last checked:
Listing updated:
Listed by:
Leslie Riederer 910-690-2827,
Coldwell Banker Advantage-Southern Pines
Bought with:
A Non Member
A Non Member
Source: Hive MLS,MLS#: 100492572 Originating MLS: Mid Carolina Regional MLS
Originating MLS: Mid Carolina Regional MLSFacts & features
Interior
Bedrooms & bathrooms
- Bedrooms: 4
- Bathrooms: 3
- Full bathrooms: 2
- 1/2 bathrooms: 1
Rooms
- Room types: Dining Room
Primary bedroom
- Level: Non Primary Living Area
Dining room
- Features: Combination, Formal
Heating
- Heat Pump, Fireplace(s), Electric, Forced Air, Zoned
Cooling
- Central Air, Zoned, Heat Pump
Appliances
- Included: Built-In Microwave, Range, Disposal, Dishwasher
Features
- Walk-in Closet(s), High Ceilings, Kitchen Island, Ceiling Fan(s), Pantry, Walk-in Shower, Walk-In Closet(s)
- Basement: None
Interior area
- Total structure area: 2,871
- Total interior livable area: 2,871 sqft
Property
Parking
- Total spaces: 3
- Parking features: Concrete, Garage Door Opener
- Attached garage spaces: 3
Features
- Levels: Two
- Stories: 2
- Patio & porch: Covered, Porch
- Fencing: None
Lot
- Size: 0.26 Acres
- Dimensions: 99 x 150 x 45 x 181
Details
- Parcel number: 0.261 Acre Portion Of 20240380
- Zoning: SO PIN
- Special conditions: Standard
Construction
Type & style
- Home type: SingleFamily
- Property subtype: Single Family Residence
Materials
- Fiber Cement, Wood Frame
- Foundation: See Remarks
- Roof: Architectural Shingle
Condition
- New construction: Yes
- Year built: 2025
Details
- Warranty included: Yes
Utilities & green energy
- Sewer: Public Sewer
- Water: Public
- Utilities for property: Sewer Available, Water Available
Community & HOA
Community
- Security: Smoke Detector(s)
- Subdivision: The Carolina
HOA
- Has HOA: Yes
- Amenities included: Clubhouse, Pool, Fitness Center
- HOA fee: $1,020 annually
- HOA name: Caropine Ventures
- HOA phone: 910-864-1125
Location
- Region: Carthage
Financial & listing details
- Price per square foot: $186/sqft
- Date on market: 3/6/2025
- Cumulative days on market: 280 days
- Listing agreement: Exclusive Right To Sell
- Listing terms: Cash,Conventional,FHA,USDA Loan,VA Loan
- Road surface type: Paved
Price history
| Date | Event | Price |
|---|---|---|
| 3/31/2026 | Listing removed | $548,500$191/sqft |
Source:  Coldwell Banker Advantage #100492572 Report a problem Coldwell Banker Advantage #100492572 Report a problem | ||
| 3/3/2026 | Listed for sale | $548,500+2.5%$191/sqft |
Source: Coldwell Banker Advantage #100492572 Report a problem | ||
| 1/22/2026 | Sold | $535,000-2.5%$186/sqft |
Source:  Hive MLS #100492572 Report a problem Hive MLS #100492572 Report a problem | ||
| 1/5/2026 | Listed for sale | $548,500$191/sqft |
Source: Coldwell Banker Advantage #100492572 Report a problem | ||
| 1/5/2026 | Pending sale | $548,500$191/sqft |
Source: Coldwell Banker Advantage #100492572 Report a problem | ||
| 1/5/2026 | Pending sale | $548,500$191/sqft |
Source: Coldwell Banker Advantage #100492572 Report a problem | ||
| 1/5/2026 | Pending sale | $548,500$191/sqft |
Source: Coldwell Banker Advantage #100492572 Report a problem | ||
| 1/5/2026 | Pending sale | $548,500$191/sqft |
Source: Coldwell Banker Advantage #100492572 Report a problem | ||
| 1/5/2026 | Pending sale | $548,500$191/sqft |
Source: Coldwell Banker Advantage #100492572 Report a problem | ||
| 1/5/2026 | Pending sale | $548,500$191/sqft |
Source: Coldwell Banker Advantage #100492572 Report a problem | ||
| 1/5/2026 | Pending sale | $548,500$191/sqft |
Source: Coldwell Banker Advantage #100492572 Report a problem | ||
| 1/5/2026 | Pending sale | $548,500$191/sqft |
Source: Coldwell Banker Advantage #100492572 Report a problem | ||
| 1/4/2026 | Pending sale | $548,500$191/sqft |
Source: Coldwell Banker Advantage #100492572 Report a problem | ||
| 1/4/2026 | Listed for sale | $548,500$191/sqft |
Source: Coldwell Banker Advantage #100492572 Report a problem | ||
| 1/4/2026 | Pending sale | $548,500$191/sqft |
Source: Coldwell Banker Advantage #100492572 Report a problem | ||
| 1/4/2026 | Pending sale | $548,500$191/sqft |
Source: Coldwell Banker Advantage #100492572 Report a problem | ||
Public tax history
Tax history is unavailable.
Neighborhood: 28327
Nearby homes
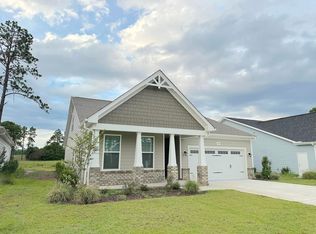
- $475,7004 bd3 ba2.5k sqft210 Kinsale Cir, Carthage, NC 28327Off Market
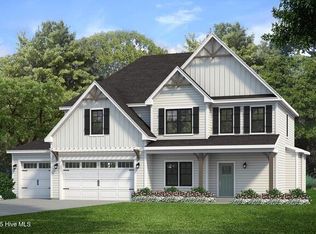
- $516,5004 bd3 ba2.6k sqft810 Avenue Of The Carolinas, Carthage, NC 28327Sold
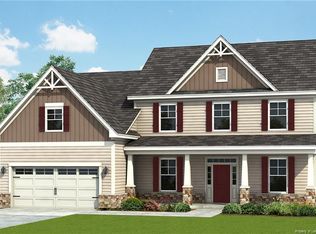
- $570,9005 bd4 ba-- sqft770 Avenue Of The Carolinas St, Carthage, NC 28327Off Market
- $608,0005 bd4 ba3.4k sqft770 Avenue Of The Carolinas, Carthage, NC 28327Off Market
- $478,0004 bd3 ba2.5k sqft205 Kinsale Cir, Carthage, NC 28327Off Market
- $341,650-- bd-- ba-- sqftPineview Dr, Carthage, NC 28327Off Market
- $585,0005 bd3 ba3.3k sqft750 Avenue Of The Carolinas, Carthage, NC 28327Sold
- $585,0005 bd3 ba3.3k sqft750 Avenue Of The Carolinas Ave, Carthage, NC 28327Sold
Nearby schools
GreatSchools rating
- 8/10McDeeds Creek ElementaryGrades: K-5Distance: 1.3 mi
- 6/10Crain's Creek Middle SchoolGrades: 6-8Distance: 6.2 mi
- 7/10Union Pines High SchoolGrades: 9-12Distance: 6.4 mi
Schools provided by the listing agent
- Elementary: McDeeds Creek Elementary
- Middle: Crain's Creek Middle
- High: Union Pines High
Source: Hive MLS. This data may not be complete. We recommend contacting the local school district to confirm school assignments for this home.
Get a cash offer in 3 minutes
Find out how much your home could sell for in as little as 3 minutes with a no-obligation cash offer.
Estimated market value
$541,000
Get a cash offer in 3 minutes
Find out how much your home could sell for in as little as 3 minutes with a no-obligation cash offer.
Estimated market value
$541,000
- North Carolina
- Moore County
- Carthage
- 28327
- 830 Ave Of The Carolinas
Nearby cities
Nearby zip codes
Other Carthage Topics
