Location, curb appeal, style, and luxury—this stunning Glendale property checks every single box. From the traditional white brick exterior to the charming covered porch and three sets of front-facing French doors, this home commands immediate attention.
Designed for both daily living and high-end entertaining, the property features a brilliant three-year-old addition. Here, a sun-drenched kitchen and breakfast room seamless flow into a magnificent great room lined with double French doors. Step outside into your own private resort: an unparalleled backyard oasis featuring a pristine pool, a custom sport court, a putting green, and a detached covered pavilion perfect for fireside conversation.
The upper level hosts four spacious bedrooms, highlighted by a breathtaking primary suite. This private retreat boasts soaring vaulted ceilings with exposed beams, a luxurious spa-like bath, and a Juliet balcony overlooking the manicured grounds. The partially finished lower level expands your living space with a large recreation room, a cozy sitting area, and an additional bedroom. Complete with a spacious mudroom and a rare 3-car garage, this exceptional gem sits on one of Glendale’s most coveted streets, directly across from the beloved local landmark, Hanneke’s Market.
Pending
Listed by: Janet McAfee Inc. • Andrea Maddock • 314-518-6699
$2,700,000
830 Hawbrook Rd, Saint Louis, MO 63122
5beds
5,734sqft
Single Family Residence
Built in 1937
0.37 Acres Lot
$-- Zestimate®
$471/sqft
$-- HOA
What's special
- 8 days
- 246
- 19
Zillow last checked:
Listing updated:
Listed by:
Andrea Maddock 314-518-6699,
Janet McAfee Inc.
Source: MARIS,MLS#: 26061533 Originating MLS: St. Louis Association of REALTORS
Facts & features
Interior
Bedrooms & bathrooms
- Bedrooms: 5
- Bathrooms: 6
- Full bathrooms: 5
- 1/2 bathrooms: 1
- Main level bathrooms: 1
Heating
- Dual Fuel/Off Peak, Forced Air
Cooling
- Ceiling Fan(s), Central Air, Electric, Zoned
Appliances
- Included: Gas Cooktop, Dishwasher, Disposal, Ice Maker, Microwave, Convection Oven, Free-Standing Gas Oven, Self Cleaning Oven, Range Hood, Built-In Refrigerator, Gas Water Heater, Water Purifier, Bar Fridge
Features
- Bar, Built-in Features, Dining/Living Room Combo, Double Vanity, Eat-in Kitchen, Entrance Foyer, Historic Millwork, Kitchen Island, Open Floorplan, Separate Dining, Separate Shower, Soaking Tub, Solid Surface Countertop(s), Special Millwork, Walk-In Closet(s), Walk-In Pantry
- Basement: Concrete,Partially Finished,Sump Pump,Walk-Up Access
- Number of fireplaces: 2
- Fireplace features: Dining Room, Family Room
Interior area
- Total structure area: 5,734
- Total interior livable area: 5,734 sqft
- Finished area above ground: 4,234
- Finished area below ground: 1,500
Property
Parking
- Total spaces: 3
- Parking features: Attached, Driveway, Garage Door Opener, Garage Faces Side
- Garage spaces: 3
- Has uncovered spaces: Yes
Features
- Levels: Two
- Patio & porch: Covered, Front Porch, Patio, Rear Porch
- Has private pool: Yes
- Pool features: In Ground
- Fencing: Back Yard,Front Yard,Full,Wood,Wrought Iron
Lot
- Size: 0.37 Acres
- Dimensions: 90 x 180
- Features: Corner Lot, Front Yard, Landscaped, Level, Sprinklers In Front
Details
- Parcel number: 23M340408
- Special conditions: Standard
Construction
Type & style
- Home type: SingleFamily
- Architectural style: Colonial
- Property subtype: Single Family Residence
Materials
- Brick Veneer, Fiber Cement
- Foundation: Block, Combination, Concrete Perimeter
- Roof: Architectural Shingle
Condition
- Year built: 1937
Utilities & green energy
- Electric: Ameren
- Sewer: Public Sewer
- Water: Public
- Utilities for property: Electricity Connected, Natural Gas Available, Sewer Connected, Water Connected
Community & HOA
Community
- Security: Carbon Monoxide Detector(s), Closed Circuit Camera(s), Security System Leased, Smoke Detector(s)
- Subdivision: Hawbrook
HOA
- Has HOA: No
Location
- Region: Saint Louis
Financial & listing details
- Price per square foot: $471/sqft
- Tax assessed value: $1,216,800
- Annual tax amount: $14,312
- Date on market: 10/12/2026
- Listing terms: Cash,Conventional
- Electric utility on property: Yes
Estimated market value
Not available
Estimated sales range
Not available
Not available
Price history
| Date | Event | Price |
|---|---|---|
| 5/8/2023 | Sold | -- |
Source:  MARIS #23013408 Report a problem | ||
| 4/22/2023 | Pending sale | $1,999,900$349/sqft |
Source: MARIS #23013408 Report a problem | ||
| 3/22/2023 | Contingent | $1,999,900+220%$349/sqft |
Source: MARIS #23013408 Report a problem | ||
| 7/29/2021 | Pending sale | $624,900$109/sqft |
Source: MARIS #21019810 Report a problem | ||
| 7/28/2021 | Sold | -- |
Source: MARIS #21019810 Report a problem | ||
| 6/1/2021 | Contingent | $624,900$109/sqft |
Source: MARIS #21019810 Report a problem | ||
| 5/24/2021 | Listed for sale | $624,900$109/sqft |
Source: MARIS #21019810 Report a problem | ||
Public tax history
| Year | Property taxes | Tax assessment |
|---|---|---|
| 2025 | $14,312 -3.5% | $231,190 +1.7% |
| 2024 | $14,837 +113.4% | $227,220 +110.3% |
| 2023 | $6,952 +2.1% | $108,070 +9.6% |
| 2022 | $6,807 +1.4% | $98,610 |
| 2021 | $6,712 +2.8% | $98,610 +7.4% |
| 2020 | $6,531 -3.6% | $91,780 |
| 2019 | $6,772 | $91,780 +5.1% |
| 2018 | $6,772 | $87,360 |
| 2017 | $6,772 -0.8% | $87,360 +11.5% |
| 2016 | $6,823 +12.2% | $78,340 |
| 2015 | $6,081 | $78,340 -0.1% |
| 2014 | $6,081 +2.3% | $78,400 |
| 2013 | $5,945 | $78,400 -10.4% |
| 2012 | -- | $87,500 |
| 2011 | -- | $87,500 -1.9% |
| 2010 | $6,334 +5.3% | $89,150 |
| 2009 | $6,015 +2% | $89,150 +1.5% |
| 2008 | $5,896 +13.2% | $87,860 |
| 2007 | $5,208 | $87,860 +15.1% |
| 2006 | $5,208 +4.6% | $76,330 |
| 2005 | $4,980 +23.3% | $76,330 +21.9% |
| 2003 | $4,039 -2.1% | $62,630 +2.1% |
| 2002 | $4,126 +19.1% | $61,340 |
| 2001 | $3,465 | $61,340 |
Find assessor info on the county website
Monthly payment
Est. payment
Payment breakdown
Explore the cost of this home by adjusting the details. Changes won't be saved.Climate risks
Neighborhood: 63122
Nearby schools
Schools provided by the listing agent
- Elementary: North Glendale Elem.
- Middle: Nipher Middle
- High: Kirkwood Sr. High
Source: MARIS. This data may not be complete. We recommend contacting the local school district to confirm school assignments for this home.
Similar homes
- $2,275,5255 bd5 ba5k sqft419 S Van Buren Ave, Saint Louis, MO 63122New Construction
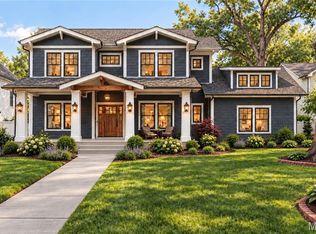
 MLS ID #26065205, Jason D Cooper, Compass Realty Group. MARIS
- $2,499,0005 bd5 ba5.5k sqft731 Dougherty Ferry Rd, Saint Louis, MO 63122New Construction
 MLS ID #26060979, Bridget Forbes, Berkshire Hathaway HomeServices Select Properties. MARIS
- $3,750,0005 bd6 ba6.8k sqft306 E Jefferson Ave, Saint Louis, MO 63122For Sale
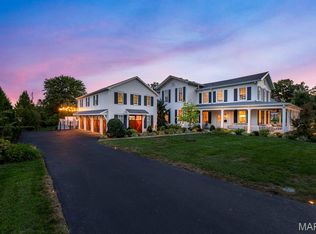 MLS ID #26061665, Brueggemann Tadlock, Keller Williams Realty St. Louis. MARIS
- $2,695,0005 bd7 ba5.9k sqft184 Brooktrail Ct, Saint Louis, MO 63141New Construction
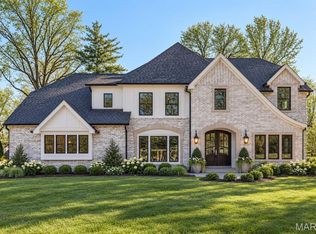 MLS ID #26050255, Doug G Cohen, Douglas Properties. MARIS
- $1,950,0006 bd4 ba3.7k sqft231 E Argonne Dr, Saint Louis, MO 63122For SaleMLS ID #26049033, Carole M Bernsen, Coldwell Banker Realty - Gundaker. MARIS
- $2,850,0005 bd6 ba5k sqft11325 Conway Rd, Frontenac, MO 63131New ConstructionMLS ID #26049886, Ryan Shakofsky, Coldwell Banker Premier Group. MARIS
- $1,950,0005 bd5 ba5.8k sqft12525 Darien Dr, Saint Louis, MO 63141For SaleMLS ID #26067034, Alyssa M Suntrup, Dielmann Sotheby's International Realty. MARIS
- $1,700,0004 bd4 ba3.9k sqft4 Litzsinger Ln, Saint Louis, MO 63124For SaleMLS ID #26065384, Robin Halterman, Dielmann Sotheby's International Realty. MARIS
- $2,495,0004 bd6 ba5.4k sqft1022 Hampton Park Dr, Saint Louis, MO 63117For SaleMLS ID #26053322, Suzie Wells, The Wells Michael Collective. MARIS
- $3,100,0007 bd6 ba7.3k sqft1601 S Warson Rd, Saint Louis, MO 63124For SaleMLS ID #26062153, Ted Wight, Dielmann Sotheby's International Realty. MARIS
- $3,136,0005 bd6 ba5.6k sqft1 Scottsdale Ballas Ridge Des, Peres, MO 63131New ConstructionMLS ID #26053733, Amanda A Alejandro, Realty Shop. MARIS
- $3,049,0005 bd5 ba5.6k sqft1 Scottsdale Manor Hl, Town And Country, MO 63131New ConstructionMLS ID #26039293, Amanda A Alejandro, Realty Shop. MARIS
- $2,649,9006 bd5 ba5.5k sqft5 Lindworth Dr, Saint Louis, MO 63124New ConstructionMLS ID #26052298, Katie McLaughlin, Dielmann Sotheby's International Realty. MARIS
- $2,999,0004 bd5 ba5.1k sqftSedona, Saint Louis, MO 63131New ConstructionMLS ID #26039290, Amanda A Alejandro, Realty Shop. MARIS
- $2,600,0004 bd6 ba7.5k sqft2457 Town And Country Ln, Saint Louis, MO 63131For SaleMLS ID #26054094, Julia Bakewell, Compass Realty Group. MARIS
- $2,400,0005 bd6 ba5.9k sqft2 Fairlake Dr, Chesterfield, MO 63005For SaleMLS ID #26064265, Cathy C Volk, Keller Williams Chesterfield. MARIS
- $1,647,0004 bd5 ba8.4k sqft9542 Country Club Grn, Saint Louis, MO 63127For SaleMLS ID #26065310, Mark & Neil Gellman, EXP Realty, LLC. MARIS
- $3,125,0004 bd5 ba5.2k sqft1 Nottingham Ii Ballas Rdg, Des Peres, MO 63131New ConstructionMLS ID #26053725, Amanda A Alejandro, Realty Shop. MARIS
- $3,100,0004 bd5 ba5.1k sqft1 Sedona Ballas Ridge Des, Peres, MO 63131New ConstructionMLS ID #26053715, Amanda A Alejandro, Realty Shop. MARIS
- $1,599,0006 bd5 ba5.5k sqft11719 Lindemere Dr, Saint Louis, MO 63131For SaleMLS ID #26059366, Mary McGrath, Berkshire Hathaway HomeServices Select Properties. MARIS
