Easy flow floor plan, . Well cared for home. Windows are double pane with blinds. Kitchen includes SS free standing refrigerator(2 years old) Washer and dryer 4 years old. Dining room includes corner electric fireplace. Includes heat pump. Backyard is fenced, with raised beds and backs to open space. Includes 6x8 Catio w/9'door.2 large storage sheds behind carport. 2 parking spaces. Access ramp. Lot is 50x100. tool shed includes mower, wheelbarrow and garden tools.
Sold
Zestimate®
$176,000
8300 NE Quatama St #84, Beaverton, OR 97006
3beds
1,525sqft
Residential, Manufactured Home
Built in 1991
-- sqft lot
$176,000 Zestimate®
$115/sqft
$2,192 Estimated rent
Home value
$176,000
$167,000 - $185,000
$2,192/mo
Zestimate® history
Owner options
List your home for rent
$2,192/mo
Rent Zestimate®
Find your next renter with Zillow Rental Manager. Plus, with online applications, you can quickly screen prospective tenants – for free.
$2,192/mo
Rent Zestimate®
Refinance and save
$1,153/mo
Est. payment
Refinancing to a lower rate could help reduce your monthly payments and save thousands over the life of the loan.
$1,153/mo
Est. payment
Explore your selling options
Work with a Zillow partner agent
Leverage their expertise and Zillow's premium Showcase listings to get your home seen by more buyers.
Get startedList with your own agent
Get your home in front of millions of buyers by listing it on Zillow.
Learn how to do itSell it yourself
Take full control of how buyers see your home on Zillow by listing For Sale by Owner (FSBO).
List your homeWhat's special
Includes heat pumpBacks to open spaceEasy flow floor plan
Zillow last checked:
Listing updated:
Listed by:
Sheryll Fong 503-939-2221,
Premiere Property Group, LLC
Bought with:
Heather Rauh, 201221169
HomeSmart Realty Group
Source: RMLS (OR),MLS#: 776451096
Facts & features
Interior
Bedrooms & bathrooms
- Bedrooms: 3
- Bathrooms: 2
- Full bathrooms: 2
- Main level bathrooms: 2
Rooms
- Room types: Laundry, Bedroom 2, Bedroom 3, Dining Room, Family Room, Kitchen, Living Room, Primary Bedroom
Primary bedroom
- Features: Suite, Vaulted Ceiling, Walkin Closet, Walkin Shower
- Level: Main
- Area: 169
- Dimensions: 13 x 13
Bedroom 2
- Level: Main
- Area: 156
- Dimensions: 12 x 13
Bedroom 3
- Level: Main
- Area: 143
- Dimensions: 13 x 11
Dining room
- Features: Vaulted Ceiling
- Level: Main
- Area: 182
- Dimensions: 14 x 13
Kitchen
- Features: Beamed Ceilings, Vaulted Ceiling
- Level: Main
Living room
- Features: Beamed Ceilings, Ceiling Fan, Vaulted Ceiling
- Level: Main
- Area: 168
- Dimensions: 12 x 14
Heating
- Forced Air, Heat Pump
Cooling
- Heat Pump
Appliances
- Included: Built-In Range, Dishwasher, Disposal, Free-Standing Refrigerator, Microwave, Stainless Steel Appliance(s), Washer/Dryer, Electric Water Heater
- Laundry: Laundry Room
Features
- Ceiling Fan(s), High Ceilings, Vaulted Ceiling(s), Beamed Ceilings, Suite, Walk-In Closet(s), Walkin Shower
- Flooring: Wall to Wall Carpet
- Windows: Double Pane Windows
- Basement: Crawl Space
Interior area
- Total structure area: 1,525
- Total interior livable area: 1,525 sqft
Property
Parking
- Total spaces: 1
- Parking features: Driveway, Off Street, Carport
- Garage spaces: 1
- Has carport: Yes
- Has uncovered spaces: Yes
Accessibility
- Accessibility features: Accessible Approachwith Ramp, Ground Level, One Level, Accessibility
Features
- Levels: One
- Stories: 1
- Patio & porch: Patio
- Exterior features: Garden, Yard
- Fencing: Fenced
- Has view: Yes
- View description: Park/Greenbelt
- Park: Creekside of Hillsboro
Lot
- Features: Greenbelt, Level, SqFt 0K to 2999
Details
- Additional structures: ToolShed
- Parcel number: M2018820
- On leased land: Yes
- Lease amount: $925
Construction
Type & style
- Home type: MobileManufactured
- Property subtype: Residential, Manufactured Home
Materials
- Wood Siding
- Foundation: Skirting
- Roof: Composition
Condition
- Approximately
- New construction: No
- Year built: 1991
Details
- Warranty included: Yes
Utilities & green energy
- Sewer: Public Sewer
- Water: Public
Community & HOA
HOA
- Has HOA: No
Location
- Region: Beaverton
Financial & listing details
- Price per square foot: $115/sqft
- Tax assessed value: $179,300
- Annual tax amount: $1,354
- Date on market: 8/1/2025
- Cumulative days on market: 287 days
- Listing terms: Cash,Conventional
- Road surface type: Paved
- Body type: Double Wide
Price history
| Date | Event | Price |
|---|---|---|
| 6/19/2026 | Sold | $176,000-2.1%$115/sqft |
Source:  RMLS (OR) #776451096 Report a problem RMLS (OR) #776451096 Report a problem | ||
| 5/20/2026 | Pending sale | $179,850$118/sqft |
Source: RMLS (OR) #776451096 Report a problem | ||
| 4/14/2026 | Price change | $179,8500%$118/sqft |
Source: RMLS (OR) #776451096 Report a problem | ||
| 1/9/2026 | Price change | $179,900-5.1%$118/sqft |
Source: RMLS (OR) #776451096 Report a problem | ||
| 12/7/2025 | Listed for sale | $189,500+18.4%$124/sqft |
Source: RMLS (OR) #776451096 Report a problem | ||
| 10/7/2021 | Listing removed | -- |
Source:  NY State MLS Report a problem NY State MLS Report a problem | ||
| 8/5/2021 | Price change | $159,995-5.9%$105/sqft |
Source: NY State MLS #11008331 Report a problem | ||
| 7/13/2021 | Listed for sale | $169,995$111/sqft |
Source: NY State MLS #11008331 Report a problem | ||
Public tax history
| Year | Property taxes | Tax assessment |
|---|---|---|
| 2025 | $1,354 +1.7% | $78,470 +3% |
| 2024 | $1,331 +5.9% | $76,190 +3% |
| 2023 | $1,257 +3.6% | $73,980 +3% |
| 2022 | $1,214 +52.7% | $71,830 |
| 2021 | $795 | -- |
Find assessor info on the county website
Neighborhood: 97006
Nearby homes
- $140,0003 bd2 ba1.2k sqft8300 NE Quatama St #102, Beaverton, OR 97006Sold
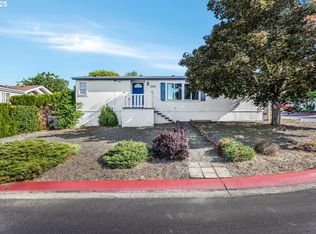
- $145,0003 bd2 ba1.3k sqft8300 NE Quatama St #104, Beaverton, OR 97006Pending

- $125,0002 bd2 ba1.1k sqft8300 NE Quatama St #133, Beaverton, OR 97006For Sale

- $149,9003 bd2 ba1k sqft8300 NE Quatama St UNIT 28, Beaverton, OR 97006Pending

- $180,0003 bd2 ba1.5k sqft8300 NE Quatama St #210, Beaverton, OR 97006Sold
- $89,5403 bd2 ba1.5k sqft8300 NE Quatama St #148, Hillsboro, OR 97006Off Market
- $67,3202 bd2 ba-- sqft8300 NE Quatama St #212, Hillsboro, OR 97006Off Market
- $66,8403 bd2 ba-- sqft8300 NE Quatama St #27, Hillsboro, OR 97006Off Market
Nearby schools
GreatSchools rating
- 6/10Orenco Elementary SchoolGrades: K-6Distance: 0.7 mi
- 4/10J W Poynter Middle SchoolGrades: 7-8Distance: 3.4 mi
- 7/10Liberty High SchoolGrades: 9-12Distance: 2.8 mi
Schools provided by the listing agent
- Elementary: Orenco
- Middle: Poynter
- High: Liberty
Source: RMLS (OR). This data may not be complete. We recommend contacting the local school district to confirm school assignments for this home.
Get a cash offer in 3 minutes
Find out how much your home could sell for in as little as 3 minutes with a no-obligation cash offer.
Estimated market value
$176,000
Get a cash offer in 3 minutes
Find out how much your home could sell for in as little as 3 minutes with a no-obligation cash offer.
Estimated market value
$176,000
- Oregon
- Washington County
- Beaverton
- 97006
- 8300 NE Quatama St Unit 84
Nearby cities
Nearby neighborhoods
Nearby zip codes
Other Beaverton Topics
