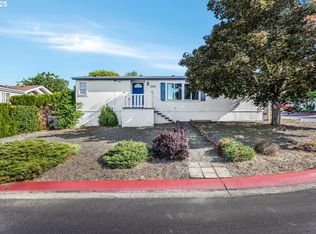
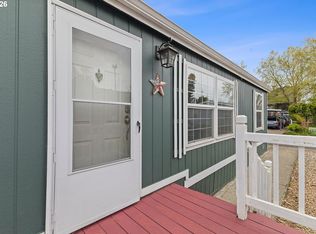
Enjoy peaceful living on this quiet corner lot with a private feel and stunning sunset views from the expansive front living room window or the inviting front porch. Fresh interior and exterior paint completed in 2026 gives the home a clean, updated feel. The beautifully landscaped yard features 14 rose bushes, mature peach and apple trees, raised vegetable beds, a raised flower bed, four blueberry bushes, and abundant raspberry bushes. Covered parking for two vehicles and additional street parking provide added convenience.Exceptional bonus spaces include a fully insulated 12' x 10' shed with a window—ideal for a home office, art studio, music room, or hobby space. The permitted workshop and gazebo, both completed in 2026, offer additional flexibility for projects, entertaining, outdoor dining, or relaxing while enjoying the garden.Conveniently located just 0.4 miles from the MAX station, with easy access to WinCo (1.4 miles), Whole Foods (2 miles), New Seasons and Trader Joe's (2.4 miles), Highway 26 (2.4 miles), Downtown Hillsboro (5 miles), and the Oregon Coast just over an hour away.
Pending
$149,900
8300 NE Quatama St Unit 28, Beaverton, OR 97006
3beds
1,080sqft
Residential, Manufactured Home
Built in 2002
-- sqft lot
$-- Zestimate®
$139/sqft
$-- HOA
What's special
Permitted workshopBeautifully landscaped yardStunning sunset viewsRaised flower bedRaised vegetable bedsFour blueberry bushesQuiet corner lot
- 17 days |
- 498 |
- 36 |
Zillow last checked:
Listing updated:
Listed by:
Russell Xay 808-457-6933,
Matin Real Estate
Source: RMLS (OR),MLS#: 763489412
Facts & features
Interior
Bedrooms & bathrooms
- Bedrooms: 3
- Bathrooms: 2
- Full bathrooms: 2
- Main level bathrooms: 2
Rooms
- Room types: Laundry, Bedroom 2, Bedroom 3, Dining Room, Family Room, Kitchen, Living Room, Primary Bedroom
Primary bedroom
- Features: Ensuite, Laminate Flooring, Walkin Closet, Walkin Shower
- Level: Main
Bedroom 2
- Features: Closet, Laminate Flooring
- Level: Main
Bedroom 3
- Features: Closet, Laminate Flooring
- Level: Main
Kitchen
- Features: Dishwasher, Eat Bar, Eating Area, L Shaped, Free Standing Range, Free Standing Refrigerator, High Ceilings, Vaulted Ceiling
- Level: Main
Living room
- Features: High Ceilings, Laminate Flooring, Vaulted Ceiling
- Level: Main
Heating
- Forced Air
Cooling
- Heat Pump
Appliances
- Included: Dishwasher, Free-Standing Range, Free-Standing Refrigerator, Washer/Dryer, Electric Water Heater
- Laundry: Laundry Room
Features
- High Ceilings, Vaulted Ceiling(s), Closet, Eat Bar, Eat-in Kitchen, LShaped, Walk-In Closet(s), Walkin Shower
- Flooring: Laminate
- Doors: Sliding Doors
Interior area
- Total structure area: 1,080
- Total interior livable area: 1,080 sqft
Property
Parking
- Parking features: Covered, Off Street, Carport
- Has carport: Yes
Accessibility
- Accessibility features: Garage On Main, Ground Level, Main Floor Bedroom Bath, Minimal Steps, One Level, Accessibility
Features
- Levels: One
- Stories: 1
- Patio & porch: Covered Patio
- Exterior features: Garden, Raised Beds, Yard
- Fencing: Fenced
Lot
- Features: Corner Lot, Level, SqFt 0K to 2999
Details
- Additional structures: ToolShed
- Parcel number: M2124871
- On leased land: Yes
- Lease amount: $925
- Land lease expiration date: 9223286400000
Construction
Type & style
- Home type: MobileManufactured
- Property subtype: Residential, Manufactured Home
Materials
- Wood Siding
- Foundation: Pillar/Post/Pier, Skirting
- Roof: Composition
Condition
- Approximately
- New construction: No
- Year built: 2002
Utilities & green energy
- Sewer: Public Sewer
- Water: Public
Community & HOA
HOA
- Has HOA: No
- Amenities included: Commons, Management
Location
- Region: Beaverton
Financial & listing details
- Price per square foot: $139/sqft
- Date on market: 7/16/2026
- Cumulative days on market: 17 days
- Listing terms: Cash,Conventional,FHA,VA Loan
- Road surface type: Paved

Russell Xay
(808) 457-6933
By pressing Contact Agent, you agree that the real estate professional identified above may call/text you about your search, which may involve use of automated means and pre-recorded/artificial voices. You don't need to consent as a condition of buying any property, goods, or services. Message/data rates may apply. You also agree to our Terms of Use. Zillow does not endorse any real estate professionals. We may share information about your recent and future site activity with your agent to help them understand what you're looking for in a home.
Estimated market value
Not available
Estimated sales range
Not available
Not available
Price history
| Date | Event | Price |
|---|---|---|
| 7/20/2026 | Pending sale | $149,900$139/sqft |
Source:  RMLS (OR) #763489412 Report a problem RMLS (OR) #763489412 Report a problem | ||
| 7/16/2026 | Listed for sale | $149,900$139/sqft |
Source: RMLS (OR) #763489412 Report a problem | ||
Public tax history
Tax history is unavailable.
Monthly payment
Climate risks
Neighborhood: 97006
Nearby schools
GreatSchools rating
- 6/10Orenco Elementary SchoolGrades: K-6Distance: 0.7 mi
- 4/10J W Poynter Middle SchoolGrades: 7-8Distance: 3.4 mi
- 7/10Liberty High SchoolGrades: 9-12Distance: 2.8 mi
Schools provided by the listing agent
- Elementary: Orenco
- Middle: Poynter
- High: Liberty
Source: RMLS (OR). This data may not be complete. We recommend contacting the local school district to confirm school assignments for this home.
- $140,0003 bd2 ba1.2k sqft8300 NE Quatama St #102, Beaverton, OR 97006Sold
- $145,0003 bd2 ba1.3k sqft8300 NE Quatama St #104, Beaverton, OR 97006Pending

- $122,5002 bd2 ba1.1k sqft8300 NE Quatama St #133, Beaverton, OR 97006For Sale

- $180,0003 bd2 ba1.5k sqft8300 NE Quatama St #210, Beaverton, OR 97006Sold

- $176,0003 bd2 ba1.5k sqft8300 NE Quatama St #84, Beaverton, OR 97006Sold
- $89,5403 bd2 ba1.5k sqft8300 NE Quatama St #148, Hillsboro, OR 97006Off Market
- $67,3202 bd2 ba-- sqft8300 NE Quatama St #212, Hillsboro, OR 97006Off Market
- $66,8403 bd2 ba-- sqft8300 NE Quatama St #27, Hillsboro, OR 97006Off Market
Similar homes
- $143,0003 bd2 ba1.1k sqft8300 NE Quatama St Unit 81, Hillsboro, OR 97006Active
 MLS ID #569001541, Kathleen Mauldin, MORE Realty. RMLS (OR)
 - $155,0002 bd2 ba1.4k sqft100 SW 195th Ave Unit 10, Beaverton, OR 97006Active
 MLS ID #118919779, Torey Jarrett, Keller Williams Capital City. RMLS (OR)
 - $149,9003 bd2 ba1.2k sqft863 SW Liberty Bell Dr, Beaverton, OR 97006Active
 MLS ID #456273061, Timothy Saeland, RE/MAX Equity Group. RMLS (OR)
 - $122,5002 bd2 ba1.1k sqft8300 NE Quatama St #133, Beaverton, OR 97006ActiveMLS ID #716054576, Helen Altair, Premiere Property Group, LLC. RMLS (OR)
- $119,9003 bd2 ba960 sqft428 SW Boston Way, Beaverton, OR 97006ActiveMLS ID #408914716, Cesar Gomez, Rose City Realty. RMLS (OR)
- $165,0003 bd2 ba1.3k sqft576 SW Georgetown Way #146, Beaverton, OR 97006ActiveMLS ID #744654989, Kathleen Mauldin, MORE Realty. RMLS (OR)
- $129,5002 bd2 ba1.3k sqft100 SW 195th Ave Unit 181, Beaverton, OR 97006ActiveMLS ID #579326181, Monique Farinha, Premiere Property Group LLC. RMLS (OR)
- $153,0002 bd2 ba1.1k sqft17870 SW Independence Way Space 257, Beaverton, OR 97006ActiveMLS ID #334482670, Luz Mendoza, Premiere Property Group, LLC. RMLS (OR)
- $175,0003 bd2 ba1.5k sqft17561 SW Hancock Way, Beaverton, OR 97006ActiveMLS ID #401551673, JoAnne Flood, Keller Williams Realty Portland Elite. RMLS (OR)
- $170,0003 bd2 ba1.4k sqft841 SW Liberty Bell Dr #335, Beaverton, OR 97006ActiveMLS ID #339448247, Alma Lozano, eXp Realty, LLC. RMLS (OR)
- $99,0003 bd2 ba1.2k sqft17640 SW Declaration Way, Beaverton, OR 97006ActiveMLS ID #353587087, Kathy Campos, Realty of America, LLC. RMLS (OR)
- $164,9002 bd2 ba1.4k sqft336 SW Plymouth Way #108, Beaverton, OR 97006For SaleMLS ID #11685577, Pamela Waters, Heritage Village. My State MLS
- $148,0002 bd2 ba840 sqft6900 SW 195th Ave Unit 175, Beaverton, OR 97007ActiveMLS ID #442758803, Kathleen Mauldin, MORE Realty. RMLS (OR)
- $109,9002 bd2 ba1.5k sqft100 SW 195th Ave Unit 137, Beaverton, OR 97006For Sale By Owner
- $219,0003 bd2 ba1.4k sqft867 SW Liberty Bell Dr, Beaverton, OR 97006ActiveMLS ID #154294756, Valerie Hammack, MORE Realty. RMLS (OR)
- $79,0002 bd2 ba1.2k sqft100 SW 195th Ave Unit 29, Beaverton, OR 97006ActiveMLS ID #666286694, Matthew Claeys, Keller Williams Sunset Corridor. RMLS (OR)
- $86,0002 bd2 ba960 sqft690 SW Liberty Bell Dr, Beaverton, OR 97006ActiveMLS ID #449826013, Erick Flores, JMG - Jason Mitchell Group. RMLS (OR)
- $89,0003 bd2 ba1.2k sqft791 SW Valley Forge Way Space 345, Beaverton, OR 97006ActiveMLS ID #485966579, Eduardo Reyes, Keller Williams Realty Portland Premiere. RMLS (OR)
- $167,5002 bd2 ba1k sqft1572 NW Tanasbrook Ct, Beaverton, OR 97006ActiveMLS ID #149350754, John Velez, Keller Williams Realty Portland Premiere. RMLS (OR)
- $214,9002 bd2 ba1.2k sqft17629 NW Shady Fir Loop, Beaverton, OR 97006ActiveMLS ID #593300304, Tracee Heyman, RE/MAX Equity Group. RMLS (OR)
