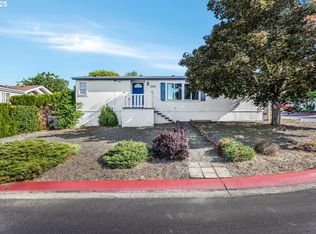
Priced over $10,000 less than the appraised value for a quick sale with inspection report available!! Don't miss this rare opportunity to build instant equity in a bright doublewide manufactured home on a desirable corner lot! Creekside of Hillsboro is a well-maintained, all-ages Hillsboro community with lot rent of only $970/month (one of the lowest in the area)!Fresh new flooring in the kitchen and bathroom in this move-in ready home. The thoughtful split-bedroom layout offers two bedrooms and a full bath on one end, and a spacious primary suite with its own bathroom and laundry room on the other, perfect for privacy and flexibility. Vaulted ceilings, skylights, and an open living area keep things light and airy, while the kitchen's eating bar and dining area offer flexibility.Outside, enjoy a low-maintenance yard, covered deck for year-round relaxation, a two-car tandem carport, and a large workshop ready for your tools, hobbies, or extra storage. The community truly delivers on lifestyle with bike paths, community green space, a playground, fenced RV storage, boat storage, and cable TV included. Pets allowed! Conveniently close to public transit, Orenco Station, Tanasbourne shopping and dining, WinCo, and the Quatama MAX station, plus quick Hwy 26 access for an easy commute. Served by popular Orenco, Poynter, and Liberty High schools. Community and value all in one!
Pending
$145,000
8300 NE Quatama St #104, Beaverton, OR 97006
3beds
1,310sqft
Residential, Manufactured Home
Built in 1992
-- sqft lot
$143,200 Zestimate®
$111/sqft
$-- HOA
What's special
Two-car tandem carportThoughtful split-bedroom layoutLow-maintenance yardBright doublewide manufactured homeVaulted ceilingsDesirable corner lot
- 42 days |
- 93 |
- 3 |
Zillow last checked:
Listing updated:
Listed by:
Patricia Kirk 971-202-9221,
Keller Williams Realty Portland Premiere
Source: RMLS (OR),MLS#: 215879934
Facts & features
Interior
Bedrooms & bathrooms
- Bedrooms: 3
- Bathrooms: 2
- Full bathrooms: 2
- Main level bathrooms: 2
Rooms
- Room types: Utility Room, Workshop, Bedroom 2, Bedroom 3, Dining Room, Family Room, Kitchen, Living Room, Primary Bedroom
Primary bedroom
- Features: Suite, Walkin Closet, Wallto Wall Carpet
- Level: Main
- Area: 156
- Dimensions: 13 x 12
Bedroom 2
- Features: Ceiling Fan, Closet, Wallto Wall Carpet
- Level: Main
- Area: 144
- Dimensions: 12 x 12
Bedroom 3
- Features: Ceiling Fan, Closet, Wallto Wall Carpet
- Level: Main
- Area: 108
- Dimensions: 9 x 12
Dining room
- Features: Wallto Wall Carpet
- Level: Main
- Area: 81
- Dimensions: 9 x 9
Kitchen
- Features: Dishwasher, Microwave, Skylight, Free Standing Range, Free Standing Refrigerator, Vinyl Floor
- Level: Main
- Area: 90
- Width: 9
Living room
- Features: Vaulted Ceiling, Wallto Wall Carpet
- Level: Main
- Area: 368
- Dimensions: 23 x 16
Heating
- Forced Air
Cooling
- Central Air
Appliances
- Included: Dishwasher, Free-Standing Range, Free-Standing Refrigerator, Stainless Steel Appliance(s), Washer/Dryer, Microwave, Electric Water Heater
- Laundry: Laundry Room
Features
- Ceiling Fan(s), Vaulted Ceiling(s), Closet, Suite, Walk-In Closet(s)
- Flooring: Vinyl, Wall to Wall Carpet
- Windows: Skylight(s)
Interior area
- Total structure area: 1,310
- Total interior livable area: 1,310 sqft
Video & virtual tour
Property
Parking
- Total spaces: 2
- Parking features: Carport, Tandem
- Garage spaces: 2
- Has carport: Yes
Features
- Levels: One
- Stories: 1
- Patio & porch: Covered Deck
- Exterior features: Yard
- Park: Creekside of Hillsboro
Lot
- Features: Corner Lot, SqFt 0K to 2999
Details
- Additional structures: ToolShed
- Parcel number: M2028706
- On leased land: Yes
- Lease amount: $970
- Land lease expiration date: 1798675200000
Construction
Type & style
- Home type: MobileManufactured
- Property subtype: Residential, Manufactured Home
Materials
- T111 Siding
- Roof: Composition
Condition
- Resale
- New construction: No
- Year built: 1992
Utilities & green energy
- Sewer: Public Sewer
- Water: Public
Community & HOA
HOA
- Has HOA: No
Location
- Region: Beaverton
Financial & listing details
- Price per square foot: $111/sqft
- Annual tax amount: $919
- Date on market: 6/2/2026
- Cumulative days on market: 274 days
- Listing terms: Cash,Conventional,Other

Patricia Kirk
(971) 202-9221
By pressing Contact Agent, you agree that the real estate professional identified above may call/text you about your search, which may involve use of automated means and pre-recorded/artificial voices. You don't need to consent as a condition of buying any property, goods, or services. Message/data rates may apply. You also agree to our Terms of Use. Zillow does not endorse any real estate professionals. We may share information about your recent and future site activity with your agent to help them understand what you're looking for in a home.
Estimated market value
$143,200
$136,000 - $150,000
Not available
Price history
| Date | Event | Price |
|---|---|---|
| 6/11/2026 | Pending sale | $145,000$111/sqft |
Source:  RMLS (OR) #215879934 Report a problem RMLS (OR) #215879934 Report a problem | ||
| 6/2/2026 | Listed for sale | $145,000$111/sqft |
Source: RMLS (OR) #215879934 Report a problem | ||
Public tax history
Tax history is unavailable.
Monthly payment
Climate risks
Neighborhood: 97006
Nearby schools
GreatSchools rating
- 6/10Orenco Elementary SchoolGrades: K-6Distance: 0.7 mi
- 4/10J W Poynter Middle SchoolGrades: 7-8Distance: 3.4 mi
- 7/10Liberty High SchoolGrades: 9-12Distance: 2.8 mi
Schools provided by the listing agent
- Elementary: Orenco
- Middle: Poynter
- High: Liberty
Source: RMLS (OR). This data may not be complete. We recommend contacting the local school district to confirm school assignments for this home.
- $140,0003 bd2 ba1.2k sqft8300 NE Quatama St #102, Beaverton, OR 97006Sold
- $125,0002 bd2 ba1.1k sqft8300 NE Quatama St #133, Beaverton, OR 97006For Sale

- $149,9003 bd2 ba1k sqft8300 NE Quatama St UNIT 28, Beaverton, OR 97006Pending

- $180,0003 bd2 ba1.5k sqft8300 NE Quatama St #210, Beaverton, OR 97006Sold

- $176,0003 bd2 ba1.5k sqft8300 NE Quatama St #84, Beaverton, OR 97006Sold
- $89,5403 bd2 ba1.5k sqft8300 NE Quatama St #148, Hillsboro, OR 97006Off Market
- $67,3202 bd2 ba-- sqft8300 NE Quatama St #212, Hillsboro, OR 97006Off Market
- $66,8403 bd2 ba-- sqft8300 NE Quatama St #27, Hillsboro, OR 97006Off Market
Similar homes
- $143,0003 bd2 ba1.1k sqft8300 NE Quatama St Unit 81, Hillsboro, OR 97006Active
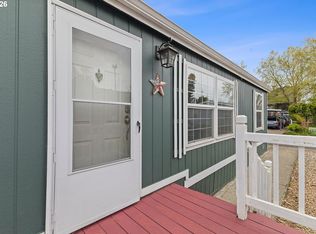
 MLS ID #569001541, Kathleen Mauldin, MORE Realty. RMLS (OR)
 - $155,0002 bd2 ba1.4k sqft100 SW 195th Ave Unit 10, Beaverton, OR 97006Active
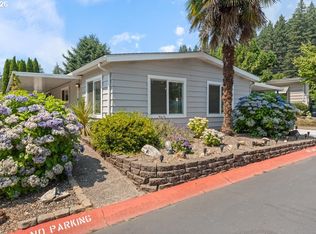 MLS ID #118919779, Torey Jarrett, Keller Williams Capital City. RMLS (OR)
 - $148,5003 bd2 ba1.7k sqft100 SW 195th Ave Unit 105, Beaverton, OR 97006Active
 MLS ID #119587204, Torey Jarrett, Keller Williams Capital City. RMLS (OR)
 - $189,9003 bd2 ba1.6k sqft8300 NE Quatama St #159, Hillsboro, OR 97006For Sale By Owner

- $149,9003 bd2 ba1.2k sqft863 SW Liberty Bell Dr, Beaverton, OR 97006ActiveMLS ID #456273061, Timothy Saeland, RE/MAX Equity Group. RMLS (OR)
- $134,5003 bd2 ba1.8k sqft100 SW 195th Ave Unit 1, Beaverton, OR 97006ActiveMLS ID #127355069, Matthew Claeys, Keller Williams Sunset Corridor. RMLS (OR)
- $175,0003 bd2 ba1.5k sqft17561 SW Hancock Way, Beaverton, OR 97006ActiveMLS ID #401551673, JoAnne Flood, Keller Williams Realty Portland Elite. RMLS (OR)
- $165,0003 bd2 ba1.3k sqft576 SW Georgetown Way #146, Beaverton, OR 97006ActiveMLS ID #744654989, Kathleen Mauldin, MORE Realty. RMLS (OR)
- $153,0002 bd2 ba1.1k sqft17870 SW Independence Way Space 257, Beaverton, OR 97006ActiveMLS ID #334482670, Luz Mendoza, Premiere Property Group, LLC. RMLS (OR)
- $99,0003 bd2 ba1.2k sqft17640 SW Declaration Way, Beaverton, OR 97006ActiveMLS ID #353587087, Kathy Campos, Realty of America, LLC. RMLS (OR)
- $148,0002 bd2 ba840 sqft6900 SW 195th Ave Unit 175, Beaverton, OR 97007ActiveMLS ID #442758803, Kathleen Mauldin, MORE Realty. RMLS (OR)
- $214,9002 bd2 ba1.2k sqft17629 NW Shady Fir Loop, Beaverton, OR 97006ActiveMLS ID #593300304, Tracee Heyman, RE/MAX Equity Group. RMLS (OR)
- $79,0002 bd2 ba1.2k sqft100 SW 195th Ave Unit 29, Beaverton, OR 97006ActiveMLS ID #666286694, Matthew Claeys, Keller Williams Sunset Corridor. RMLS (OR)
- $86,0002 bd2 ba960 sqft690 SW Liberty Bell Dr, Beaverton, OR 97006ActiveMLS ID #449826013, Erick Flores, JMG - Jason Mitchell Group. RMLS (OR)
- $135,0002 bd2 ba1k sqft1901 SE Minter Bridge Rd Unit 20, Hillsboro, OR 97123ActiveMLS ID #343589355, Kathleen Mauldin, MORE Realty. RMLS (OR)
- $158,0003 bd2 ba1.1k sqft3831 Pacific Ave Space D-002, Forest Grove, OR 97116ActiveMLS ID #233310458, Kathleen Mauldin, MORE Realty. RMLS (OR)
- $129,9002 bd2 ba1.3k sqft1901 SE Minter Bridge Rd Unit 15, Hillsboro, OR 97123ActiveMLS ID #691212096, Kobe Jenson, eXp Realty, LLC. RMLS (OR)
- $142,9903 bd2 ba1.5k sqft1000 S McKern Ct #4, Newberg, OR 97132ActiveMLS ID #553312225, John Laney, Epique Realty. RMLS (OR)
- $140,0002 bd1 ba834 sqft3404 19th Ave, Forest Grove, OR 97116ActiveMLS ID #148997775, Cheri Andersen, Berkshire Hathaway HomeServices NW Real Estate. RMLS (OR)
- $125,0002 bd2 ba1.1k sqft507 N 19th Ave Unit 88, Cornelius, OR 97113ActiveMLS ID #216810524, Patty Hopper, MORE Realty. RMLS (OR)
