The Justin is a charming single-story, 1,833 square feet, 4 bedroom, 2 bathroom, 2-car garage layout. This open concept plan is perfect for entertaining. The welcoming entry leads to two bedrooms and a secondary bathroom. The Justin offers a large kitchen with a large island, quartz countertops and walk-in pantry. The kitchen features Whirlpool Stainless Steel appliances and a gas range as well as a spacious dining area, perfect for meals. A beautiful bedroom on suite is located at the back of the house for complete privacy. Additional features include a tankless hot water system ensures you'll always have hot water when needed. “Home is Connected” smart home features which include a camera doorbell, Kwikset keypad lock, and a smart switch. The exterior features include full sod yard with a landscape package in the front, and a covered patio!
Pending
$289,990
8300 NW 60th St, Oklahoma City, OK 73122
4beds
1,831sqft
:
Get pre-qualified$1,911/mo
Single Family Residence
Built in ----
7,021 Square Feet Lot
$-- Zestimate®
$158/sqft
$10/mo HOA
What's special
- 352 days |
- 5 |
- 0 |
Zillow last checked:
Listing updated:
Listed by:
Ernest Brown III 407-205-3668,
D.R Horton Realty of OK LLC
Source: MLSOK/OKCMAR as distributed by MLS GRID,MLS#: 1184825
Facts & features
Interior
Bedrooms & bathrooms
- Bedrooms: 4
- Bathrooms: 2
- Full bathrooms: 2
Heating
- Central
Cooling
- Has cooling: Yes
Appliances
- Included: Dishwasher, Disposal, Microwave, Water Heater, Free-Standing Gas Oven, Free-Standing Gas Range
- Laundry: Laundry Room
Features
- Paint Woodwork
- Flooring: Carpet, Vinyl
- Has fireplace: No
- Fireplace features: None
Interior area
- Total structure area: 1,831
- Total interior livable area: 1,831 sqft
Property
Parking
- Total spaces: 2
- Parking features: Concrete
- Garage spaces: 2
Features
- Levels: One
- Stories: 1
- Patio & porch: Patio, Porch
Lot
- Size: 7,021 Square Feet
- Features: Interior Lot
Details
- Parcel number: 8300NW60th73132
- Special conditions: None
Construction
Type & style
- Home type: SingleFamily
- Architectural style: Traditional
- Property subtype: Single Family Residence
Materials
- Brick & Frame
- Foundation: Pillar/Post/Pier
- Roof: Composition
Details
- Builder name: DR Horton
- Warranty included: Yes
Utilities & green energy
- Utilities for property: Cable Available, High Speed Internet, Public
Community & HOA
HOA
- Has HOA: Yes
- Services included: Common Area Maintenance
- HOA fee: $120 annually
Location
- Region: Oklahoma City
Financial & listing details
- Price per square foot: $158/sqft
- Date on market: 8/8/2025
- Electric utility on property: Yes
Estimated market value
Not available
Estimated sales range
Not available
Not available
Price history
| Date | Event | Price |
|---|---|---|
| 8/8/2025 | Pending sale | $289,990$158/sqft |
Source:  MLSOK/OKCMAR as distributed by MLS GRID #1184825 Report a problem MLSOK/OKCMAR as distributed by MLS GRID #1184825 Report a problem | ||
Public tax history
Tax history is unavailable.
Monthly payment
Est. payment
Payment breakdown
Explore the cost of this home by adjusting the details. Changes won't be saved.Climate risks
Neighborhood: 73122
Nearby schools
GreatSchools rating
- 5/10Central Elementary SchoolGrades: PK-5Distance: 3 mi
- 2/10James L. Capps Middle SchoolGrades: 6-8Distance: 1.8 mi
- 3/10Putnam City High SchoolGrades: 9-12Distance: 3.2 mi
Schools provided by the listing agent
- Elementary: Central ES
- Middle: James L. Capps MS
- High: Putnam City HS
Source: MLSOK/OKCMAR as distributed by MLS GRID. This data may not be complete. We recommend contacting the local school district to confirm school assignments for this home.
- $254,9903 bd2 ba1.5k sqft8316 NW 61st St, Oklahoma City, OK 73118Sold
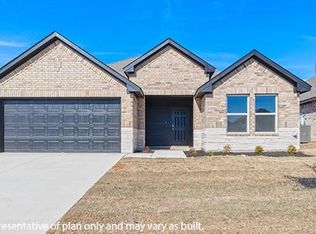
- $299,9904 bd3 ba2k sqft8308 NW 60th St, Oklahoma City, OK 73122Sold
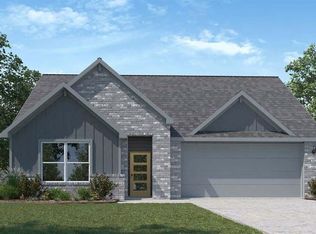
- $299,5004 bd3 ba2k sqft8308 NW 60th St, Oklahoma City, OK 73132Off Market
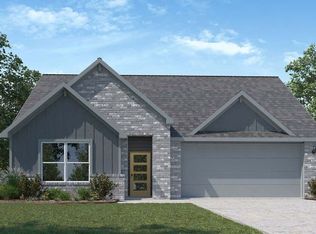
- $274,9904 bd2 ba1.7k sqft8312 NW 61st St, Oklahoma City, OK 73118Sold
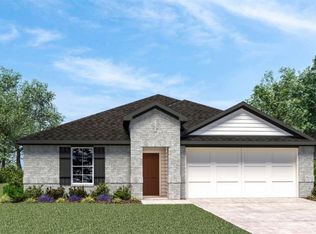
- $269,9904 bd2 ba1.7k sqft8325 NW 61st St, Oklahoma City, OK 73118Sold
- $287,9904 bd2 ba1.8k sqft8312 NW 60th St, Oklahoma City, OK 73122Sold
- $290,0004 bd2 ba1.8k sqft8312 NW 60th St, Oklahoma City, OK 73132Off Market
- $261,0003 bd2 ba1.5k sqft8305 NW 60th St, Oklahoma City, OK 73122Sold
A local agent can set up tours, give advice and negotiate with sellers.
Similar homes
- $310,0004 bd2 ba1.8k sqft9101 NW 149th St, Yukon, OK 73099For Sale
 MLS ID #1240808, Benjamin Tubbs, Atrium Realty, LLC. MLSOK/OKCMAR as distributed by MLS GRID
 - from $244,9903 bd2 ba1.4k sqftBELLEVUE Plan, The Enclave at Blackwood Farms, Oklahoma City, OK 73132New Construction
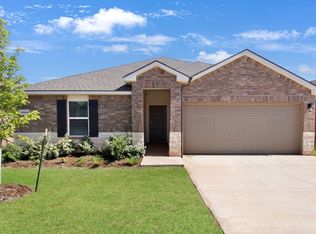 DR Horton
 - $292,0004 bd2 ba1.8k sqft10217 NW 27th St, Yukon, OK 73099New Construction
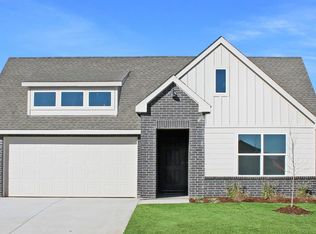 MLSOK/OKCMAR as distributed by MLS GRID
 - from $282,9904 bd2 ba1.8k sqftJustin Plan, Horn Valley North, Yukon, OK 73099New Construction
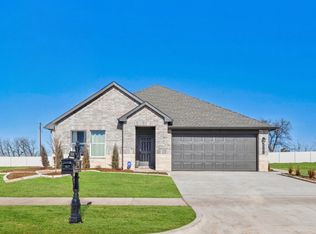 DR Horton
 - from $269,9904 bd2 ba1.6k sqftElgin Plan, Fireside Creek, Yukon, OK 73099New ConstructionDR Horton
- $299,0004 bd2 ba2k sqft10209 NW 27th St, Yukon, OK 73099New ConstructionMLSOK/OKCMAR as distributed by MLS GRID
- $294,9904 bd2 ba1.8k sqft16152 Cherokee Trl, Piedmont, OK 73078New ConstructionMLSOK/OKCMAR as distributed by MLS GRID
- from $274,9904 bd2 ba1.7k sqftCali Plan, Horn Valley North, Yukon, OK 73099New ConstructionDR Horton
- $287,0004 bd2 ba1.8k sqft16220 Cherokee Trl, Piedmont, OK 73078New ConstructionMLSOK/OKCMAR as distributed by MLS GRID
- $287,0004 bd2 ba1.7k sqft10228 NW 27th St, Yukon, OK 73099New ConstructionMLSOK/OKCMAR as distributed by MLS GRID
- from $296,9904 bd3 ba2k sqftLaredo Plan, Horn Valley North, Yukon, OK 73099New ConstructionDR Horton
- $269,0004 bd2 ba1.6k sqft11728 SW 29th Ter, Yukon, OK 73099New ConstructionMLSOK/OKCMAR as distributed by MLS GRID
- $276,9904 bd2 ba1.8k sqft16205 Cherokee Trl, Piedmont, OK 73078New ConstructionMLSOK/OKCMAR as distributed by MLS GRID
- $269,0004 bd2 ba1.6k sqft11708 SW 29th Ter, Yukon, OK 73099For SaleMLS ID #1215031, Reese Brown, D.R Horton Realty of OK LLC. MLSOK/OKCMAR as distributed by MLS GRID
- $259,9504 bd2 ba1.8k sqft10033 SW 40th St, Mustang, OK 73064For SaleMLS ID #1235097, Brett Creager, Copper Creek Real Estate. MLSOK/OKCMAR as distributed by MLS GRID
- from $284,9904 bd2 ba2k sqftKINGSTON Plan, Rose Rock, Piedmont, OK 73078New ConstructionDR Horton
- $260,9905 bd3 ba1.8k sqft3104 Buffalo Farms Blvd, Oklahoma City, OK 73179New ConstructionMLSOK/OKCMAR as distributed by MLS GRID
- from $279,9004 bd3 ba2k sqftRc Chelsey Plan, Tuscany Lakes, Yukon, OK 73099New ConstructionLennar Homes
- $313,5004 bd2 ba1.7k sqft1912 Long Cove Ave, Yukon, OK 73099For SaleMLS ID #1216434, Shelly Cooper, Whittington Realty LLC. MLSOK/OKCMAR as distributed by MLS GRID
- $278,0004 bd2 ba1.7k sqft11732 SW 29th Ter, Yukon, OK 73099New ConstructionMLSOK/OKCMAR as distributed by MLS GRID
