Brand new construction in a new neighborhood! Beautiful four bedroom and two bathroom home has an open concept with a large living area! The kitchen is complete with quartz counters, shaker-style cabinets, stainless steel appliances, gas cooking, a large island, and a pantry! The living room is accompanied by a large gas brick fireplace and large windows! Primary suite offers an ensuite that is completed with a separate shower and tub, walk in closet, and a duo vanity! An entry way mudbench fulfills the home along with LLV flooring and 2" faux wood blinds throughout the home! Sprinkler system is included! Six foot privacy fence and an IN GROUND STORM SHELTER is included. Seller is offering $7500 towards the Buyer's closing costs. Buyer to verify schools. Listing Realtor is related to the seller. License 141829.
For sale
Price cut: $400 (6/5)
$313,500
1912 Long Cove Ave, Yukon, OK 73099
4beds
1,760sqft
:
Get pre-qualified$2,083/mo
Single Family Residence
Built in 2026
9,700 Square Feet Lot
$-- Zestimate®
$178/sqft
$13/mo HOA
What's special
- 145 days |
- 96 |
- 8 |
Zillow last checked:
Listing updated:
Listed by:
Shelly Cooper 405-245-4193,
Whittington Realty LLC
Source: MLSOK/OKCMAR as distributed by MLS GRID,MLS#: 1216434
Facts & features
Interior
Bedrooms & bathrooms
- Bedrooms: 4
- Bathrooms: 2
- Full bathrooms: 2
Heating
- Has Heating (Unspecified Type)
Cooling
- Has cooling: Yes
Appliances
- Included: Dishwasher, Microwave, Gas Range
- Laundry: Laundry Room
Features
- Flooring: Carpet, Vinyl
- Number of fireplaces: 1
- Fireplace features: Gas Log
Interior area
- Total structure area: 1,760
- Total interior livable area: 1,760 sqft
Property
Parking
- Total spaces: 2
- Parking features: Garage
- Garage spaces: 2
Features
- Levels: One
- Stories: 1
- Patio & porch: Patio
- Exterior features: Rain Gutters
Lot
- Size: 9,700 Square Feet
- Features: Corner Lot
Details
- Parcel number: 1912NONELongCove73099
- Special conditions: None
Construction
Type & style
- Home type: SingleFamily
- Architectural style: Traditional
- Property subtype: Single Family Residence
Materials
- Brick & Frame, Masonry Vaneer
- Foundation: Slab
- Roof: Composition
Condition
- Year built: 2026
Details
- Builder name: Todd Cooper Homes, INC.
Community & HOA
HOA
- Has HOA: Yes
- Services included: Common Area Maintenance
- HOA fee: $150 annually
Location
- Region: Yukon
Financial & listing details
- Price per square foot: $178/sqft
- Annual tax amount: $999,999,999
- Date on market: 3/1/2026
- Listing terms: Cash,Conventional,Sell FHA or VA,VA
Estimated market value
Not available
Estimated sales range
Not available
$1,772/mo
Price history
| Date | Event | Price |
|---|---|---|
| 7/10/2026 | Listed for sale | $313,500$178/sqft |
Source:  MLSOK/OKCMAR as distributed by MLS GRID #1216434 Report a problem MLSOK/OKCMAR as distributed by MLS GRID #1216434 Report a problem | ||
| 7/6/2026 | Pending sale | $313,500$178/sqft |
Source: MLSOK/OKCMAR as distributed by MLS GRID #1216434 Report a problem | ||
| 6/5/2026 | Price change | $313,500-0.1%$178/sqft |
Source: MLSOK/OKCMAR as distributed by MLS GRID #1216434 Report a problem | ||
| 3/1/2026 | Listed for sale | $313,900$178/sqft |
Source: MLSOK/OKCMAR as distributed by MLS GRID #1216434 Report a problem | ||
Public tax history
Tax history is unavailable.
Monthly payment
Est. payment
Payment breakdown
Explore the cost of this home by adjusting the details. Changes won't be saved.Climate risks
Neighborhood: 73099
Nearby schools
GreatSchools rating
- 7/10Mustang Creek Elementary SchoolGrades: PK-4Distance: 0.4 mi
- 9/10Mustang North Middle SchoolGrades: 7-8Distance: 0.4 mi
- 8/10Mustang High SchoolGrades: 9-12Distance: 4.4 mi
Schools provided by the listing agent
- Elementary: Mustang Centennial ES
- Middle: Canyon Ridge IES,Mustang North MS
- High: Mustang HS
Source: MLSOK/OKCMAR as distributed by MLS GRID. This data may not be complete. We recommend contacting the local school district to confirm school assignments for this home.
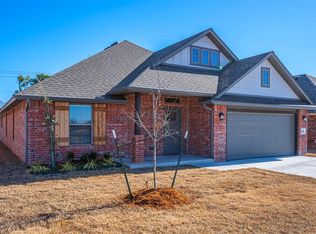
- $339,9004 bd2 ba1.9k sqft1916 Meadow Brook Rd, Yukon, OK 73099For Sale
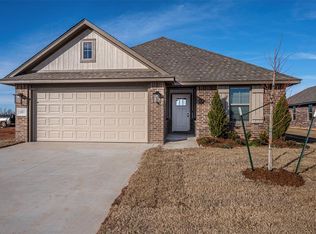
- $289,9974 bd2 ba1.7k sqft10648 SW 18th St, Yukon, OK 73099For Sale

- $299,9004 bd2 ba1.7k sqft10637 SW 18th St, Yukon, OK 73099Sold
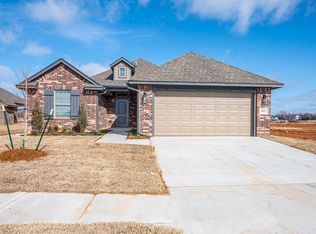
- $289,9974 bd2 ba1.7k sqft10652 SW 18th St, Yukon, OK 73099For Sale

- $273,9994 bd2 ba1.5k sqft1905 Sage Valley Ter, Yukon, OK 73099For Sale
- $311,9993 bd2 ba1.9k sqft1909 Sage Valley Ter, Yukon, OK 73099For Sale
- $309,9993 bd2 ba1.9k sqft1901 Sage Valley Ter, Yukon, OK 73099For Sale
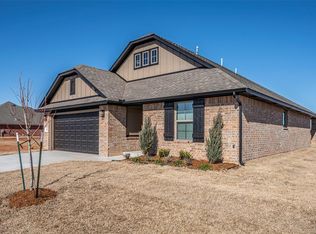
- $314,5004 bd2 ba1.7k sqft1924 Long Cove Ave, Yukon, OK 73099For Sale
A local agent can set up tours, give advice and negotiate with sellers.
Similar homes
- $314,5004 bd2 ba1.7k sqft10633 SW 18th St, Yukon, OK 73099For Sale
 MLS ID #1213347, Shelly Cooper, Whittington Realty LLC. MLSOK/OKCMAR as distributed by MLS GRID
 - $314,5004 bd2 ba1.7k sqft1924 Long Cove Ave, Yukon, OK 73099For Sale
 MLS ID #1210350, Shelly Cooper, Whittington Realty LLC. MLSOK/OKCMAR as distributed by MLS GRID
 - $339,9004 bd2 ba1.9k sqft1916 Meadow Brook Rd, Yukon, OK 73099For SaleMLS ID #1210999, Shelly Cooper, Whittington Realty LLC. MLSOK/OKCMAR as distributed by MLS GRID
- $335,0004 bd2 ba1.8k sqft4320 Palmetto Trl, Oklahoma City, OK 73179For Sale
 MLS ID #1240605, Pamela Thompson, 828 Real Estate LLC. MLSOK/OKCMAR as distributed by MLS GRID
 - $324,9003 bd2 ba1.7k sqft3912 Palmetto Trl, Oklahoma City, OK 73179For SaleMLS ID #1239817, Megan Dalke, Copper Creek Real Estate. MLSOK/OKCMAR as distributed by MLS GRID
- $336,9004 bd2 ba1.7k sqft12017 NW 121st Cir, Yukon, OK 73099New ConstructionMLSOK/OKCMAR as distributed by MLS GRID
- $292,0003 bd2 ba1.6k sqft12316 SW 31st St, Yukon, OK 73099For SaleMLS ID #1226151, Pablo Guang, DC Kelley Realty. MLSOK/OKCMAR as distributed by MLS GRID
- $315,9504 bd2 ba1.7k sqft4528 Adobe Ct, Yukon, OK 73099For SaleMLS ID #1196513, Buster Elliott, McGraw REALTORS (BO). MLSOK/OKCMAR as distributed by MLS GRID
- from $296,9904 bd3 ba2k sqftLaredo Plan, Horn Valley North, Yukon, OK 73099New ConstructionDR Horton
- $315,9004 bd3 ba1.9k sqft12732 Torretta Way, Yukon, OK 73099New ConstructionMLSOK/OKCMAR as distributed by MLS GRID
- $292,0004 bd2 ba1.8k sqft10217 NW 27th St, Yukon, OK 73099New ConstructionMLSOK/OKCMAR as distributed by MLS GRID
- $306,0003 bd2 ba1.7k sqft9113 Anaum Ln, Yukon, OK 73099For SaleMLS ID #1235198, Kerry Chaney, Modern Abode Realty. MLSOK/OKCMAR as distributed by MLS GRID
- $309,9503 bd2 ba1.7k sqft4524 Adobe Ct, Yukon, OK 73099For SaleMLS ID #1198089, Buster Elliott, McGraw REALTORS (BO). MLSOK/OKCMAR as distributed by MLS GRID
- from $323,9004 bd2 ba1.7k sqftHolly Plan, Woods at Wilshire, Yukon, OK 73099New ConstructionAuthentic Custom Homes
- from $296,2504 bd3 ba1.8k sqftKimball Modern Plan, Mustang Park, Mustang, OK 73064New ConstructionBrookfield Custom Homes
- $415,0004 bd3 ba2.2k sqft800 Firefork Ave, Yukon, OK 73099For SaleMLS ID #1236811, Jeanna Davis, KG Realty LLC. MLSOK/OKCMAR as distributed by MLS GRID
- $318,7504 bd2 ba1.7k sqft12205 Birch Ave, Yukon, OK 73099For SaleMLS ID #1204740, Cassie Good, Copper Creek Real Estate. MLSOK/OKCMAR as distributed by MLS GRID
- from $359,1304 bd3 ba2.1k sqftCamden 2 Plan, Mustang Park, Mustang, OK 73064New ConstructionBrookfield Custom Homes
- $299,8973 bd2 ba1.7k sqft457 Vista Dr, Yukon, OK 73099New ConstructionMLSOK/OKCMAR as distributed by MLS GRID
- $425,0005 bd3 ba2.3k sqft509 Carlow Way, Yukon, OK 73099For SaleMLS ID #1239881, Shelby Williams, Roots Real Estate. MLSOK/OKCMAR as distributed by MLS GRID
