What's Special: Game Room | Covered Patio | Tech Center | Walk-In Closets. New Construction – October Completion! Built by Taylor Morrison, America's Most Trusted Home Builder. Welcome to the Paisley at 8302 Copper Meadows Lane in Mason Woods! This two-story home offs four bedrooms, three bathrooms, and thoughtfully designed spaces for every stage of life. The open-concept kitchen, dining area, and great room create a warm atmosphere, while the covered patio extends living space outdoors. A private primary suite on the main floor features a walk-in closet and elegant bath. Upstairs are two additional bedrooms, a versatile game room, and a dedicated tech space. A two-car garage and ample storage add convenience. Mason Woods offers access to shopping, dining, and major roadways including Grand Parkway, I-10, and US 290. Nearby attractions include Houston Premium Outlets and Towne Lake Boardwalk. Zoned to Cy-Fair ISD, homes feature open-concept designs and stylish details. MLS#70649073
Pending
$351,990
8302 Copper Meadows Ln, Cypress, TX 77433
4beds
2,236sqft
Single Family Residence
Built in 2026
6,290 Square Feet Lot
$342,600 Zestimate®
$157/sqft
$71/mo HOA
What's special
Stylish detailsTwo-car garageDedicated tech spaceDining areaGreat roomCovered patioGame room
- 48 days
- 15
- 0
Zillow last checked:
Listing updated:
Listed by:
Bobbie Alexander TREC #0442092 281-619-8241,
Alexander Properties
Source: HAR,MLS#: 70649073
Facts & features
Interior
Bedrooms & bathrooms
- Bedrooms: 4
- Bathrooms: 3
- Full bathrooms: 3
Primary bedroom
- Level: First
- Area: 169
- Dimensions: 13x13
Bedroom
- Level: First
- Area: 121
- Dimensions: 11x11
Bedroom
- Level: Second
- Area: 121
- Dimensions: 11x11
Bedroom
- Level: Second
- Area: 110
- Dimensions: 11x10
Dining room
- Level: First
- Area: 144
- Dimensions: 12x12
Game room
- Level: Second
- Area: 182
- Dimensions: 14x13
Kitchen
- Level: First
- Dimensions: 0x0
Living room
- Level: First
- Area: 224
- Dimensions: 14x16
Heating
- Natural Gas
Cooling
- Electric
Appliances
- Included: Water Heater, Disposal, Gas Oven, Oven, Microwave, Gas Range, Dishwasher
- Laundry: Electric Dryer Hookup, Washer Hookup
Features
- Formal Entry/Foyer, 2 Bedrooms Down, 2 Bedrooms Up, En-Suite Bath, Primary Bed - 1st Floor, Walk-In Closet(s)
- Flooring: Carpet, Vinyl
- Has fireplace: No
Interior area
- Total structure area: 2,236
- Total interior livable area: 2,236 sqft
Property
Parking
- Total spaces: 2
- Parking features: Attached, Garage Door Opener
- Attached garage spaces: 2
Features
- Stories: 2
- Patio & porch: Covered
- Exterior features: Sprinkler System
- Fencing: Full
Lot
- Size: 6,290 Square Feet
- Dimensions: 40 x 135
- Features: Subdivided, 0 Up To 1/4 Acre
Details
- Parcel number: 1494170030043
Construction
Type & style
- Home type: SingleFamily
- Architectural style: Traditional
- Property subtype: Single Family Residence
Materials
- Spray Foam Insulation, Brick
- Foundation: Slab
- Roof: Composition
Condition
- New construction: Yes
- Year built: 2026
Details
- Builder name: Taylor Morrison
Utilities & green energy
- Water: Public
Green energy
- Energy efficient items: Thermostat
Community & HOA
Community
- Subdivision: Mason Woods
HOA
- Has HOA: Yes
- Amenities included: Fitness Center, Playground, Pool, Trail(s)
- HOA fee: $850 annually
Location
- Region: Cypress
Financial & listing details
- Price per square foot: $157/sqft
- Date on market: 9/17/2026
- Listing terms: Cash,Conventional,FHA,VA Loan
- Ownership: Full Ownership
- Road surface type: Curbs
Estimated market value
$342,600
$325,000 - $360,000
$2,770/mo
Price history
| Date | Event | Price |
|---|---|---|
| 10/1/2026 | Pending sale | $351,990$157/sqft |
Source:  HAR #70649073 Report a problem | ||
| 9/17/2026 | Listed for sale | $351,990$157/sqft |
Source: HAR #70649073 Report a problem | ||
Public tax history
Tax history is unavailable.
Monthly payment
Est. payment
Payment breakdown
Explore the cost of this home by adjusting the details. Changes won't be saved.Climate risks
Neighborhood: 77433
Nearby schools
Schools provided by the listing agent
- Elementary: Andre Elementary School
- Middle: Rowe Middle School
- High: Cypress Park High School
Source: HAR. This data may not be complete. We recommend contacting the local school district to confirm school assignments for this home.
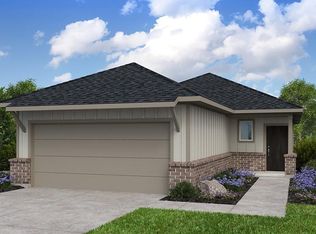
- $299,9903 bd2 ba1.3k sqft8306 Copper Meadows Ln, Cypress, TX 77433Pending
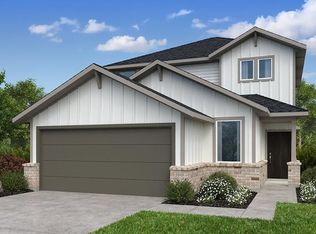
- $349,9904 bd3 ba2.2k sqft8319 Copper Meadows Ln, Cypress, TX 77433New Construction
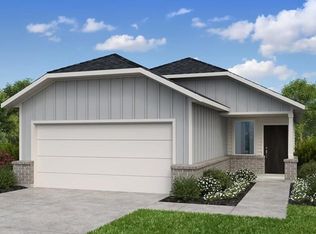
- $320,9903 bd2 ba1.5k sqft8323 Copper Meadows Ln, Cypress, TX 77433Pending
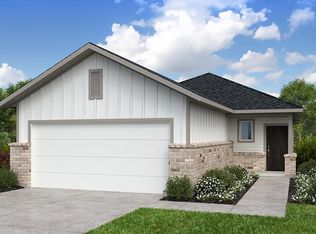
- $289,6183 bd2 ba1.3k sqft8327 Copper Meadows Ln, Cypress, TX 77433Pending
Similar homes
- $342,4904 bd3 ba2.2k sqft8207 Copper Meadows Ln, Cypress, TX 77433New Construction
 HAR
- $329,9993 bd2 ba1.6k sqft7978 Orchid Greenery Dr, Cypress, TX 77433New Construction
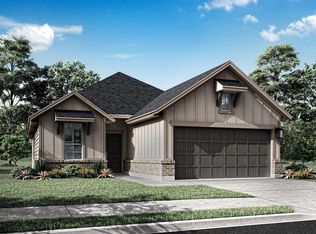 MLS ID #67274812, Jared Turner, Tri Pointe Homes. HAR
- $345,0004 bd2 ba1.8k sqft9314 Willowbank Gap Ln, Cypress, TX 77433New Construction
 HAR
- $327,9993 bd2 ba1.4k sqft7982 Orchid Greenery Dr, Cypress, TX 77433New Construction
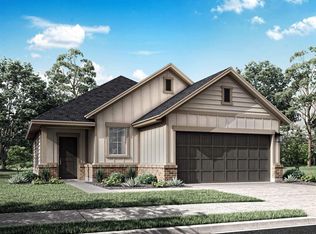 MLS ID #57309901, Jared Turner, Tri Pointe Homes. HAR
