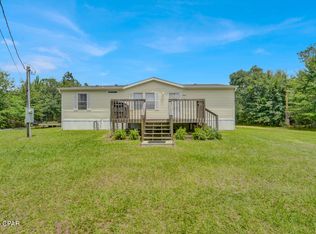
Welcome to 8306 Highway 2301 in Youngstown, where peaceful country living meets comfort and convenience. Situated on approximately 1.12 acres surrounded by mature trees, this well-maintained 2-bedroom, 2-bath home offers approximately 1,606 heated and cooled square feet with a functional, single-level layout and plenty of room to enjoy the outdoors.
Built in 1999, the home has received several updates, including luxury vinyl plank flooring throughout and interior paint completed within the last three years. The home also features a Nest thermostat, allowing you to conveniently control the HVAC system from your phone, along with an owned Culligan water treatment system.
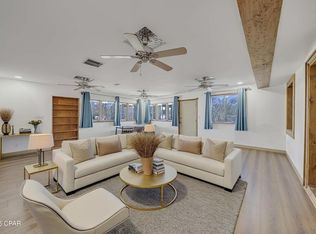
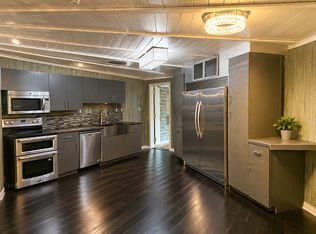
The inviting living room features a beautiful woodburning, white stone fireplace accented by a wood mantel, creating a warm and welcoming focal point. The spacious kitchen offers stainless steel appliances, a center island, and plenty of room for everyday living and entertaining.
Just off the kitchen, a sliding glass door leads to a screened porch overlooking the property's natural surroundings; the perfect place to relax and enjoy the peaceful setting. The home also features a large covered front porch (15 x 53), providing additional outdoor living space. The spacious primary suite features two closets and a well-appointed ensuite bathroom with dual vanities, a large soaking tub, and a separate walk-in shower.
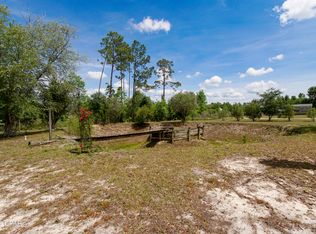
Outside, the property includes a two-car carport and a separate storage building for added convenience. With approximately 1.12 acres, mature trees, and no homeowner's association, this property offers privacy, space, and the flexibility to make it your own.
This property is also available for long term lease ($1600/month). Please see MLS 792835
For sale
$179,000
8306 Highway 2301, Youngstown, FL 32466
2beds
1,606sqft
Manufactured Home, Single Family Residence
Built in 1999
1.12 Acres Lot
$190,100 Zestimate®
$111/sqft
$-- HOA
What's special
- 5 days |
- 524 |
- 38 |
Zillow last checked:
Listing updated:
Listed by:
Kaci A Hawes 850-628-4537,
ERA Neubauer Real Estate, Inc
Source: CPAR,MLS#: 792833 Originating MLS: Central Panhandle Association of REALTORS
Originating MLS: Central Panhandle Association of REALTORSFacts & features
Interior
Bedrooms & bathrooms
- Bedrooms: 2
- Bathrooms: 2
- Full bathrooms: 2
Rooms
- Room types: Bedroom, Family Room, Kitchen, Living Room, Primary Bathroom, Porch, Screened Porch
Bedroom
- Description: Measurements are not exact; Buyer to verify
- Level: First
- Dimensions: 12 x 14
Bedroom
- Description: Measurements are not exactly; Buyer to verify
- Level: First
- Dimensions: 12 x 12
Primary bathroom
- Description: Measurements are not exactly; Buyer to verify
- Level: First
- Dimensions: 12.8 x 13.9
Family room
- Description: Measurements are not exactly; Buyer to verify
- Level: First
- Dimensions: 12.5 x 11.4
Kitchen
- Description: Measurements are not exactly; Buyer to verify
- Level: First
- Dimensions: 12.5 x 13.9
Living room
- Description: Measurements are not exactly; Buyer to verify
- Level: First
- Dimensions: 12.8 x 18.9
Porch
- Description: Measurements are not exactly; Buyer to verify
- Level: First
- Dimensions: 14.6 x 53.5
Screened porch
- Description: Measurements are not exactly; Buyer to verify
- Level: First
- Dimensions: 25.6 x 12.5
Heating
- Central, Electric, Fireplace(s)
Cooling
- Central Air
Appliances
- Included: Electric Cooktop, Electric Oven, Electric Water Heater
Features
- Double Vanity, Main Level Primary, Soaking Tub, Separate Shower, Walk-In Closet(s)
Interior area
- Total structure area: 1,606
- Total interior livable area: 1,606 sqft
Video & virtual tour
Property
Features
- Patio & porch: Covered, Porch, Screened
Lot
- Size: 1.12 Acres
- Dimensions: 35.0 ft x 400.0 ft
- Features: Paved
Details
- Additional structures: Shed(s)
- Parcel number: 05450064000
- Zoning description: Resid Single Family
- Special conditions: Listed As-Is
Construction
Type & style
- Home type: MobileManufactured
- Architectural style: Mobile Home
- Property subtype: Manufactured Home, Single Family Residence
Materials
- Roof: Metal
Condition
- New construction: No
- Year built: 1999
Utilities & green energy
- Utilities for property: Electricity Available
Community & HOA
Community
- Features: Short Term Rental Allowed
- Subdivision: [No Recorded Subdiv]
HOA
- Has HOA: No
Location
- Region: Youngstown
Financial & listing details
- Price per square foot: $111/sqft
- Tax assessed value: $125,105
- Annual tax amount: $1,039
- Date on market: 7/23/2026
- Electric utility on property: Yes
- Body type: Double Wide

Kaci Hawes
(850) 628-4537
By pressing Contact Agent, you agree that the real estate professional identified above may call/text you about your search, which may involve use of automated means and pre-recorded/artificial voices. You don't need to consent as a condition of buying any property, goods, or services. Message/data rates may apply. You also agree to our Terms of Use. Zillow does not endorse any real estate professionals. We may share information about your recent and future site activity with your agent to help them understand what you're looking for in a home.
Estimated market value
$190,100
$171,000 - $207,000
$1,368/mo
Price history
| Date | Event | Price |
|---|---|---|
| 7/23/2026 | Listed for sale | $179,000+19.3%$111/sqft |
Source:  CPAR #792833 Report a problem CPAR #792833 Report a problem | ||
| 7/18/2026 | Listed for rent | $1,600$1/sqft |
Source: CPAR #792835 Report a problem | ||
| 10/27/2021 | Sold | $150,000+19%$93/sqft |
Source: CPAR #718577 Report a problem | ||
| 1/25/2019 | Sold | $126,000-4.9%$78/sqft |
Source: CPAR #675027 Report a problem | ||
| 11/15/2018 | Price change | $132,500+6.4%$83/sqft |
Source: Keller Williams Success Realty #675027 Report a problem | ||
| 9/17/2018 | Pending sale | $124,500$78/sqft |
Source: Keller Williams Success Realty #675027 Report a problem | ||
| 8/30/2018 | Price change | $124,500-6.3%$78/sqft |
Source: Keller Williams Success Realty #675027 Report a problem | ||
| 8/9/2018 | Listed for sale | $132,900+20.8%$83/sqft |
Source: Keller Williams Success Realty #675027 Report a problem | ||
| 8/24/2005 | Sold | $110,000+349%$68/sqft |
Source: Public Record Report a problem | ||
| 10/27/2004 | Sold | $24,500$15/sqft |
Source: Public Record Report a problem | ||
Public tax history
| Year | Property taxes | Tax assessment |
|---|---|---|
| 2024 | $1,039 -37.2% | $125,105 -2.9% |
| 2023 | $1,654 +14.4% | $128,861 +5.9% |
| 2022 | $1,445 | $121,705 |
| 2021 | -- | -- |
| 2020 | $1,281 +175.6% | $103,270 +191.6% |
| 2019 | $465 | $35,409 -29.3% |
| 2018 | $465 -28.5% | $50,104 -3.7% |
| 2017 | $650 -5.1% | $52,049 -4.6% |
| 2016 | $685 -13.5% | $54,554 -4.4% |
| 2015 | $792 | $57,059 -3.7% |
| 2014 | $792 | $59,227 -5.3% |
| 2013 | -- | $62,567 +1.1% |
| 2012 | -- | $61,895 -9.7% |
| 2011 | -- | $68,575 -8.8% |
| 2010 | -- | $75,155 -8% |
| 2009 | -- | $81,733 -8.6% |
| 2008 | -- | $89,432 -15.7% |
| 2007 | -- | $106,090 +6.8% |
| 2006 | -- | $99,290 +28.3% |
| 2005 | -- | $77,403 |
Find assessor info on the county website
Monthly payment
Climate risks
Neighborhood: 32466
Nearby schools
GreatSchools rating
- 3/10Tommy Smith Elementary SchoolGrades: PK-5Distance: 4.1 mi
- 4/10Merritt Brown Middle SchoolGrades: 6-8Distance: 4.1 mi
- 6/10A. Crawford Mosley High SchoolGrades: 9-12Distance: 8.5 mi
Schools provided by the listing agent
- Elementary: Tommy Smith
- Middle: Merritt Brown
- High: Mosley
Source: CPAR. This data may not be complete. We recommend contacting the local school district to confirm school assignments for this home.
- $166,3003 bd2 ba1.4k sqft8314 Highway 2301, Youngstown, FL 32466Off Market
- $17,8770.853 Acres8300 Highway 2301, Youngstown, FL 32466Off Market
- $285,0004 bd4 ba2.7k sqft8324 Highway 2301, Youngstown, FL 32466Pending
- $192,2003 bd2 ba1.2k sqft8332 Highway 2301, Youngstown, FL 32466Off Market
- $282,0003 bd2 ba1.4k sqft6344 Knollwood St, Youngstown, FL 32466Off Market
- $215,7003 bd2 ba1.2k sqft8336 Highway 2301, Youngstown, FL 32466Off Market
- $116,3002 bd1 ba888 sqft8233 Highway 2301, Youngstown, FL 32466Off Market
- $136,2003 bd2 ba2.1k sqft6420 Knollwood St, Youngstown, FL 32466Off Market
Similar homes
- $140,0002 bd2 ba1k sqft6534 Buckingham Rd, Youngstown, FL 32466For Sale
 MLS ID #789459, K. Coralee King-Denmark. CPAR
 - $174,9002 bd1 ba1.6k sqft9939 Davenport Ave, Youngstown, FL 32466For Sale By Owner
- $179,0003 bd2 ba1.1k sqft6013 Stockholm Ln, Panama City, FL 32404For Sale
 MLS ID #789946, Sahil Singh. CPAR
 - $229,9503 bd2 ba1.1k sqft9040 Highway 2301, Youngstown, FL 32466For Sale
 MLS ID #791982, Samantha Kotrous. CPAR
 - $184,0003 bd2 ba1.4k sqft3700 Atlantis Dr, Southport, FL 32409For SaleMLS ID #791792, Brandie Allon. CPAR
- $244,9003 bd2 ba1.6k sqft6811 Rebekah Ln, Youngstown, FL 32466For SaleMLS ID #791085, Jeff Payne. CPAR
- $115,0003 bd2 ba1k sqft7340 Penny Rd, Panama City, FL 32404For SaleMLS ID #792560, David A Dougherty. CPAR
- $199,5003 bd2 ba1.2k sqft7923 Santa Rosa Ave, Southport, FL 32409For SaleMLS ID #785695, William W Best. CPAR
- $259,5004 bd2 ba2k sqft9125 Merlin Dr, Youngstown, FL 32466For SaleMLS ID #777831, Martha P Gray. CPAR
- $199,0003 bd2 ba1.8k sqft6533 Dahlia Dr, Panama City, FL 32404For SaleMLS ID #786811, Jennifer Bowman. CPAR
- $169,9003 bd2 ba1.2k sqft1532 Nassau St, Southport, FL 32409For SaleMLS ID #787731, Peyton W Saluto. CPAR
- $185,0003 bd2 ba1.6k sqft3214 Douglas Rd, Panama City, FL 32405For SaleMLS ID #790844, Christopher Moseley. CPAR
- $220,0003 bd3 ba1.1k sqft8034 Riley Rd, Southport, FL 32409For SaleMLS ID #792734, Tina Lamonica. CPAR
- $249,0004 bd2 ba1.6k sqft7701 Sweetbriar Rd, Panama City, FL 32404New ConstructionMLS ID #792716, Michael L Fry. CPAR
- $217,0003 bd2 ba1k sqft7441 Jefferson Ave, Southport, FL 32409For SaleMLS ID #785412, Katelyn Dimond. CPAR
- $225,0003 bd2 ba1.5k sqft586 Hickory Bluff Dr, Southport, FL 32409For SaleMLS ID #786846, Eren S Sullivan. CPAR
- $209,0003 bd2 ba1.2k sqft2837 Altha Ave, Panama City, FL 32405For SaleMLS ID #793010, Connor L Meyette. CPAR
- $215,0003 bd2 ba1.4k sqft3130 Transmitter Rd, Panama City, FL 32404For SaleMLS ID #791570, Catherine Anderson. CPAR
- $220,0003 bd2 ba1.5k sqft420 Hickory Bluff Cir, Southport, FL 32409New ConstructionMLS ID #792597, PC Coastal Group. CPAR
- $169,9003 bd2 ba1.2k sqft513 Hickory Bluff Dr, Southport, FL 32409For Sale By Owner
