A Solid Investment in Jacksonville's up and coming area! This well-built brick home offers excellent bones and is ready for someone to add their personal touch and continue its love & care. Situated in a neighborhood experiencing a remarkable transformation, you'll be at the epicenter of Jacksonville's development boom.
The surrounding community is undergoing an exciting construction revamp with major improvements. Lonnie Miller Park, just 1 mile away, featuring a brand-new splash pad, baseball fields, tennis courts, multi-use fields, parking, picnic pavilion, basketball courts, trails, etc. is completing over $6.5 million in renovations - creating a premier recreational destination right around the corner. Fresh sidewalks are being installed throughout the area, and a new Winn-Dixie on Moncrief will bring convenient shopping closer to home.
Here, you will be just 17 minutes (under 10 miles) from the highly anticipated new Jaguars stadium opening in fall 2028! This proximity positions you perfectly for game days, concerts, and major events while the entire area benefits from infrastructure upgrades.
This is your opportunity to invest in a home with strong fundamentals in a neighborhood on the rise. Don't miss out on being part of Jacksonville's next great chapter!
Pending
Price cut: $6.9K (7/30)
$179,000
8307 GULLEGE Drive, Jacksonville, FL 32219
3beds
1,260sqft
Single Family Residence
Built in 1974
8,276 Square Feet Lot
$177,200 Zestimate®
$142/sqft
$-- HOA
What's special
Well-built brick home
- 112 days
- 494
- 32
Likely to sell faster than
Zillow last checked:
Listing updated:
Listed by:
AARON MURRAY 904-238-4098,
KST GROUP LLC 561-307-0671
Source: realMLS,MLS#: 2144297
Facts & features
Interior
Bedrooms & bathrooms
- Bedrooms: 3
- Bathrooms: 2
- Full bathrooms: 2
Heating
- Central
Cooling
- Central Air
Appliances
- Included: Dishwasher, Electric Range, Refrigerator
Interior area
- Total structure area: 1,692
- Total interior livable area: 1,260 sqft
Property
Parking
- Total spaces: 2
- Parking features: Attached Carport, Covered, Garage, Shared Driveway
- Attached garage spaces: 1
- Carport spaces: 1
- Covered spaces: 2
- Has uncovered spaces: Yes
Features
- Stories: 1
Lot
- Size: 8,276 Square Feet
- Dimensions: 8,399 sqft
Details
- Parcel number: 0419160330
- Zoning description: Residential
Construction
Type & style
- Home type: SingleFamily
- Property subtype: Single Family Residence
Condition
- New construction: No
- Year built: 1974
Utilities & green energy
- Water: Public
- Utilities for property: Electricity Available, Electricity Connected, Water Available, Water Connected
Community & HOA
Community
- Subdivision: Carver Manor
HOA
- Has HOA: No
Location
- Region: Jacksonville
Financial & listing details
- Price per square foot: $142/sqft
- Tax assessed value: $134,781
- Annual tax amount: $384
- Date on market: 5/8/2026
- Listing terms: Cash,Conventional,FHA,VA Loan
Estimated market value
$177,200
$168,000 - $186,000
$1,567/mo
Price history
| Date | Event | Price |
|---|---|---|
| 8/7/2026 | Pending sale | $179,000$142/sqft |
Source:  realMLS #2144297 Report a problem realMLS #2144297 Report a problem | ||
| 7/30/2026 | Price change | $179,000-3.7%$142/sqft |
Source: realMLS #2144297 Report a problem | ||
| 6/29/2026 | Price change | $185,900-3.6%$148/sqft |
Source: realMLS #2144297 Report a problem | ||
| 6/2/2026 | Price change | $192,900+1.6%$153/sqft |
Source: realMLS #2144297 Report a problem | ||
| 5/8/2026 | Listed for sale | $189,900$151/sqft |
Source: realMLS #2144297 Report a problem | ||
Public tax history
| Year | Property taxes | Tax assessment |
|---|---|---|
| 2024 | $212 | $82,803 +3% |
| 2023 | $212 | $80,392 +3% |
| 2022 | $212 | $78,051 +3% |
| 2021 | $212 | $75,778 +1.4% |
| 2020 | $212 | $74,732 +2.3% |
| 2019 | $212 | $73,052 +1.9% |
| 2018 | $212 | $71,690 -19.6% |
| 2017 | $212 -88.5% | $89,206 +29.7% |
| 2016 | $1,838 +767.9% | $68,772 +0.7% |
| 2015 | $212 | $68,294 +0.8% |
| 2014 | $212 | $67,752 +1.5% |
| 2013 | -- | $66,751 +1.7% |
| 2012 | -- | $65,636 +3% |
| 2011 | -- | $63,725 +1.5% |
| 2010 | -- | $62,784 +2.7% |
| 2009 | -- | $61,134 +5.7% |
| 2006 | -- | $57,849 +3% |
| 2005 | $486 | $56,164 +3% |
| 2004 | -- | $54,528 +1.9% |
| 2003 | $456 | $53,511 +2.4% |
| 2002 | -- | $52,257 +1.6% |
| 2001 | -- | $51,434 +3% |
| 2000 | -- | $49,936 +2.7% |
| 1999 | -- | $48,623 |
Find assessor info on the county website
Monthly payment
Est. payment
Payment breakdown
Explore the cost of this home by adjusting the details. Changes won't be saved.Climate risks
Neighborhood: Lincoln Villas
Nearby schools
Schools provided by the listing agent
- Elementary: Rutledge H Pearson
- Middle: Jean Ribault
- High: Jean Ribault
Source: realMLS. This data may not be complete. We recommend contacting the local school district to confirm school assignments for this home.

Similar homes
- $189,9995 bd2 ba1.7k sqft8834 CAMPHOR Drive, Jacksonville, FL 32208For Sale
 MLS ID #2126805, ILEANA PEREZ. realMLS
 - $159,0004 bd2 ba1.4k sqft5068 ANDREW ROBINSON Drive, Jacksonville, FL 32209For Sale
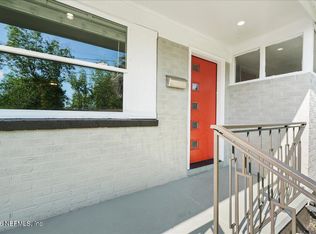 MLS ID #2146543, JESSICA KRISTINE WALKER. realMLS
 - $155,0003 bd1 ba1k sqft8609 OAK LEAF Road, Jacksonville, FL 32208For Sale
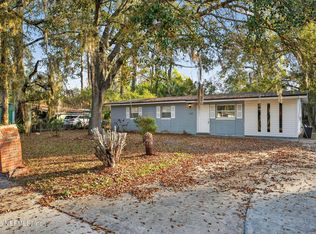 MLS ID #2134547, ILEANA PEREZ. realMLS
 - $187,5003 bd1 ba990 sqft10553 CITRUS Lane, Jacksonville, FL 32218For Sale
 MLS ID #2153525, BRIAN ALTERMAN. realMLS
