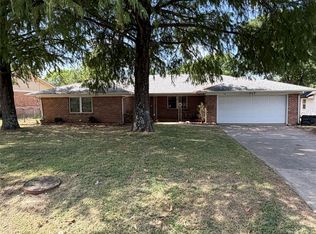
This spacious residential property is currently undergoing updates and is nearly complete. The new owner will need to complete the remaining details to finish the renovation. The home features 3 large bedrooms, 3.5 bathrooms, a well-appointed kitchen with a separate bar area, and 2 spacious living areas, offering plenty of room for everyday living and entertaining. With the majority of the updates already completed, this property presents an excellent opportunity for a buyer ready to finish the project and enjoy the results.
Pending
$195,000
831 E 17th St, Ada, OK 74820
3beds
3,713sqft
Single Family Residence
Built in 1978
7,013 Square Feet Lot
$192,200 Zestimate®
$53/sqft
$-- HOA
What's special
Separate bar areaWell-appointed kitchen
- 70 days
- 45
- 1
Likely to sell faster than
Zillow last checked:
Listing updated:
Listed by:
Jill O'Grady 580-399-8708,
Gray Real Estate Elite, Inc.
Source: MLS Technology, Inc.,MLS#: 2627629 Originating MLS: MLS Technology
Originating MLS: MLS TechnologyFacts & features
Interior
Bedrooms & bathrooms
- Bedrooms: 3
- Bathrooms: 3
- Full bathrooms: 3
Heating
- Electric, Geothermal, Heat Pump
Cooling
- Geothermal, Heat Pump
Appliances
- Included: Dishwasher, Electric Water Heater, Plumbed For Ice Maker
- Laundry: Washer Hookup, Electric Dryer Hookup
Features
- Granite Counters, High Ceilings, Electric Range Connection
- Flooring: Vinyl
- Windows: Vinyl, Insulated Windows
- Number of fireplaces: 1
- Fireplace features: Other
Interior area
- Total structure area: 3,713
- Total interior livable area: 3,713 sqft
Property
Parking
- Total spaces: 1
- Parking features: Carport
- Garage spaces: 1
- Has carport: Yes
Features
- Levels: Two
- Stories: 2
- Patio & porch: Balcony
- Exterior features: None
- Pool features: None
- Fencing: None
Lot
- Size: 7,013 Square Feet
- Features: Corner Lot
Details
- Additional structures: None
- Parcel number: 006000011001000100
Construction
Type & style
- Home type: SingleFamily
- Property subtype: Single Family Residence
Materials
- Stucco, Wood Frame
- Foundation: Slab
- Roof: Asphalt,Fiberglass
Condition
- Year built: 1978
Utilities & green energy
- Sewer: Public Sewer
- Water: Public
- Utilities for property: Electricity Available, Sewer Available, Water Available
Green energy
- Energy efficient items: Solar Features, Windows
Community & HOA
Community
- Security: No Safety Shelter
- Subdivision: Chickasaw
HOA
- Has HOA: No
Location
- Region: Ada
Financial & listing details
- Price per square foot: $53/sqft
- Tax assessed value: $161,707
- Annual tax amount: $1,892
- Date on market: 7/29/2026
- Cumulative days on market: 5 days
- Listing terms: Conventional,FHA 203(k),FHA
Estimated market value
$192,200
$183,000 - $202,000
$2,292/mo
Price history
| Date | Event | Price |
|---|---|---|
| 7/31/2026 | Pending sale | $195,000$53/sqft |
Source:  MLS Technology, Inc. #2627629 Report a problem MLS Technology, Inc. #2627629 Report a problem | ||
| 7/29/2026 | Listed for sale | $195,000+21.9%$53/sqft |
Source: MLS Technology, Inc. #2627629 Report a problem | ||
| 6/14/2017 | Listing removed | $160,000$43/sqft |
Source: Gray Real Estate #1708566 Report a problem | ||
| 3/10/2017 | Listed for sale | $160,000+33.3%$43/sqft |
Source: Gray Real Estate #1708566 Report a problem | ||
| 6/25/2010 | Sold | $120,000-14.3%$32/sqft |
Source: Public Record Report a problem | ||
| 11/8/2009 | Price change | $140,000-12.5%$38/sqft |
Source: Systems Engineering, Inc. #46335 Report a problem | ||
| 5/17/2009 | Listed for sale | $160,000$43/sqft |
Source: Systems Engineering, Inc. #46335 Report a problem | ||
Public tax history
| Year | Property taxes | Tax assessment |
|---|---|---|
| 2025 | $1,892 -1.3% | $19,405 |
| 2024 | $1,917 +4.2% | $19,405 +3% |
| 2023 | $1,841 +4.8% | $18,840 +6.1% |
| 2022 | $1,756 +14.1% | $17,758 +1.7% |
| 2021 | $1,538 +0.4% | $17,464 +3% |
| 2020 | $1,533 +3.2% | $16,954 +3% |
| 2019 | $1,485 0% | $16,462 +3% |
| 2018 | $1,486 +7.4% | $15,982 +3% |
| 2017 | $1,384 +10.5% | $15,517 +3% |
| 2016 | $1,252 +4.6% | $15,065 +3% |
| 2015 | $1,197 +10.7% | $14,626 +3% |
| 2014 | $1,081 +1.1% | $14,200 |
| 2013 | $1,069 -2.7% | $14,200 |
| 2012 | $1,099 | $14,200 |
| 2011 | -- | $14,200 +39.2% |
| 2010 | -- | $10,200 |
| 2009 | -- | $10,200 |
| 2008 | -- | $10,200 |
| 2007 | $796 | $10,200 |
Find assessor info on the county website
Monthly payment
Est. payment
Payment breakdown
Explore the cost of this home by adjusting the details. Changes won't be saved.Climate risks
Neighborhood: 74820
Nearby schools
Schools provided by the listing agent
- Elementary: Ada
- High: Ada
- District: Ada - Sch Dist (I9)
Source: MLS Technology, Inc.. This data may not be complete. We recommend contacting the local school district to confirm school assignments for this home.
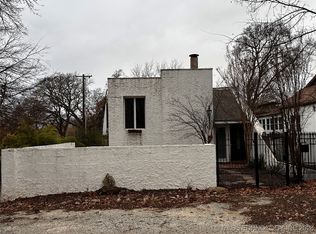
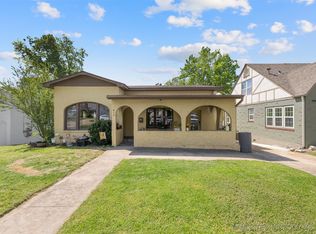
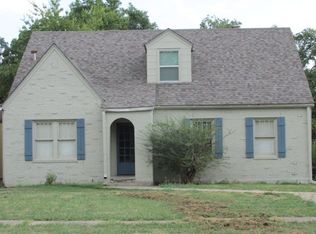
Similar homes
- $189,9003 bd2 ba2k sqft522 N Hope St, Ada, OK 74820For Sale
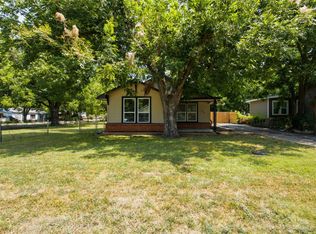 MLS ID #2631679, Junior Vargas, Gray Real Estate Elite, Inc.. MLS Technology, Inc.
 - $220,0003 bd2 ba2.6k sqft2011 E 13th St, Ada, OK 74820For Sale
 MLS ID #2635680, Shelly Beauchamp, McGraw, REALTORS. MLS Technology, Inc.
 - $199,0004 bd3 ba2k sqft129 W 16th St, Ada, OK 74820For Sale
 MLS ID #2601209, Burt Dailey, Home Place Real Estate. MLS Technology, Inc.
 - $219,0003 bd2 ba1.8k sqft517 Webb Ave, Ada, OK 74820For Sale
 MLS ID #2632298, Austra Stewart, Sweeney & Associates. MLS Technology, Inc.
