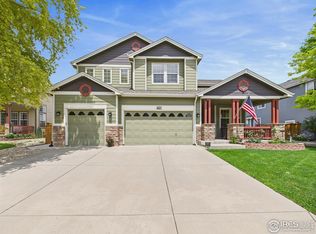
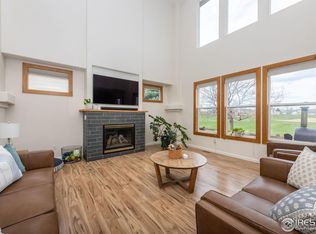
Say HELLO to your next home on the 17th fairway of the Ute Creek Golf Course! This exceptional property features Architectural Digest-worthy upgrades and designer renovations that highlight the care and craftsmanship poured into every detail. A welcoming exterior and mature landscaping set the tone, leading into an interior thoughtfully designed for both relaxed daily living and effortless entertaining. Step inside to light-filled living spaces where expansive windows capture Colorado sunshine and showcase sweeping views of the golf course and majestic Longs Peak. The main gathering area flows seamlessly into the recently renovated gourmet kitchen and dining space-beautifully designed with both style and functionality in mind. Every room in this home offers generous proportions, including a luxurious 21' x 20' primary suite complete with a massive 12' x 8' walk-in closet. The spa-inspired primary ensuite has been recently renovated to perfection, featuring heated floors, designer tile throughout, a walk-in shower, and a freestanding soaking tub-your private retreat at the end of the day. The backyard is an entertainer's dream, boasting a stunning two-tier redwood deck and matching gazebo-perfect for hosting family and friends. A newer hot tub is included, inviting you to unwind under Colorado's open skies. Tour this home soon before its too late. The full unfinished basement offers endless possibilities, ready for your creative vision and custom design. Enjoy serene privacy with no rear neighbors-just peaceful fairway views and the occasional golfer making their way to the 17th green. This is Colorado living at its finest. COMING SOON. Showings start on Tuesday 03-03-2026.
Sold for $825,000
$825,000
831 Glenarbor Cir, Longmont, CO 80504
5beds
5,112sqft
Single Family Residence
Built in 2001
7,445 Square Feet Lot
$824,400 Zestimate®
$161/sqft
$4,384 Estimated rent
Home value
$824,400
$775,000 - $874,000
$4,384/mo
Zestimate® history
Owner options
List your home for rent
$4,384/mo
Rent Zestimate®
Find your next renter with Zillow Rental Manager. Plus, with online applications, you can quickly screen prospective tenants – for free.
$4,384/mo
Rent Zestimate®
Refinance and save
$4,102/mo
Est. payment
Refinancing to a lower rate could help reduce your monthly payments and save thousands over the life of the loan.
$4,102/mo
Est. payment
Explore your selling options
Work with a Zillow partner agent
Leverage their expertise and Zillow's premium Showcase listings to get your home seen by more buyers.
Get startedList with your own agent
Get your home in front of millions of buyers by listing it on Zillow.
Learn how to do itSell it yourself
Take full control of how buyers see your home on Zillow by listing For Sale by Owner (FSBO).
List your homeWhat's special
Peaceful fairway viewsNewer hot tubMature landscapingSpa-inspired primary ensuiteMatching gazeboHeated floorsExpansive windows
Zillow last checked:
Listing updated:
Listed by:
Garry Callis 303-257-4725,
Legacy Real Estate Group
Bought with:
Manzanita Fine, 100086630
Compass - Boulder
Source: IRES as distributed by MLS GRID,MLS#: 1052637
Facts & features
Interior
Bedrooms & bathrooms
- Bedrooms: 5
- Bathrooms: 3
- Full bathrooms: 2
- 3/4 bathrooms: 1
- Main level bathrooms: 1
Rooms
- Room types: Loft
Primary bedroom
- Description: Luxury Vinyl
- Features: Full Primary Bath, Tub+Shower Primary, Luxury Features Primary Bath, 5 Piece Primary Bath
- Level: Upper
- Area: 420 Square Feet
- Dimensions: 20 x 21
Bedroom 2
- Description: Carpet
- Level: Upper
- Area: 288 Square Feet
- Dimensions: 16 x 18
Bedroom 3
- Description: Carpet
- Level: Upper
- Area: 156 Square Feet
- Dimensions: 12 x 13
Bedroom 4
- Description: Carpet
- Level: Upper
- Area: 144 Square Feet
- Dimensions: 12 x 12
Bedroom 5
- Description: Carpet
- Level: Main
- Area: 154 Square Feet
- Dimensions: 11 x 14
Dining room
- Description: Luxury Vinyl
- Level: Main
- Area: 180 Square Feet
- Dimensions: 12 x 15
Family room
- Description: Luxury Vinyl
- Level: Main
- Area: 323 Square Feet
- Dimensions: 17 x 19
Kitchen
- Description: Luxury Vinyl
- Level: Main
- Area: 300 Square Feet
- Dimensions: 15 x 20
Laundry
- Description: Tile
- Level: Upper
- Area: 42 Square Feet
- Dimensions: 6 x 7
Living room
- Description: Luxury Vinyl
- Level: Main
- Area: 384 Square Feet
- Dimensions: 16 x 24
Heating
- Forced Air, Radiant, 2 or more Heat Sources
Cooling
- Central Air, Ceiling Fan(s)
Appliances
- Included: Electric Range, Gas Range, Double Oven, Dishwasher, Refrigerator, Washer, Dryer, Microwave, Disposal
- Laundry: Sink, Washer/Dryer Hookup
Features
- Eat-in Kitchen, Separate Dining Room, Cathedral Ceiling(s), Open Floorplan, Pantry, Walk-In Closet(s), Kitchen Island, High Ceilings
- Doors: 6-Panel Doors
- Windows: Window Coverings
- Basement: Full,Unfinished,Sump Pump
- Has fireplace: Yes
- Fireplace features: Gas, Gas Log, Electric, Family Room, Bedroom
Interior area
- Total structure area: 3,482
- Total interior livable area: 5,112 sqft
- Finished area above ground: 3,482
Property
Parking
- Total spaces: 3
- Parking features: Garage Door Opener, Attached
- Attached garage spaces: 3
- Details: Attached
Accessibility
- Accessibility features: Level Lot, Level Drive, Main Floor Bath, Accessible Bedroom
Features
- Levels: Two
- Stories: 2
- Patio & porch: Deck
- Exterior features: Sprinkler System
- Fencing: Fenced,Wood
- Has view: Yes
- View description: Mountain(s)
Lot
- Size: 7,445 Square Feet
- Features: Level, On Golf Course, Near Golf Course, Paved, Curbs, Gutters, Sidewalks, Street Light, Fire Hydrant within 500 Feet
Details
- Parcel number: R0148187
- Zoning: RES
- Special conditions: Private Owner
Construction
Type & style
- Home type: SingleFamily
- Architectural style: Contemporary
- Property subtype: Single Family Residence
Materials
- Frame, Brick
- Roof: Composition
Condition
- New construction: No
- Year built: 2001
Details
- Builder model: 2-Story
Utilities & green energy
- Electric: City Longmont
- Gas: XCEL
- Sewer: Public Sewer
- Water: City
- Utilities for property: Natural Gas Available, Electricity Available, Cable Available, High Speed Avail
Green energy
- Energy efficient items: Southern Exposure, Windows
Community & HOA
Community
- Features: Park
- Security: Fire Alarm
- Subdivision: Spring Valley Ph 6 Prcl E
HOA
- Has HOA: Yes
- Services included: Management
- HOA fee: $250 quarterly
- HOA name: Flagstaff Management Inc.
- HOA phone: 303-682-0098
Location
- Region: Longmont
Financial & listing details
- Price per square foot: $161/sqft
- Tax assessed value: $830,900
- Annual tax amount: $5,452
- Date on market: 2/28/2026
- Listing terms: Cash,Conventional,FHA,VA Loan,1031 Exchange
- Exclusions: Sellers personal property
- Electric utility on property: Yes
- Road surface type: Asphalt
Price history
| Date | Event | Price |
|---|---|---|
| 6/16/2026 | Sold | $825,000$161/sqft |
Source:  IRES as distributed by MLS GRID #1052637 Report a problem IRES as distributed by MLS GRID #1052637 Report a problem | ||
| 3/23/2026 | Pending sale | $825,000$161/sqft |
Source:  REcolorado as distributed by MLS GRID #7069218 Report a problem REcolorado as distributed by MLS GRID #7069218 Report a problem | ||
| 3/3/2026 | Listed for sale | $825,000-0.6%$161/sqft |
Source: IRES as distributed by MLS GRID #1052637 Report a problem | ||
| 5/27/2023 | Listing removed | -- |
Source:  HomeSmart Report a problem HomeSmart Report a problem | ||
| 4/25/2023 | Price change | $829,900-1.2%$162/sqft |
Source: HomeSmart #4305821 Report a problem | ||
| 2/20/2023 | Price change | $839,900-1.2%$164/sqft |
Source: HomeSmart Report a problem | ||
| 1/28/2023 | Listed for sale | $849,900+39.6%$166/sqft |
Source: HomeSmart #4305821 Report a problem | ||
| 1/25/2021 | Sold | $609,000-1.6%$119/sqft |
Source: Public Record Report a problem | ||
| 12/15/2020 | Pending sale | $619,000$121/sqft |
Source: Jennifer Low Homes #7382383 Report a problem | ||
| 12/11/2020 | Price change | $619,000-2.5%$121/sqft |
Source: Jennifer Low Homes #7382383 Report a problem | ||
| 12/3/2020 | Listed for sale | $635,000+29.6%$124/sqft |
Source: Jennifer Low Homes #929547 Report a problem | ||
| 1/10/2015 | Listing removed | $489,900$96/sqft |
Source: MainStreet Properties llc #750320 Report a problem | ||
| 11/7/2014 | Listed for sale | $489,900+33.4%$96/sqft |
Source: MainStreet Properties llc #750320 Report a problem | ||
| 10/30/2002 | Sold | $367,157$72/sqft |
Source: Public Record Report a problem | ||
Public tax history
| Year | Property taxes | Tax assessment |
|---|---|---|
| 2025 | $4,667 +1.4% | $51,932 -1% |
| 2024 | $4,603 +7.8% | $52,474 -8.1% |
| 2023 | $4,270 -1.3% | $57,124 +32.4% |
| 2022 | $4,326 +16.4% | $43,153 -2.8% |
| 2021 | $3,717 | $44,395 +16% |
| 2020 | $3,717 +7.3% | $38,260 |
| 2019 | $3,463 | $38,260 +5% |
| 2018 | $3,463 | $36,454 -9.5% |
| 2017 | $3,463 +6.1% | $40,302 +18% |
| 2016 | $3,263 +4.9% | $34,140 +19.7% |
| 2015 | $3,110 +16.7% | $28,528 |
| 2014 | $2,665 +0.5% | $28,528 |
| 2013 | $2,650 +6.8% | $28,528 -0.2% |
| 2012 | $2,482 -3.7% | $28,577 |
| 2011 | $2,577 +1.8% | -- |
| 2010 | $2,530 -2.5% | $29,930 |
| 2009 | $2,595 +12.1% | $29,930 -15.7% |
| 2008 | $2,314 +4.9% | $35,520 |
| 2007 | $2,207 -1.8% | $35,520 +5.2% |
| 2006 | $2,247 +1.2% | $33,760 |
| 2005 | $2,221 +1.2% | $33,760 +0.5% |
| 2004 | $2,195 +318.1% | $33,580 |
| 2003 | $525 -36.1% | $33,580 +298.8% |
| 2002 | $822 | $8,420 -83.6% |
| 2001 | -- | $51,400 |
Find assessor info on the county website
Neighborhood: 80501
Nearby homes
- $830,0006 bd4 ba5.1k sqft837 Glenarbor Cir, Longmont, CO 80501Sold
- $589,8003 bd3 ba2.6k sqft830 Glenarbor Cir, Longmont, CO 80504Off Market
- $755,0004 bd3 ba5.1k sqft843 Glenarbor Cir, Longmont, CO 80504Sold
- $429,9004 bd3 ba5.1k sqft819 Glenarbor Cir, Longmont, CO 80504Off Market

- $623,3003 bd2 ba2.6k sqft824 Glenarbor Cir, Longmont, CO 80504Off Market
- $702,6005 bd4 ba3.9k sqft2014 Glenarbor Ct, Longmont, CO 80504Off Market
- $665,5004 bd3 ba3.9k sqft818 Glenarbor Cir, Longmont, CO 80504Off Market
- $672,6004 bd3 ba3.5k sqft1917 Gardenwall Way, Longmont, CO 80504Off Market
Nearby schools
GreatSchools rating
- 7/10Alpine Elementary SchoolGrades: PK-5Distance: 0.5 mi
- 4/10Timberline Pk-8Grades: PK-8Distance: 1.1 mi
- 3/10Skyline High SchoolGrades: 9-12Distance: 0.9 mi
Schools provided by the listing agent
- Elementary: Fall River
- Middle: Timberline
- High: Skyline
Source: IRES as distributed by MLS GRID. This data may not be complete. We recommend contacting the local school district to confirm school assignments for this home.
Get a cash offer in 3 minutes
Find out how much your home could sell for in as little as 3 minutes with a no-obligation cash offer.
Estimated market value
$824,400
Get a cash offer in 3 minutes
Find out how much your home could sell for in as little as 3 minutes with a no-obligation cash offer.
Estimated market value
$824,400
- Colorado
- Boulder County
- Longmont
- 80501
- 831 Glenarbor Cir
Nearby cities
Nearby neighborhoods
Nearby zip codes
Other Longmont Topics
