Location Location Location! This is your Dream Home backing to Golf Ute Creek Course with FABULOUS Mountain Views. This open concept floor plan is bright & cheery. with 9 ft ceilings on the main level and new premium laminate quiet flooring throughout the home. Gourmet kitchen, new LG refrigerator and newer other appliances, center island w/gas cooktop, double ovens, tons of counter space & cabinets with pantry. Vaulted great room overlooking the golf course and the reimagined back yard, with a huge deck and patio incorporating a natural gas line for grills or other appliances, perfect for entertaining or watching the golfers. New 18.5 seers 2- stage HVAC upstairs. The Primary bedroom is enormous with massive walk-in closet and luxurious remodeled 5-piece bath with two rain shower heads. All bathrooms have been completely updated beautifully. 15x12 loft is another private area, upper-level laundry is for your convenience. There is a large main level bedroom with separate bath for generational living situation. The front yard has been professionally designed & maintained. This home is spotless and turn-key ready for its new owners, can close quickly. HUGE unfinished basement waits for your future media room, billiard parlor, or more work from home space or just additional living area. Many more upgrades not listed here You wont be disappointed
Sold for $755,000
$755,000
843 Glenarbor Cir, Longmont, CO 80504
4beds
5,112sqft
Single Family Residence
Built in 2001
7,400 Square Feet Lot
$753,800 Zestimate®
$148/sqft
$4,120 Estimated rent
Home value
$753,800
$709,000 - $807,000
$4,120/mo
Zestimate® history
Owner options
List your home for rent
$4,120/mo
Rent Zestimate®
Find your next renter with Zillow Rental Manager. Plus, with online applications, you can quickly screen prospective tenants – for free.
$4,120/mo
Rent Zestimate®
Refinance and save
$4,696/mo
Est. payment
Refinancing to a lower rate could help reduce your monthly payments and save thousands over the life of the loan.
$4,696/mo
Est. payment
Explore your selling options
Work with a Zillow partner agent
Leverage their expertise and Zillow's premium Showcase listings to get your home seen by more buyers.
Get startedList with your own agent
Get your home in front of millions of buyers by listing it on Zillow.
Learn how to do itSell it yourself
Take full control of how buyers see your home on Zillow by listing For Sale by Owner (FSBO).
List your homeWhat's special
Zillow last checked:
Listing updated:
Listed by:
Thomas Pringle 303-651-3939,
RE/MAX Alliance-Longmont
Bought with:
Digger Braymiller, 40041294
RE/MAX of Boulder, Inc
Source: IRES as distributed by MLS GRID,MLS#: 1021882
Facts & features
Interior
Bedrooms & bathrooms
- Bedrooms: 4
- Bathrooms: 3
- Full bathrooms: 2
- 3/4 bathrooms: 1
- Main level bathrooms: 1
Primary bedroom
- Description: Laminate
- Features: Luxury Features Primary Bath, 5 Piece Primary Bath
- Level: Upper
- Area: 399 Square Feet
- Dimensions: 19 x 21
Bedroom 2
- Level: Upper
- Area: 156 Square Feet
- Dimensions: 12 x 13
Bedroom 3
- Level: Upper
- Area: 143 Square Feet
- Dimensions: 11 x 13
Bedroom 4
- Level: Main
- Area: 156 Square Feet
- Dimensions: 12 x 13
Dining room
- Description: Laminate
- Level: Main
- Area: 180 Square Feet
- Dimensions: 12 x 15
Family room
- Description: Laminate
- Level: Main
- Area: 323 Square Feet
- Dimensions: 17 x 19
Kitchen
- Description: Laminate
- Level: Main
- Area: 320 Square Feet
- Dimensions: 16 x 20
Laundry
- Description: Laminate
- Level: Upper
- Area: 36 Square Feet
- Dimensions: 6 x 6
Living room
- Description: Laminate
- Level: Main
- Area: 336 Square Feet
- Dimensions: 16 x 21
Recreation room
- Description: Laminate
- Level: Upper
- Area: 180 Square Feet
- Dimensions: 12 x 15
Heating
- Forced Air, 2 or more Heat Sources
Cooling
- Central Air, Ceiling Fan(s)
Appliances
- Included: Gas Range, Self Cleaning Oven, Dishwasher, Refrigerator, Microwave, Disposal
- Laundry: Sink, Washer/Dryer Hookup
Features
- Eat-in Kitchen, Separate Dining Room, Cathedral Ceiling(s), Pantry, Walk-In Closet(s), Kitchen Island, High Ceilings
- Windows: Window Coverings
- Basement: Full,Unfinished
- Has fireplace: Yes
- Fireplace features: Gas, Gas Log, Family Room
Interior area
- Total structure area: 3,482
- Total interior livable area: 5,112 sqft
- Finished area above ground: 3,482
Property
Parking
- Total spaces: 3
- Parking features: Garage Door Opener
- Attached garage spaces: 3
- Details: Attached
Accessibility
- Accessibility features: Level Lot, Main Floor Bath, Accessible Bedroom, Stall Shower
Features
- Levels: Two
- Stories: 2
- Patio & porch: Patio, Deck
- Exterior features: Sprinkler System
- Fencing: Fenced,Wood
- Has view: Yes
- View description: Mountain(s), Hills
Lot
- Size: 7,400 Square Feet
- Features: Wooded, Evergreen Trees, Deciduous Trees, Level, Near Golf Course, Paved, Curbs, Gutters, Sidewalks, Street Light, Fire Hydrant within 500 Feet
Details
- Parcel number: R0148189
- Zoning: RES
- Special conditions: Private Owner
Construction
Type & style
- Home type: SingleFamily
- Architectural style: Contemporary
- Property subtype: Single Family Residence
Materials
- Frame, Brick, Wood Siding
- Roof: Composition
Condition
- New construction: No
- Year built: 2001
Utilities & green energy
- Electric: City
- Gas: Xcel
- Sewer: Public Sewer
- Water: City
- Utilities for property: Natural Gas Available, Electricity Available, Cable Available, Satellite Avail, High Speed Avail
Green energy
- Energy efficient items: Windows
Community & HOA
Community
- Features: Playground, Park
- Security: Fire Alarm
- Subdivision: Spring Valley
HOA
- Has HOA: Yes
- Services included: Common Amenities
- HOA fee: $220 quarterly
- HOA name: Spring Valley Golf Estates
- HOA phone: 303-682-0098
Location
- Region: Longmont
Financial & listing details
- Price per square foot: $148/sqft
- Tax assessed value: $830,300
- Annual tax amount: $4,987
- Date on market: 11/6/2024
- Listing terms: Cash,Conventional,VA Loan
- Exclusions: Sellers Personal Property, Grill, Smoker and Pizza Oven (could be purchased outside of home sale)
- Electric utility on property: Yes
- Road surface type: Asphalt
Price history
| Date | Event | Price |
|---|---|---|
| 12/19/2024 | Sold | $755,000-2.6%$148/sqft |
Source:  IRES as distributed by MLS GRID #1021882 Report a problem IRES as distributed by MLS GRID #1021882 Report a problem | ||
| 11/21/2024 | Pending sale | $775,000$152/sqft |
Source:  REcolorado as distributed by MLS GRID #2177258 Report a problem REcolorado as distributed by MLS GRID #2177258 Report a problem | ||
| 11/7/2024 | Price change | $775,000-0.6%$152/sqft |
Source: REcolorado as distributed by MLS GRID #2177258 Report a problem | ||
| 10/25/2024 | Price change | $780,000-1.9%$153/sqft |
Source: REcolorado as distributed by MLS GRID #2177258 Report a problem | ||
| 10/8/2024 | Price change | $795,000-0.6%$156/sqft |
Source: REcolorado as distributed by MLS GRID #2177258 Report a problem | ||
| 9/13/2024 | Price change | $800,000-1.2%$156/sqft |
Source: IRES as distributed by MLS GRID #1007838 Report a problem | ||
| 8/14/2024 | Price change | $810,000-1.2%$158/sqft |
Source: REcolorado as distributed by MLS GRID #2177258 Report a problem | ||
| 6/25/2024 | Price change | $820,000-1%$160/sqft |
Source: IRES as distributed by MLS GRID #1007838 Report a problem | ||
| 6/6/2024 | Price change | $828,500-1.4%$162/sqft |
Source: REcolorado as distributed by MLS GRID #2177258 Report a problem | ||
| 5/8/2024 | Price change | $840,000-1.2%$164/sqft |
Source: REcolorado as distributed by MLS GRID #2177258 Report a problem | ||
| 4/24/2024 | Listed for sale | $850,000+13.3%$166/sqft |
Source: IRES as distributed by MLS GRID #1007838 Report a problem | ||
| 9/27/2021 | Sold | $750,000$147/sqft |
Source: Public Record Report a problem | ||
| 9/6/2021 | Contingent | $750,000$147/sqft |
Source: IRES as distributed by MLS GRID #946729 Report a problem | ||
| 9/2/2021 | Price change | $750,000+1.4%$147/sqft |
Source: IRES as distributed by MLS GRID #946729 Report a problem | ||
| 8/17/2021 | Price change | $740,000-4.5%$145/sqft |
Source: IRES as distributed by MLS GRID #946729 Report a problem | ||
| 8/3/2021 | Price change | $775,000-3%$152/sqft |
Source: IRES as distributed by MLS GRID #946729 Report a problem | ||
| 7/23/2021 | Listed for sale | $799,000+118.9%$156/sqft |
Source: IRES as distributed by MLS GRID #946729 Report a problem | ||
| 3/24/2021 | Listing removed | -- |
Source: Owner Report a problem | ||
| 9/4/2019 | Listing removed | $2,450 |
Source: Owner Report a problem | ||
| 8/9/2019 | Price change | $2,450-3.9% |
Source: Owner Report a problem | ||
| 7/8/2019 | Listed for rent | $2,550 |
Source: Owner Report a problem | ||
| 11/4/2004 | Sold | $365,000-5.8%$71/sqft |
Source: Public Record Report a problem | ||
| 5/2/2002 | Sold | $387,290$76/sqft |
Source: Public Record Report a problem | ||
Public tax history
| Year | Property taxes | Tax assessment |
|---|---|---|
| 2025 | $5,056 +1.4% | $51,894 -8.2% |
| 2024 | $4,987 +16.9% | $56,541 -1% |
| 2023 | $4,268 -1.3% | $57,090 +32.4% |
| 2022 | $4,323 +16.3% | $43,125 -2.8% |
| 2021 | $3,718 | $44,366 +15.9% |
| 2020 | $3,718 +7.4% | $38,274 |
| 2019 | $3,462 | $38,274 +5% |
| 2018 | $3,462 | $36,446 -9.5% |
| 2017 | $3,462 +6.1% | $40,294 +18% |
| 2016 | $3,263 +4.9% | $34,140 +19.7% |
| 2015 | $3,110 +16.7% | $28,520 |
| 2014 | $2,664 +0.5% | $28,520 |
| 2013 | $2,650 +6.8% | $28,520 -0.2% |
| 2012 | $2,482 -3.7% | $28,577 |
| 2011 | $2,577 +1.8% | -- |
| 2010 | $2,530 -4.9% | $29,930 |
| 2009 | $2,660 +12.1% | $29,930 -17.8% |
| 2008 | $2,372 +7.5% | $36,420 |
| 2007 | $2,207 -1.8% | $36,420 +7.9% |
| 2006 | $2,247 -14% | $33,760 |
| 2005 | $2,612 +1.2% | $33,760 -14.5% |
| 2004 | $2,581 +391.6% | $39,490 |
| 2003 | $525 -36.1% | $39,490 +369% |
| 2002 | $822 | $8,420 -83.6% |
| 2001 | -- | $51,400 |
Find assessor info on the county website
Neighborhood: 80504
Nearby homes
- $830,0006 bd4 ba5.1k sqft837 Glenarbor Cir, Longmont, CO 80501Sold
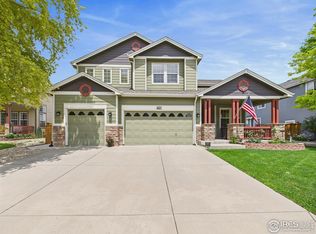
- $702,6005 bd4 ba3.9k sqft2014 Glenarbor Ct, Longmont, CO 80504Off Market

- $825,0005 bd3 ba5.1k sqft831 Glenarbor Cir, Longmont, CO 80501Sold

- $790,3005 bd3 ba3.3k sqft855 Glenarbor Cir, Longmont, CO 80504Off Market
- $668,8005 bd4 ba3.7k sqft2013 Glenarbor Ct, Longmont, CO 80504Off Market
- $589,8003 bd3 ba2.6k sqft830 Glenarbor Cir, Longmont, CO 80504Off Market
- $816,4004 bd2 ba5.1k sqft861 Glenarbor Cir, Longmont, CO 80504Off Market
- $762,0006 bd4 ba4.7k sqft2010 Glenarbor Ct, Longmont, CO 80504Sold
Nearby schools
GreatSchools rating
- 7/10Alpine Elementary SchoolGrades: PK-5Distance: 0.5 mi
- 4/10Timberline Pk-8Grades: PK-8Distance: 1.1 mi
- 3/10Skyline High SchoolGrades: 9-12Distance: 0.9 mi
Schools provided by the listing agent
- Elementary: Alpine
- Middle: Timberline
- High: Skyline
Source: IRES as distributed by MLS GRID. This data may not be complete. We recommend contacting the local school district to confirm school assignments for this home.
Get a cash offer in 3 minutes
Find out how much your home could sell for in as little as 3 minutes with a no-obligation cash offer.
Estimated market value
$753,800
Get a cash offer in 3 minutes
Find out how much your home could sell for in as little as 3 minutes with a no-obligation cash offer.
Estimated market value
$753,800
- Colorado
- Boulder County
- Longmont
- 80504
- 843 Glenarbor Cir
Nearby cities
Nearby neighborhoods
Nearby zip codes
Other Longmont Topics
