GORGEOUS executive Golf Course home with 6-beds, 4-baths, & a full finished basement with over 5,000 finished sq ft of thoughtful upgrades and meticulously maintained living space. As you enter the front door you encounter soaring ceilings in an open floor plan with hardwood floors throughout. Multiple living areas on the main level and in the fully finished 1700+ sq ft basement perfect for generational living equipped with 2 beds, 1 bath and a wet bar/kitchenette area. Large rooms invite you to feel comfortable and at home. Oversized primary bedroom is a sanctuary overlooking the golf course, with its own luxurious spa like ensuite bath & formal private retreat with a cozy gas FP & a massive walk-in closet. Gourmet kitchen has an island with an oversized eat-in area, dbl ovens, & a walk-in pantry. Main floor second primary suite opens to the massive entertainers dream redwood deck. Secondary bedrooms and large and sunny. EV Charging station, raised garden beds, dual furnaces and newer AC units to help manage utility bills. Newer class 4 roof, newer concrete sidewalk, newer redwood deck, newer front door, newer interior paint, newer interior base & door trim, newer LVP flooring, newer DW and double ovens. So many more upgrades to describe here, so look in the documents/supplements section to see them all. Set a showing today and experience this truly wonderful home for yourself.
Sold for $830,000
$830,000
837 Glenarbor Cir, Longmont, CO 80504
6beds
5,112sqft
Single Family Residence
Built in 2001
7,486 Square Feet Lot
$820,800 Zestimate®
$162/sqft
$4,927 Estimated rent
Home value
$820,800
$763,000 - $886,000
$4,927/mo
Zestimate® history
Owner options
List your home for rent
$4,927/mo
Rent Zestimate®
Find your next renter with Zillow Rental Manager. Plus, with online applications, you can quickly screen prospective tenants – for free.
$4,927/mo
Rent Zestimate®
Refinance and save
$5,114/mo
Est. payment
Refinancing to a lower rate could help reduce your monthly payments and save thousands over the life of the loan.
$5,114/mo
Est. payment
Explore your selling options
Work with a Zillow partner agent
Leverage their expertise and Zillow's premium Showcase listings to get your home seen by more buyers.
Get startedList with your own agent
Get your home in front of millions of buyers by listing it on Zillow.
Learn how to do itSell it yourself
Take full control of how buyers see your home on Zillow by listing For Sale by Owner (FSBO).
List your homeWhat's special
Zillow last checked:
Listing updated:
Listed by:
Garry Callis 303-257-4725,
Legacy Real Estate Group
Bought with:
Connie Bruce, 40032009
375 Realty LLC
Source: IRES as distributed by MLS GRID,MLS#: 1039530
Facts & features
Interior
Bedrooms & bathrooms
- Bedrooms: 6
- Bathrooms: 4
- Full bathrooms: 4
- Main level bathrooms: 1
Rooms
- Room types: Loft, Media Room
Primary bedroom
- Description: Luxury Vinyl
- Features: Full Primary Bath, Luxury Features Primary Bath, 5 Piece Primary Bath
- Level: Upper
- Area: 288 Square Feet
- Dimensions: 16 x 18
Bedroom 2
- Description: Carpet
- Level: Upper
- Area: 210 Square Feet
- Dimensions: 14 x 15
Bedroom 3
- Description: Carpet
- Level: Upper
- Area: 176 Square Feet
- Dimensions: 11 x 16
Bedroom 4
- Description: Wood
- Level: Main
- Area: 182 Square Feet
- Dimensions: 13 x 14
Bedroom 5
- Description: Carpet
- Level: Basement
- Area: 154 Square Feet
- Dimensions: 11 x 14
Bedroom 6
- Description: Carpet
- Level: Basement
- Area: 144 Square Feet
- Dimensions: 12 x 12
Dining room
- Description: Wood
- Level: Main
- Area: 180 Square Feet
- Dimensions: 12 x 15
Family room
- Description: Carpet
- Level: Main
- Area: 255 Square Feet
- Dimensions: 15 x 17
Kitchen
- Description: Wood
- Level: Main
- Area: 192 Square Feet
- Dimensions: 12 x 16
Laundry
- Description: Tile
- Level: Main
- Area: 72 Square Feet
- Dimensions: 6 x 12
Living room
- Description: Wood
- Level: Main
- Area: 252 Square Feet
- Dimensions: 14 x 18
Recreation room
- Description: Carpet
- Level: Basement
- Area: 561 Square Feet
- Dimensions: 17 x 33
Study
- Description: Luxury Vinyl
- Level: Upper
- Area: 150 Square Feet
- Dimensions: 10 x 15
Heating
- Forced Air
Cooling
- Central Air, Ceiling Fan(s)
Appliances
- Included: Electric Range, Double Oven, Dishwasher, Refrigerator, Bar Fridge, Washer, Dryer, Microwave, Disposal
- Laundry: Sink, Washer/Dryer Hookup
Features
- Eat-in Kitchen, Separate Dining Room, Cathedral Ceiling(s), Open Floorplan, Pantry, Walk-In Closet(s), Wet Bar, Jack & Jill Bathroom, Kitchen Island, Two Primary Suites, High Ceilings
- Flooring: Wood
- Doors: French Doors, 6-Panel Doors
- Windows: Window Coverings
- Basement: Full,Partially Finished,Radon Test Available
- Has fireplace: Yes
- Fireplace features: Two or More, Gas, Gas Log, Family Room, Bedroom
Interior area
- Total structure area: 3,361
- Total interior livable area: 5,112 sqft
- Finished area above ground: 3,361
Property
Parking
- Total spaces: 3
- Parking features: Garage Door Opener
- Attached garage spaces: 3
- Details: Attached
Accessibility
- Accessibility features: Level Lot, Main Floor Bath, Accessible Bedroom, Main Level Laundry
Features
- Levels: Two
- Stories: 2
- Patio & porch: Patio, Deck
- Exterior features: Sprinkler System
- Spa features: Bath
- Fencing: Fenced,Wood,Other
- Has view: Yes
- View description: Mountain(s)
Lot
- Size: 7,486 Square Feet
- Features: Level, On Golf Course, Near Golf Course, Paved, Curbs, Gutters, Sidewalks, Street Light, Fire Hydrant within 500 Feet
Details
- Parcel number: R0148188
- Zoning: RES
- Special conditions: Licensed Owner
Construction
Type & style
- Home type: SingleFamily
- Architectural style: Contemporary
- Property subtype: Single Family Residence
Materials
- Frame, Block, Stone, Composition
- Roof: Composition
Condition
- New construction: No
- Year built: 2001
Details
- Builder model: 2-Story
Utilities & green energy
- Electric: City Longmont
- Gas: XCEL
- Sewer: Public Sewer
- Water: City
- Utilities for property: Natural Gas Available, Electricity Available
Green energy
- Energy efficient items: Southern Exposure, Windows, Thermostat
Community & HOA
Community
- Features: Park
- Security: Fire Alarm
- Subdivision: Spring Valley Ph 6 Prcl E
HOA
- Has HOA: Yes
- Services included: Management
- HOA fee: $220 quarterly
- HOA name: Spring Valley Golf Estates
- HOA phone: 303-682-0098
Location
- Region: Longmont
Financial & listing details
- Price per square foot: $162/sqft
- Tax assessed value: $849,800
- Annual tax amount: $5,184
- Date on market: 7/18/2025
- Listing terms: Cash,Conventional,FHA,VA Loan
- Electric utility on property: Yes
- Road surface type: Asphalt
Price history
| Date | Event | Price |
|---|---|---|
| 8/27/2025 | Sold | $830,000-0.6%$162/sqft |
Source:  IRES as distributed by MLS GRID #1039530 Report a problem IRES as distributed by MLS GRID #1039530 Report a problem | ||
| 8/6/2025 | Pending sale | $835,000$163/sqft |
Source:  REcolorado as distributed by MLS GRID #6307226 Report a problem REcolorado as distributed by MLS GRID #6307226 Report a problem | ||
| 7/28/2025 | Price change | $835,000-1.6%$163/sqft |
Source: REcolorado as distributed by MLS GRID #6307226 Report a problem | ||
| 7/19/2025 | Listed for sale | $849,000+79.7%$166/sqft |
Source: REcolorado as distributed by MLS GRID #6307226 Report a problem | ||
| 9/17/2015 | Sold | $472,500+0.5%$92/sqft |
Source: Public Record Report a problem | ||
| 7/24/2015 | Price change | $470,000-4.5%$92/sqft |
Source: Gatehouse Real Estate #764377 Report a problem | ||
| 7/4/2015 | Price change | $492,000-3.5%$96/sqft |
Source: Gatehouse Real Estate #764377 Report a problem | ||
| 6/12/2015 | Price change | $510,000-1.2%$100/sqft |
Source: Gatehouse Real Estate #764377 Report a problem | ||
| 5/24/2015 | Listed for sale | $516,000+35.8%$101/sqft |
Source: Gatehouse Real Estate #764377 Report a problem | ||
| 10/29/2010 | Sold | $380,000-4.8%$74/sqft |
Source: Public Record Report a problem | ||
| 7/16/2010 | Sold | $399,000+5.6%$78/sqft |
Source: Public Record Report a problem | ||
| 9/23/2002 | Sold | $377,860$74/sqft |
Source: Public Record Report a problem | ||
Public tax history
| Year | Property taxes | Tax assessment |
|---|---|---|
| 2025 | $5,184 +1.4% | $53,113 -8.2% |
| 2024 | $5,113 +29.3% | $57,881 -1% |
| 2023 | $3,955 -1.3% | $58,443 +46.2% |
| 2022 | $4,006 +8.8% | $39,963 -12.2% |
| 2021 | $3,680 | $45,495 +20.1% |
| 2020 | $3,680 +4.7% | $37,888 |
| 2019 | $3,515 | $37,888 +2.4% |
| 2018 | $3,515 | $37,008 -9.5% |
| 2017 | $3,515 -4.8% | $40,915 +5.9% |
| 2016 | $3,692 +4.9% | $38,630 +20.9% |
| 2015 | $3,519 +17.9% | $31,943 |
| 2014 | $2,984 +4.4% | $31,943 |
| 2013 | $2,857 +6.8% | $31,943 +3.7% |
| 2012 | $2,676 -3.8% | $30,805 |
| 2011 | $2,782 +1.8% | -- |
| 2010 | $2,732 -6.5% | $32,320 |
| 2009 | $2,921 +26.3% | $32,320 -19.2% |
| 2008 | $2,313 +4.7% | $39,990 +12.6% |
| 2007 | $2,210 -1.8% | $35,510 +5% |
| 2006 | $2,250 -1.6% | $33,810 |
| 2005 | $2,287 +1.2% | $33,810 -2.3% |
| 2004 | $2,261 +330.5% | $34,590 |
| 2003 | $525 -36.1% | $34,590 +310.8% |
| 2002 | $822 | $8,420 -83.6% |
| 2001 | -- | $51,400 |
Find assessor info on the county website
Neighborhood: 80501
Nearby homes
- $825,0005 bd3 ba5.1k sqft831 Glenarbor Cir, Longmont, CO 80501Sold

- $755,0004 bd3 ba5.1k sqft843 Glenarbor Cir, Longmont, CO 80504Sold
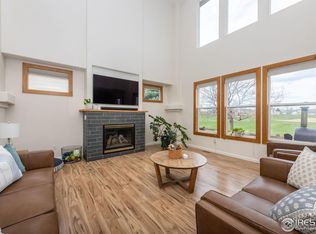
- $702,6005 bd4 ba3.9k sqft2014 Glenarbor Ct, Longmont, CO 80504Off Market

- $589,8003 bd3 ba2.6k sqft830 Glenarbor Cir, Longmont, CO 80504Off Market
- $615,2003 bd2 ba2.6k sqft824 Glenarbor Cir, Longmont, CO 80504Off Market
- $429,9004 bd3 ba5.1k sqft819 Glenarbor Cir, Longmont, CO 80504Off Market
- $762,0006 bd4 ba4.7k sqft2010 Glenarbor Ct, Longmont, CO 80504Sold
- $790,3005 bd3 ba3.3k sqft855 Glenarbor Cir, Longmont, CO 80504Off Market
Nearby schools
GreatSchools rating
- 7/10Alpine Elementary SchoolGrades: PK-5Distance: 0.5 mi
- 4/10Timberline Pk-8Grades: PK-8Distance: 1.1 mi
- 3/10Skyline High SchoolGrades: 9-12Distance: 0.9 mi
Schools provided by the listing agent
- Elementary: Alpine
- Middle: Heritage
- High: Skyline
Source: IRES as distributed by MLS GRID. This data may not be complete. We recommend contacting the local school district to confirm school assignments for this home.
Get a cash offer in 3 minutes
Find out how much your home could sell for in as little as 3 minutes with a no-obligation cash offer.
Estimated market value
$820,800
Get a cash offer in 3 minutes
Find out how much your home could sell for in as little as 3 minutes with a no-obligation cash offer.
Estimated market value
$820,800
- Colorado
- Boulder County
- Longmont
- 80501
- 837 Glenarbor Cir
Nearby cities
Nearby neighborhoods
Nearby zip codes
Other Longmont Topics
