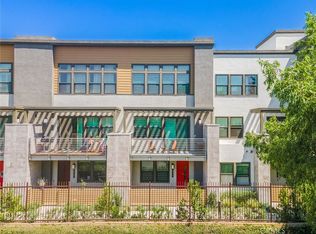
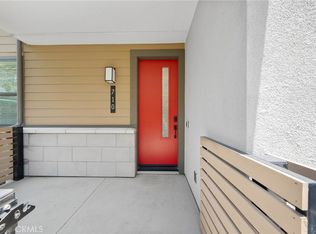
FORMER MODEL HOME in the prestigious ParkerOne community by TRI Pointe Homes in Orange. Thoughtfully curated with designer upgrades throughout, this stunning residence is the perfect blend of modern elegance and everyday luxury. Enter through the covered porch and foyer, you’ll be captivated by earth-tone herringbone hardwood floors, custom window coverings, crown molding, and sleek surface-mount LED lighting. The main level offers a versatile den with a custom-built-in bookcase, floating shelves, wall sconces, and a quartz countertop — along with a beautifully appointed powder room featuring a pedestal sink, framed mirror, and full-height custom tile. Make your way upstairs to the heart of the home: an open-concept living and entertaining level designed to impress. The chef’s kitchen is a showstopper, featuring quartz countertops with a full brick backsplash, a waterfall-edge island tiled at the face, shaker cabinetry in Graphite Nero, a Brizo matte black and luxe gold faucet, and premium stainless steel appliances. A walk-in pantry, guest powder room, and a private deck. The dining area and living room continue the sophisticated aesthetic with Lausanne flat-panel cabinetry, brick wall treatments, decorative pendant lighting, a built-in media cabinet with floating shelves, and a modern ceiling fan. The striking open-rail staircase — stain-grade with metal tubular balusters and brick wall accents — leads to the top floor, where the primary suite awaits soaring wood beam ceilings, gold-finish pendant lighting. Dual vanities with quartz countertop and full-height tile backsplash, a floor-to-ceiling custom tile shower with a frameless 3/8” glass enclosure, and a walk-in closet. The secondary bedroom suite is equally refined, offering a gold-finish fixture, quartz countertop, polished-edge mirror, and Lausanne cabinetry. A spacious laundry room with tile flooring and upper cabinetry. This smart home is equipped for modern living with Amazon voice-controlled entry, Ring video doorbell, Leviton Smart Wi-Fi switches, a Wi-Fi-enabled garage door opener, and a Honeywell programmable thermostat. Additional highlights include a tankless water heater, an attached two-car garage and prewired for an EV charger outlet, OWNED SOLAR, and NO MELLO-ROOS. Enjoy resort-style amenities with a low HOA that includes access to a community pool and cabanas. Ideally situated near CHOC, St. Joseph Hospital, Chapman University, and the charming shops and dining of Old Towne Orange.
Sold for $998,000
Street View
Zillow last checked:
Listing updated:
Bought with:
Joshua Choi, DRE #01427597
Joshua Choi, Broker
Source: CRMLS,MLS#: PW26057594 Originating MLS: California Regional MLS
Originating MLS: California Regional MLSPrice history
| Date | Event | Price |
|---|---|---|
| 7/27/2026 | Sold | $998,000$558/sqft |
Source:  CRMLS #PW26057594 Report a problem CRMLS #PW26057594 Report a problem | ||
| 6/19/2026 | Pending sale | $998,000$558/sqft |
Source: CRMLS #PW26057594 Report a problem | ||
| 6/16/2026 | Contingent | $998,000$558/sqft |
Source: CRMLS #PW26057594 Report a problem | ||
| 6/4/2026 | Price change | $998,000-4.5%$558/sqft |
Source: CRMLS #PW26057594 Report a problem | ||
| 5/12/2026 | Price change | $1,045,000-1.3%$584/sqft |
Source: CRMLS #PW26057594 Report a problem | ||
| 3/19/2026 | Listed for sale | $1,059,000+5.9%$592/sqft |
Source: CRMLS #PW26057594 Report a problem | ||
| 12/12/2022 | Listing removed | -- |
Source:  TRI Pointe Homes Report a problem TRI Pointe Homes Report a problem | ||
| 11/12/2022 | Listed for sale | $999,915$559/sqft |
Source: TRI Pointe Homes Report a problem | ||
Get a cash offer in 3 minutes
Find out how much your home could sell for in as little as 3 minutes with a no-obligation cash offer.
Estimated market value
$995,600
