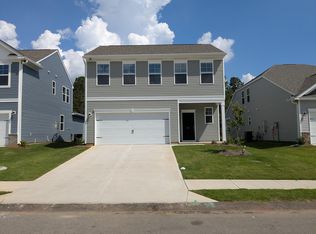
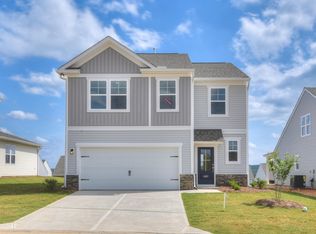
*Up to 12,000 in closing cost plus move in package with the use of our preferred lender. See Sales Manager for details. Walk into the Cade and arrive at home. It's designed to be a retreat away from the busyness of the world. This charming four-bedroom, single-family home has many upgraded options including staircase with open railings, Pendant Lighting, Granite Countertops, and Solid Wood Shaker Cabinets. The large kitchen island is ideal for entertaining, and the beautiful main-level owner's suite is your own personal paradise. The two-story Foyer with hanging chandelier, opens to the upper-level loft perfect for relaxing or enjoying your favorite hobby. Three large guest bedrooms are waiting for everyone to unwind and relax. Imagine all the warm cozy nights and cool peaceful mornings! Fun Neighborhood amenities include In Ground Pool with Splash/Waterfall feature, Covered Cabana, and lots of seating around the pool to watch the family splash away. Close to I20, SRS, Fort Eisenhower, and Savanah River, Graniteville is an excellent location call home. The Cade is a place to call your own, to find peace and your well-deserved retreat. Each home is built using energy efficient construction methods and are independently inspected and tested by The Home Energy Rating System (HERS) Index. *Photos are for illustrative purposes only actual finishes may vary* Homesite I 23.
Pending
$292,585
831 Tess Street, Graniteville, SC 29829
4beds
2,046sqft
Single Family Residence
Built in 2026
5,227 Square Feet Lot
$-- Zestimate®
$143/sqft
$33/mo HOA
What's special
- 36 days
- 3
- 0
Zillow last checked:
Listing updated:
Listed by:
Rhonda Renee Avery 404-593-8858,
Stanley Martin GA/SC Brokerage LLC,
Tara Kinard 803-335-7766,
Stanley Martin GA/SC Brokerage LLC
Source: Hive MLS,MLS#: 98253673 Originating MLS: REALTORS® of Greater Augusta
Originating MLS: REALTORS® of Greater AugustaFacts & features
Interior
Bedrooms & bathrooms
- Bedrooms: 4
- Bathrooms: 3
- Full bathrooms: 2
- 1/2 bathrooms: 1
Rooms
- Room types: Family Room, Master Bedroom, Bedroom 2, Bedroom 3, Bedroom 4, Breakfast Room, Loft
Primary bedroom
- Level: Main
- Dimensions: 13 x 15
Bedroom 2
- Level: Upper
- Dimensions: 11 x 11
Bedroom 3
- Level: Upper
- Dimensions: 11 x 11
Bedroom 4
- Level: Upper
- Dimensions: 13 x 11
Breakfast room
- Level: Main
- Dimensions: 13 x 9
Family room
- Level: Main
- Dimensions: 13 x 14
Kitchen
- Level: Main
- Dimensions: 7 x 15
Loft
- Level: Upper
- Dimensions: 13 x 16
Heating
- Forced Air, Natural Gas
Cooling
- Central Air
Appliances
- Included: Built-In Microwave, Range, Dishwasher
- Laundry: Dryer Hookup, Washer Hookup
Features
- Walk-in Closet(s), Kitchen Island, Pantry, Eat-in Kitchen, Walk-In Closet(s), Wired for Data
- Flooring: LVT/LVP, Carpet
- Windows: Thermal Windows
- Basement: None
- Attic: Scuttle
- Has fireplace: No
Interior area
- Total structure area: 2,046
- Total interior livable area: 2,046 sqft
Property
Parking
- Total spaces: 2
- Parking features: Attached, Garage Door Opener, Garage
- Attached garage spaces: 2
Features
- Levels: Two
- Patio & porch: Patio, Porch
- Fencing: Other,None
- Has view: Yes
- View description: None
- Frontage type: See Remarks
Lot
- Size: 5,227 Square Feet
- Dimensions: 45 x 120 x 45 x 120
- Features: Landscaped, Sprinklers in Front, Sprinklers in Rear
Details
- Parcel number: 0360712023
- Zoning: 8b
- Special conditions: Standard
Construction
Type & style
- Home type: SingleFamily
- Property subtype: Single Family Residence
Materials
- Concrete, Stone, Vinyl Siding, Wood Frame
- Foundation: Slab
- Roof: Composition
Condition
- New Construction
- New construction: Yes
- Year built: 2026
Utilities & green energy
- Sewer: Public Sewer
- Water: Public
- Utilities for property: Cable Available
Community & HOA
Community
- Security: Smoke Detector(s)
- Subdivision: Clairbourne
HOA
- Has HOA: Yes
- Amenities included: Pool, Playground, Street Lights
- HOA fee: $400 annually
- HOA name: MJS
- HOA phone: 803-743-0600
Location
- Region: Graniteville
Financial & listing details
- Price per square foot: $143/sqft
- Date on market: 3/13/2026
- Cumulative days on market: 36 days
- Listing agreement: Exclusive Right To Sell
- Listing terms: 1031 Exchange,Cash,Conventional,FHA,USDA Loan,VA Loan
- Road surface type: Paved
Estimated market value
Not available
Estimated sales range
Not available
Not available
Price history
| Date | Event | Price |
|---|---|---|
| 4/3/2026 | Pending sale | $292,585$143/sqft |
Source:  Aiken MLS #222269 Report a problem Aiken MLS #222269 Report a problem | ||
| 3/13/2026 | Listed for sale | $292,585$143/sqft |
Source: Aiken MLS #222269 Report a problem | ||
Public tax history
Tax history is unavailable.
Monthly payment
Est. payment
Payment breakdown
Explore the cost of this home by adjusting the details. Changes won't be saved.Climate risks
Neighborhood: 29829
Nearby schools
Schools provided by the listing agent
- Elementary: Jefferson
- Middle: LBC
- High: Midland Valley
Source: Hive MLS. This data may not be complete. We recommend contacting the local school district to confirm school assignments for this home.

Similar homes
- $290,7004 bd3 ba2k sqft716 Tess St, Graniteville, SC 29829New Construction
 MLS ID #225017, Rhonda Renee Avery, SM South Carolina Brokerage. Aiken MLS
 - $298,8504 bd3 ba2.1k sqft703 Tess St, Graniteville, SC 29829New ConstructionAiken MLS
- $323,2004 bd4 ba2.5k sqft691 Tess St, Graniteville, SC 29829New Construction
 Aiken MLS
 - $298,3754 bd3 ba2k sqft713 Tess St, Graniteville, SC 29829New Construction
 Aiken MLS
