Skip main navigation
New construction
  • Price cut: $5K (7/2)
    $284,900

    843 Tess St, Graniteville, SC 29829

    4beds
    2,505sqft
    : 
    Loading
    Get pre-qualified
    Single Family Residence
    Built in 2026
    5,227 Square Feet Lot
    $-- Zestimate®
    $114/sqft
    $33/mo HOA

    What's special

    Large flex roomSpacious two-car garageFour bedroomPocket officeCovered patioPrimary bedroom oasisExpansive space
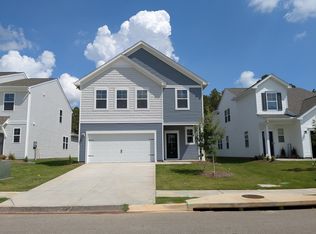
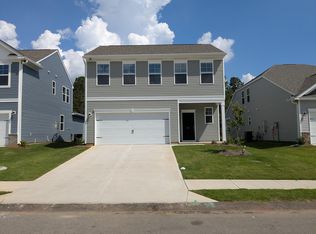
    Stop Paying Rent, Start Building Wealth!! *SPECIAL FINANCING* Rates as low as 4.75% with up to 8,000 in closing costs with the use of our preferred lender on contracts closed by 09/23/2026 Clairbourne Neighborhood has on site amenities with a pool, cabana, playground and sidewalks. Enjoy small town living with easy access to Augusta, North Augusta and Aiken all within a 15-minute commute. We are located close to Savanah River Site, Fort Gordon, Bridgestone and Medical facilities such as Piedmont, WellStar, Aiken Regional, VA and Prompt Care locations. Langley Pond, Hitchcock Woods and Steeplechase are nearby attractions for the outdoor and equestrian enthusiast. Are you ready to experience the perfect blend of comfort and style? Look no further than this stunning four bedroom, two-and-a-half-bathroom home with a spacious two-car garage. Step inside the YARMOUTH plan, located in the beautiful Clairbourne Subdivision, and prepare to be amazed by its open, inviting atmosphere. The heart of the home lies in the open-concept kitchen, dining area, and family room, where memories will be made, and laughter will fill the air. Whether it's cooking a gourmet meal or simply spending quality time with loved ones, this expansive space offers endless possibilities. Retreat to the primary bedroom oasis, complete with a large walk-in closet and a bathroom featuring dual sinks and a stylish shower. It's the perfect sanctuary to relax and unwind after a long day. As you go up your beautiful oak main staircase, you will find a large flex room and three more bedrooms, plus a pocket office. Sit out under the covered patio and enjoy nature. With its thoughtful layout and attention to detail, this home truly encompasses modern living at its finest. Homesite I22
    121 days
    |
    86
    |
    10
    |

    Zillow last checked:

    Listing updated:

    Listed by:

    Rhonda Renee Avery,

    SM South Carolina Brokerage,

    Tara Kinard 803-335-7766,

    SM South Carolina Brokerage

    Source: Aiken MLS,MLS#: 222268MLS Logo

    Loading...

      Facts & features

      Interior

      Bedrooms & bathrooms
      • Bedrooms: 4
      • Bathrooms: 3
      • Full bathrooms: 2
      • 1/2 bathrooms: 1
      Primary bedroom
      • Level: Main
      • Area: 182
      • Dimensions: 14 x 13
      Bedroom 2
      • Level: Upper
      • Area: 168
      • Dimensions: 12 x 14
      Bedroom 3
      • Level: Upper
      • Area: 168
      • Dimensions: 12 x 14
      Bedroom 4
      • Level: Upper
      • Area: 156
      • Dimensions: 13 x 12
      Bonus room
      • Level: Upper
      • Area: 144
      • Dimensions: 12 x 12
      Dining room
      • Level: Main
      • Area: 126
      • Dimensions: 9 x 14
      Family room
      • Level: Main
      • Area: 196
      • Dimensions: 14 x 14
      Kitchen
      • Level: Main
      • Area: 126
      • Dimensions: 9 x 14
      Heating
      • Forced Air, Natural Gas
      Cooling
      • Central Air, Electric
      Appliances
      • Included: Microwave, Range, Tankless Water Heater, Dishwasher, Disposal
      Features
      • See Remarks, Solid Surface Counters, Walk-In Closet(s), Bedroom on 1st Floor, Kitchen Island, Primary Downstairs, Eat-in Kitchen, Pantry, High Speed Internet
      • Flooring: Carpet
      • Basement: None
      • Has fireplace: No
      Interior area
      • Total structure area: 2,505
      • Total interior livable area: 2,505 sqft
      • Finished area above ground: 2,505
      • Finished area below ground: 0
      Video & virtual tour

      Property

      Parking
      • Total spaces: 2
      • Parking features: Attached, Driveway, Garage Door Opener, Paved
      • Attached garage spaces: 2
      • Has uncovered spaces: Yes
      Accessibility
      • Accessibility features: Central Living Area
      Features
      • Levels: Two
      • Patio & porch: Patio, Porch
      • Pool features: See Remarks, Association
      Lot
      • Size: 5,227 Square Feet
      • Dimensions: 45 x 120 x 45 x 120
      • Features: Landscaped, Sprinklers In Front, Sprinklers In Rear
      Details
      • Additional structures: None
      • Parcel number: 0360712022
      • Special conditions: Standard
      • Horse amenities: None

      Construction

      Type & style
      • Home type: SingleFamily
      • Architectural style: Traditional
      • Property subtype: Single Family Residence
      Materials
      • Stone, Vinyl Siding
      • Foundation: Slab
      • Roof: Composition
      Condition
      • New construction: Yes
      • Year built: 2026
      Details
      • Builder name: Stanley Martin Homes
      • Warranty included: Yes

      Utilities & green energy

      • Sewer: Public Sewer
      • Water: Public
      • Utilities for property: Cable Available

      Community & HOA

      Community
      • Features: Pool, Recreation Area
      • Subdivision: Clairbourne
      HOA
      • Has HOA: Yes
      • HOA fee: $400 annually
      Location
      • Region: Graniteville

      Financial & listing details

      • Price per square foot: $114/sqft
      • Date on market: 3/13/2026
      • Cumulative days on market: 121 days
      • Listing terms: Contract
      • Road surface type: Asphalt

        Estimated market value

        Not available

        Estimated sales range

        Not available

        Not available

        Price history

        DateEventPrice
        7/2/2026Price change$284,900-1.7%$114/sqft
        Source: Aiken MLS #222268 Report a problem
        6/26/2026Price change$289,900-3.3%$116/sqft
        Source: Aiken MLS #222268 Report a problem
        6/8/2026Price change$299,900-1.6%$120/sqft
        Source: Aiken MLS #222268 Report a problem
        6/6/2026Price change$304,900+1.7%$122/sqft
        Source: Aiken MLS #222268 Report a problem
        6/5/2026Price change$299,900-2.3%$120/sqft
        Source: Hive MLS #98250732 Report a problem
        6/4/2026Price change$306,900+0.7%$123/sqft
        Source: Aiken MLS #222268 Report a problem
        5/21/2026Price change$304,900-3.2%$122/sqft
        Source: Hive MLS #98250732 Report a problem
        5/14/2026Price change$314,900-4.3%$126/sqft
        Source: Aiken MLS #222268 Report a problem
        5/11/2026Price change$328,925+3.1%$131/sqft
        Source: Hive MLS #98250732 Report a problem
        5/8/2026Price change$318,900-3%$127/sqft
        Source: Aiken MLS #222268 Report a problem
        3/13/2026Listed for sale$328,925$131/sqft
        Source: Aiken MLS #222268 Report a problem

        Public tax history

        Tax history is unavailable.

        Monthly payment

        Est. payment

        Payment breakdown

        Explore the cost of this home by adjusting the details. Changes won't be saved.
        All calculations are estimates and provided by Zillow, Inc. for informational purposes only. Actual amounts may vary.
        HOA fees may include property taxes on listings classified as Co-Ops. Contact the listing agent and/or owner for fee details.
        Mortgage interest rates are dependent on a number of factors, including credit score, down payment, and repayment length. Interest rate data provided by Zillow Group Marketplace, Inc. as of 1/1/1970 from various mortgage lenders with which we have lead or other similar arrangements; the Estimated Payment is an average of those rates.
        See how much you could borrow to make a competitive offer.

        Climate risks

        Neighborhood: 29829

        Getting around

        0 / 100
        Car-Dependent
        13 / 100
        Somewhat Bikeable

        Nearby schools

        GreatSchools rating
        Schools provided by the listing agent
        • Elementary: Jefferson
        • Middle: Lbc
        • High: Midland Valley

        Source: Aiken MLS. This data may not be complete. We recommend contacting the local school district to confirm school assignments for this home.

        A local agent can set up tours, give advice and negotiate with sellers.

        A local lender can help you make sure your offer is ready when you are.

        Browse local experts

        Similar homes