*SPECIAL FINANCING* 4.99 % Forward Commitment Program fixed rate with up to 8,000 in closing cost with the use of our preferred lender on contracts written by before May 31, 2026 and Close by 08/19/2026
Clairbourne Neighborhood has on site amenities with a pool, cabana, playground and sidewalks. Enjoy small town living with easy access to Augusta, North Augusta and Aiken all within a 15-minute commute. We are located close to Savanah River Site, Fort Gordon, Bridgestone and Medical facilities such as Piedmont, WellStar, Aiken Regional, VA and Prompt Care locations. Langley Pond, Hitchcock Woods and Steeplechase are nearby attractions for the outdoor and equestrian enthusiast.
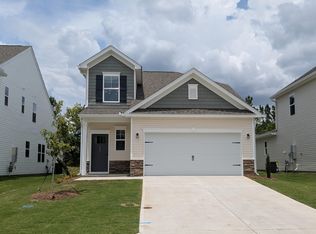
Here, the SADLER Plan shines with its open layout that effortlessly blends the living, dining, and kitchen areas - making it the ultimate space for gathering and daily comfort especially around your beautiful stone fireplace. The kitchen, a highlight of this plan, features a generous island and pantry, ready to handle all your cooking and entertaining needs. The main level primary bedroom w/ tray ceiling acts as your personal oasis, boasting en-suite with a large tile shower with bench seat, dual vanities, and a spacious walk-in closet, ensuring your relaxation and organization are top priorities. Upstairs, you will find 3 bedrooms and a shared full bathroom to accommodate family members or guests. The covered patio provides outdoor entertaining space for those weekend Barbeques! Each home is built using energy efficient construction methods and are independently inspected and tested by The Home Energy Rating System (HERS) Index. *Photos are for illustrative purposes only actual finishes may vary*. Homesite
H 14
Sold for $290,000
Zillow last checked:
Listing updated:
Bought with:
Comp Agent Not Member
For COMP Purposes Only
Source: Aiken MLS,MLS#: 221569
Price history
| Date | Event | Price |
|---|---|---|
| 6/30/2026 | Sold | $290,000+2.9%$137/sqft |
Source:  Aiken MLS #221569 Report a problem Aiken MLS #221569 Report a problem | ||
| 5/26/2026 | Pending sale | $281,900$134/sqft |
Source: Aiken MLS #221569 Report a problem | ||
| 5/21/2026 | Price change | $281,900-1.4%$134/sqft |
Source: Aiken MLS #221569 Report a problem | ||
| 5/14/2026 | Price change | $285,900-4%$135/sqft |
Source: Aiken MLS #221569 Report a problem | ||
| 5/11/2026 | Price change | $297,900+2.8%$141/sqft |
Source:  Hive MLS #98252598 Report a problem Hive MLS #98252598 Report a problem | ||
| 5/8/2026 | Price change | $289,900-3.2%$137/sqft |
Source: Aiken MLS #221569 Report a problem | ||
| 4/21/2026 | Price change | $299,395+0.5%$142/sqft |
Source:  Stanley Martin Homes Report a problem Stanley Martin Homes Report a problem | ||
| 4/9/2026 | Price change | $297,900-1.2%$141/sqft |
Source: Aiken MLS #221569 Report a problem | ||
| 1/30/2026 | Listed for sale | $301,465$143/sqft |
Source: Aiken MLS #221569 Report a problem | ||



Sell for more on Zillow
Get a Zillow Showcase℠ listing at no additional cost and you could sell for .
$291,200
2% more
+$5,824
With Zillow Showcase(estimated)
$297,024
