Skip main navigation
Sold for $407,000
  • $407,000

    831 Vino Verde Cir, Brandon, FL 33511

    3beds
    2,080sqft
    Single Family Residence
    Built in 2015
    5,500 Square Feet Lot
    $396,200 Zestimate®
    $196/sqft
    $2,486 Estimated rent

    Home value

    $396,200

    Estimated sales range

    Not available

    $2,486/mo

    Zestimate® history
    Loading
    Loading...

    Owner options

    List your home for rent

    $2,486/mo

    Rent Zestimate®

    Find your next renter with Zillow Rental Manager. Plus, with online applications, you can quickly screen prospective tenants – for free.

    Learn more

    $2,486/mo

    Rent Zestimate®

    Refinance and save

    $2,896/mo

    Est. payment

    Refinancing to a lower rate could help reduce your monthly payments and save thousands over the life of the loan.

    See today's rates

    $2,896/mo

    Est. payment

    Explore your selling options

    Work with a Zillow partner agent

    Leverage their expertise and Zillow's premium Showcase listings to get your home seen by more buyers.

    Get started

    List with your own agent

    Get your home in front of millions of buyers by listing it on Zillow.

    Learn how to do it

    Sell it yourself

    Take full control of how buyers see your home on Zillow by listing For Sale by Owner (FSBO).

    List your home

    What's special

    Screened lanaiPeaceful outdoor oasisSunlit breakfast nookStylish granite countertopsWood-look porcelain tileAdjoining family roomExceptional curb appeal
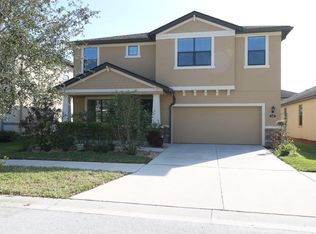
    Location, Location, Location! This stunning home is nestled in a private, gated community of just 49 homes, offering the perfect blend of elegance, comfort, and convenience. Ideally situated near premier shopping, dining, and major highways, this home provides effortless access to downtown Tampa while maintaining a serene and private atmosphere. Boasting exceptional curb appeal, this meticulously maintained home welcomes you through a beautiful, beveled glass door into an inviting open concept living and dining area. Gorgeous wood-look porcelain tile flows seamlessly throughout the main living spaces—no carpet in sight! The chef-inspired kitchen is a true centerpiece, featuring a spacious island with bar seating, 42” cabinetry crowned with molding, sleek stainless appliances, stylish granite countertops, and a generous pantry—perfect for both everyday meals and entertaining. A sunlit breakfast nook offers the ideal spot for casual dining, while the adjoining family room, complete with a tray ceiling and sliding doors to the lanai, ensures you're always part of the conversation. The private primary suite is a tranquil retreat, featuring a spacious walk-in closet with custom built-ins and an en-suite bath with a dual-sink vanity and a large walk-in shower. Two additional bedrooms, located in their own wing, provide optimal privacy and share a well-appointed full bath. Step outside to the screened lanai and enjoy Florida living year-round in this peaceful outdoor oasis. With its unbeatable location near Brandon Mall, major highways, and a short commute to downtown Tampa, this home offers the best of both worlds—privacy and accessibility. Pride of ownership shines throughout this beautifully maintained property—don’t miss your opportunity to own this exceptional home in a highly sought-after community!

    Zillow last checked:

    Listing updated:

    Listed by:

    Brenda Wade 813-655-5333,

    SIGNATURE REALTY ASSOCIATES 813-689-3115

    Bought with:

    Javad Farjam, 3399115

    AGILE GROUP REALTY

    Source: Stellar MLS,MLS#: TB8351202MLS LogoOriginating MLS: Suncoast Tampa

    Facts & features

    Interior

    Bedrooms & bathrooms
    • Bedrooms: 3
    • Bathrooms: 2
    • Full bathrooms: 2
    Rooms
    • Room types: Family Room, Utility Room
    Primary bedroom
    • Features: Walk-In Closet(s)
    • Level: First
    • Area: 234 Square Feet
    • Dimensions: 18x13
    Bedroom 2
    • Features: Built-in Closet
    • Level: First
    • Area: 120 Square Feet
    • Dimensions: 12x10
    Bedroom 3
    • Features: Built-in Closet
    • Level: First
    • Area: 120 Square Feet
    • Dimensions: 12x10
    Dinette
    • Level: First
    • Area: 120 Square Feet
    • Dimensions: 12x10
    Dining room
    • Level: First
    • Area: 130 Square Feet
    • Dimensions: 13x10
    Family room
    • Level: First
    • Area: 320 Square Feet
    • Dimensions: 20x16
    Kitchen
    • Level: First
    • Area: 144 Square Feet
    • Dimensions: 12x12
    Living room
    • Level: First
    • Area: 143 Square Feet
    • Dimensions: 13x11
    Heating
    • Central, Electric
    Cooling
    • Central Air
    Appliances
    • Included: Cooktop, Dishwasher, Dryer, Exhaust Fan, Microwave, Range Hood, Refrigerator, Washer
    • Laundry: Inside, Laundry Room
    Features
    • Ceiling Fan(s), Crown Molding, Eating Space In Kitchen, High Ceilings, Living Room/Dining Room Combo, Primary Bedroom Main Floor, Solid Wood Cabinets, Thermostat, Walk-In Closet(s)
    • Flooring: Porcelain Tile, Tile
    • Doors: Sliding Doors
    • Has fireplace: No
    Interior area
    • Total structure area: 2,696
    • Total interior livable area: 2,080 sqft

    Property

    Parking
    • Total spaces: 2
    • Parking features: Driveway, Garage Door Opener
    • Attached garage spaces: 2
    • Has uncovered spaces: Yes
    Features
    • Levels: One
    • Stories: 1
    • Patio & porch: Covered, Patio, Screened
    • Exterior features: Private Mailbox, Sidewalk
    Lot
    • Size: 5,500 Square Feet
    • Dimensions: 50 x 110
    • Features: In County, Landscaped, Level, Sidewalk
    • Residential vegetation: Mature Landscaping
    Details
    • Parcel number: U3429209WT00000200014.0
    • Zoning: RSC-9
    • Special conditions: None

    Construction

    Type & style
    • Home type: SingleFamily
    • Architectural style: Florida
    • Property subtype: Single Family Residence
    Materials
    • Block, Stone, Stucco
    • Foundation: Slab
    • Roof: Shingle
    Condition
    • New construction: No
    • Year built: 2015

    Utilities & green energy

    • Sewer: Public Sewer
    • Water: Public
    • Utilities for property: Cable Available, Electricity Connected, Phone Available, Public, Sewer Connected, Underground Utilities, Water Connected

    Community & HOA

    Community
    • Features: Gated Community - No Guard
    • Security: Gated Community, Smoke Detector(s)
    • Pet fee: $0 monthly
    • Subdivision: BRANDON PRESERVE
    HOA
    • Has HOA: Yes
    • Services included: Maintenance Grounds, Private Road
    • HOA fee: $90 monthly
    • HOA name: Brandon Preserve HOA
    • HOA phone: 813-868-1104
    Location
    • Region: Brandon

    Financial & listing details

    • Price per square foot: $196/sqft
    • Tax assessed value: $334,396
    • Annual tax amount: $6,701
    • Date on market: 2/17/2025
    • Cumulative days on market: 60 days
    • Listing terms: Cash,Conventional,FHA,VA Loan
    • Ownership: Fee Simple
    • Total actual rent: 0
    • Electric utility on property: Yes
    • Road surface type: Paved

    Price history

    DateEventPrice
    5/21/2025Sold$407,000-1.9%$196/sqft
    Source: Stellar MLS #TB8351202 Report a problem
    4/22/2025Pending sale$415,000$200/sqft
    Source: Stellar MLS #TB8351202 Report a problem
    4/11/2025Price change$415,000-1.2%$200/sqft
    Source: Stellar MLS #TB8351202 Report a problem
    3/6/2025Price change$420,000-2.3%$202/sqft
    Source: Stellar MLS #TB8351202 Report a problem
    2/17/2025Listed for sale$430,000+65.8%$207/sqft
    Source: Stellar MLS #TB8351202 Report a problem
    3/9/2019Listing removed$2,180$1/sqft
    Source: RE/MAX UNLIMITED Report a problem
    2/19/2019Price change$2,180-3.1%$1/sqft
    Source: RE/MAX UNLIMITED Report a problem
    2/12/2019Listed for rent$2,250$1/sqft
    Source: RE/MAX UNLIMITED Report a problem
    10/8/2015Sold$259,400$125/sqft
    Source: Public Record Report a problem

    Public tax history

    YearProperty taxesTax assessment
    2025$6,990 +4.3%$334,396 -0.9%
    2024$6,701 +4.6%$337,268 +7.7%
    2023$6,409 +6.5%$313,120 +10%
    2022$6,019 +12.5%$284,655 +10%
    2021$5,353 +8.5%$258,777 +9.1%
    2020$4,934 -1.9%$237,149 -2.5%
    2019$5,032 $243,171 +3.6%
    2018$5,032 +4.2%$234,760 +13.3%
    2017$4,828 +8.8%$207,139 -0.7%
    2016$4,438 -7.6%$208,529 +15.6%
    2015$4,803 +566.1%$180,424 +720.1%
    2014$721 $22,000
    Find assessor info on the county website

    Neighborhood: 33511

    Nearby schools

    GreatSchools rating
    Schools provided by the listing agent
    • Elementary: Kingswood-HB
    • Middle: Rodgers-HB
    • High: Brandon-HB

    Source: Stellar MLS. This data may not be complete. We recommend contacting the local school district to confirm school assignments for this home.

    Get a cash offer in 3 minutes
    Find out how much your home could sell for in as little as 3 minutes with a no-obligation cash offer.
    Estimated market value
    $396,200
    Get a cash offer in 3 minutes
    Find out how much your home could sell for in as little as 3 minutes with a no-obligation cash offer.
    Estimated market value
    $396,200