Tucked away in a quiet GATED COMMUNITY of Brandon Preserve with only 49 homes, this stunning two-story 3,295 sq ft home is built for entertaining with its open layout and large kitchen including oversized center island, granite counter tops, stainless steel appliances, and 42 inch wood cabinets. It opens up to the great room and dining room, making entertaining a breeze! Working from home and need more space? This home is a must see as there is a separate downstairs office or could be used as 5th bedroom. Upstairs, the large primary suite features a tray ceiling, two huge separate walk-in closets and a master bath with granite countertops, double sinks, a soaking tub, and glass walk-in shower. The upstairs loft space can be used for a play area or quiet retreat and includes an oversized storage closet. This area leads to secondary bedrooms that are oversized with their own foyer. The last bedroom at the end of the hall is an en-suite/ it includes a walk-in closet and own private bath. It's perfect for guest quarters or can be used as a second primary bedroom as the room is quite large. You will fall in love with the oversized laundry room which has room for additional storage cabinets and plumbing ready to add a sink. This home has gorgeous lemon trees!!The yard offers plenty of space to build a pool if you wish! Brandon Preserve is one of the best kept secrets in Brandon and is a short drive to downtown Tampa, close to the Crosstown, and conveniently located near extensive shopping and multiple restaurants. Low HOA, no CDD. Come tour this home today! Property has been virtually staged.
For sale
Price cut: $12.6K (9/30)
$499,900
871 VINO VERDE CIRCLE, BRANDON, FL 33511
5beds
3,295sqft
Single Family Residence
Built in 2014
5,500 Square Feet Lot
$-- Zestimate®
$152/sqft
$100/mo HOA
What's special
Oversized center islandGorgeous lemon treesUpstairs loft spaceGranite countertopsOversized storage closetOpen layoutLarge primary suite
- 214 days
- 411
- 37
Zillow last checked:
Listing updated:
Listed by:
Michelle Ramirez 813-240-6449,
RE/MAX COLLECTIVE 813-438-7841
Source: Stellar MLS,MLS#: TB8487086 Originating MLS: Suncoast Tampa
Originating MLS: Suncoast Tampa
Facts & features
Interior
Bedrooms & bathrooms
- Bedrooms: 5
- Bathrooms: 4
- Full bathrooms: 4
Primary bedroom
- Features: Walk-In Closet(s)
- Level: Second
Bedroom 2
- Features: Built-in Closet
- Level: Second
Bedroom 3
- Features: Built-in Closet
- Level: Second
Bedroom 4
- Features: Walk-In Closet(s)
- Level: Second
Bedroom 5
- Features: Built-in Closet
- Level: First
Bonus room
- Features: No Closet
- Level: Second
Great room
- Level: First
Kitchen
- Level: First
Living room
- Level: First
Heating
- Central
Cooling
- Central Air
Appliances
- Included: Dishwasher, Microwave, Range, Refrigerator
- Laundry: Laundry Room, Upper Level
Features
- Built-in Features, Ceiling Fan(s), Eating Space In Kitchen, High Ceilings, Kitchen/Family Room Combo, Living Room/Dining Room Combo, Open Floorplan, Solid Surface Counters, Solid Wood Cabinets, Split Bedroom, Tray Ceiling(s), Walk-In Closet(s)
- Flooring: Carpet, Tile
- Doors: Sliding Doors
- Has fireplace: No
Interior area
- Total structure area: 4,036
- Total interior livable area: 3,295 sqft
Video & virtual tour
Property
Parking
- Total spaces: 2
- Parking features: Garage - Attached
- Attached garage spaces: 2
Features
- Levels: Two
- Stories: 2
- Exterior features: Irrigation System, Rain Gutters, Sidewalk
- Fencing: Vinyl
Lot
- Size: 5,500 Square Feet
Details
- Parcel number: U3429209WT00000200003.0
- Zoning: RSC-9
- Special conditions: None
Construction
Type & style
- Home type: SingleFamily
- Property subtype: Single Family Residence
Materials
- Stucco
- Foundation: Slab
- Roof: Shingle
Condition
- New construction: No
- Year built: 2014
Utilities & green energy
- Sewer: Public Sewer
- Water: Public
- Utilities for property: BB/HS Internet Available, Cable Available, Electricity Connected, Sewer Connected, Water Connected
Community & HOA
Community
- Features: Deed Restrictions, Gated Community - No Guard, Sidewalks
- Pet fee: $0 monthly
- Subdivision: BRANDON PRESERVE
HOA
- Has HOA: Yes
- Services included: Maintenance Grounds
- HOA fee: $100 monthly
- HOA name: Brandon Preserve HOA - Michelle Cage
- HOA phone: 813-868-1104
Location
- Region: Brandon
Financial & listing details
- Price per square foot: $152/sqft
- Tax assessed value: $428,869
- Annual tax amount: $7,952
- Date on market: 3/18/2026
- Cumulative days on market: 215 days
- Listing terms: Cash,Conventional,FHA,VA Loan
- Ownership: Fee Simple
- Total actual rent: 0
- Electric utility on property: Yes
- Road surface type: Paved
Estimated market value
Not available
Estimated sales range
Not available
Not available
Price history
| Date | Event | Price |
|---|---|---|
| 9/30/2026 | Price change | $499,900-2.5%$152/sqft |
Source:  Stellar MLS #TB8487086 Report a problem Stellar MLS #TB8487086 Report a problem | ||
| 9/3/2026 | Price change | $512,500-3.8%$156/sqft |
Source: Stellar MLS #TB8487086 Report a problem | ||
| 8/16/2026 | Price change | $532,500-1.4%$162/sqft |
Source: Stellar MLS #TB8487086 Report a problem | ||
| 7/7/2026 | Price change | $540,000-1.8%$164/sqft |
Source: Stellar MLS #TB8487086 Report a problem | ||
| 5/29/2026 | Price change | $549,999-2.7%$167/sqft |
Source: Stellar MLS #TB8487086 Report a problem | ||
| 4/14/2026 | Price change | $565,000-1.7%$171/sqft |
Source: Stellar MLS #TB8487086 Report a problem | ||
| 3/18/2026 | Listed for sale | $575,000+15.2%$175/sqft |
Source: Stellar MLS #TB8487086 Report a problem | ||
| 7/12/2024 | Listing removed | $499,000+2.9%$151/sqft |
Source: Stellar MLS #T3298834 Report a problem | ||
| 5/14/2021 | Sold | $485,000-2.8%$147/sqft |
Source: Stellar MLS #T3298834 Report a problem | ||
| 4/7/2021 | Pending sale | $499,000$151/sqft |
Source: Stellar MLS #T3298834 Report a problem | ||
| 4/2/2021 | Listed for sale | $499,000+3%$151/sqft |
Source: Stellar MLS #T3298834 Report a problem | ||
| 3/3/2021 | Listing removed | $484,500$147/sqft |
Source: Stellar MLS #T3262827 Report a problem | ||
| 11/24/2020 | Price change | $484,500-1%$147/sqft |
Source: PREMIER REALTY OF TAMPA #T3262827 Report a problem | ||
| 9/28/2020 | Price change | $489,500-2%$149/sqft |
Source: PREMIER REALTY OF TAMPA #T3262827 Report a problem | ||
| 9/3/2020 | Listed for sale | $499,500+61.1%$152/sqft |
Source: PREMIER REALTY OF TAMPA #T3262827 Report a problem | ||
| 12/23/2014 | Sold | $310,000$94/sqft |
Source: Public Record Report a problem | ||
Public tax history
| Year | Property taxes | Tax assessment |
|---|---|---|
| 2025 | $7,952 +5.2% | $428,869 |
| 2024 | $7,557 -0.7% | $428,869 -1% |
| 2023 | $7,614 -0.5% | $433,239 -1% |
| 2022 | $7,649 +15.3% | $437,714 +32.5% |
| 2021 | $6,633 +40.5% | $330,283 +23.7% |
| 2020 | $4,721 +2.6% | $267,086 +2.3% |
| 2019 | $4,600 | $261,081 +0.3% |
| 2018 | $4,600 -0.4% | $260,321 +2.1% |
| 2017 | $4,619 +1.2% | $254,967 +1.6% |
| 2016 | $4,563 +0.2% | $250,995 +1.3% |
| 2015 | $4,553 +531.4% | $247,802 +1026.4% |
| 2014 | $721 | $22,000 |
Find assessor info on the county website
Monthly payment
Est. payment
Payment breakdown
Explore the cost of this home by adjusting the details. Changes won't be saved.Climate risks
Neighborhood: 33511
Similar homes
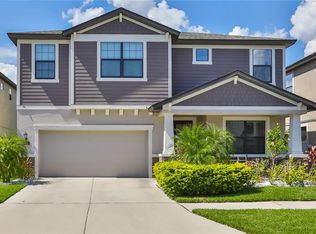
- $489,9003 bd2 ba2k sqft842 VINO VERDE CIRCLE, BRANDON, FL 33511For Sale

 MLS ID #TB8527858, Danielle Angel, 444 REALTY GROUP LLC. Stellar MLS
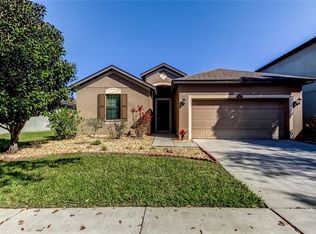
 - $484,9004 bd3 ba2k sqft3029 MINUTEMAN LANE, BRANDON, FL 33511For Sale
 MLS ID #TB8536018, Lilly Zaiter, ONE CALL REAL ESTATE SVCS INC. Stellar MLS
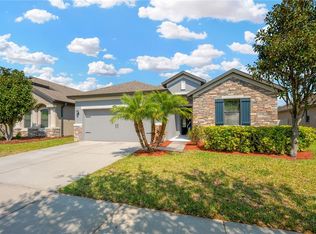
 - $599,0004 bd3 ba2.5k sqft901 GRAND CRESTA AVENUE, BRANDON, FL 33511For Sale
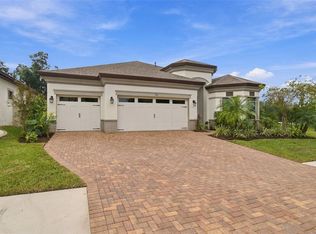 MLS ID #TB8550591, Liam Ainsworth, REALTY HUB. Stellar MLS

 - $388,0004 bd3 ba2.1k sqft2719 GARDEN FALLS DRIVE, BRANDON, FL 33511For Sale
 MLS ID #TB8556883, Shujing Li, LPT REALTY, LLC. Stellar MLS
 - $537,4004 bd4 ba2.6k sqft11310 WINTHROP LAKE DRIVE, RIVERVIEW, FL 33578For SaleMLS ID #TB8552817, Iris Green, FOUNDATION REALTY GROUP. Stellar MLS
- $499,9004 bd4 ba3.6k sqft7225 BLUE BEECH DRIVE, RIVERVIEW, FL 33578For SaleMLS ID #TB8546946, George Shea, SIGNATURE REALTY ASSOCIATES. Stellar MLS
- $550,0004 bd3 ba2.6k sqft2203 VALRICO FOREST DRIVE, VALRICO, FL 33594For SaleMLS ID #TB8545166, Douglas Degroot, EXP REALTY LLC. Stellar MLS
- $439,9005 bd3 ba2.6k sqft9118 MOUNTAIN MAGNOLIA DRIVE, RIVERVIEW, FL 33578For SaleMLS ID #TB8545590, Cole Price, KELLER WILLIAMS SOUTH SHORE. Stellar MLS
- $514,9004 bd3 ba2.3k sqft2210 VALTERRA VISTA WAY, VALRICO, FL 33594For SaleMLS ID #TB8501820, Lillian Deliz, CHARLES RUTENBERG REALTY INC. Stellar MLS
- $495,0004 bd4 ba2.6k sqft14306 BARRINGTON STOWERS DRIVE, LITHIA, FL 33547For SaleMLS ID #TB8528005, George Shea, SIGNATURE REALTY ASSOCIATES. Stellar MLS
- $499,0005 bd3 ba2.4k sqft12908 BROOKSIDE MOSS DRIVE, RIVERVIEW, FL 33579For SaleMLS ID #TB8497162, Andrew Duncan, LPT REALTY LLC. Stellar MLS
- $449,9005 bd4 ba2.8k sqft11918 WINTERSET COVE DRIVE, RIVERVIEW, FL 33579For SaleMLS ID #TB8551036, John Herrera, SIGNATURE REALTY ASSOCIATES. Stellar MLS
- $499,9005 bd3 ba2.9k sqft5009 JAGGED CLOUD DRIVE, WIMAUMA, FL 33598For SaleMLS ID #TB8535701, Sonja Costner, PA, DALTON WADE INC. Stellar MLS
- $460,0005 bd5 ba3.7k sqft11620 WARREN OAKS PL, RIVERVIEW, FL 33578For SaleMLS ID #TB8495634, Marychris Dean, REAL BROKER, LLC. Stellar MLS
- $515,0005 bd3 ba3.1k sqft12005 CINNAMON FERN DRIVE, RIVERVIEW, FL 33579For SaleMLS ID #TB8532586, Danielle Williams, MARK SPAIN REAL ESTATE. Stellar MLS
- $465,0005 bd3 ba2.6k sqft14304 PARKSIDE RIDGE WAY, LITHIA, FL 33547For SaleMLS ID #L4964983, Diana Acosta, TFP FLORIDA REALTY LLC. Stellar MLS
- $479,9995 bd3 ba3k sqft11516 SUNBURST MARBLE ROAD, RIVERVIEW, FL 33579For SaleMLS ID #TB8543548, Kevin Jacobs, KELLER WILLIAMS SOUTH SHORE. Stellar MLS
- $529,0004 bd3 ba3k sqft5929 FISHHAWK CROSSING BOULEVARD, LITHIA, FL 33547For SaleMLS ID #TB8546927, George Shea, SIGNATURE REALTY ASSOCIATES. Stellar MLS
- $525,0004 bd3 ba2.9k sqft16135 BRIDGEDALE DRIVE, LITHIA, FL 33547For SaleMLS ID #TB8523218, George Shea, SIGNATURE REALTY ASSOCIATES. Stellar MLS
- $535,0004 bd3 ba3.3k sqft13071 BROOKSIDE MOSS DRIVE, RIVERVIEW, FL 33579For SaleMLS ID #TB8554335, Cheryl Thompson, RE/MAX REALTY UNLIMITED. Stellar MLS
