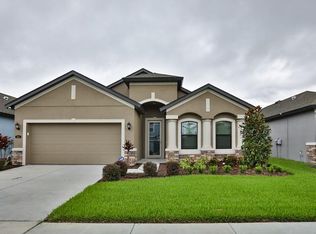
LOCATION • CONDITION • PRICE • THIS EXQUISITE HOME SHOWS LIKE A MODEL • PRIDE OF OWNERSHIP IS EVIDENT • LOCATED IN THE DESIRABLE GATED COMMUNITY OF BRANDON PRESERVE WITH ONLY 49 HOMES • IN THE HEART OF BRANDON • ELECTRIC CAR OUTLET IN GARAGE • FENCED BACKYARD • STRIKING EXTERIOR STONE ELEVATION • NEW EXTERIOR PAINT (2025) • WELL MAINTAINED HOME INSIDE & OUT • Live the Florida dream in this exceptional new listing in the highly sought after gated community of Brandon Preserve nestled in the heart of Brandon, close to everything! You will clearly see the pride of ownership starting with the attractive and inviting landscaping upon entering the 8ft beveled glass front door boasting an array of natural light. This 4 bedroom, 2 bath, 3-way split home with a fully fenced-in backyard will not disappoint! Distinctive features would be the 12ft ceilings, crown molding, tile flooring throughout the great room, dining area, kitchen, and dinette. The massive great room has 12ft ceilings highlighted with crown molding, 8ft slider leading out the 8x15 covered lanai and a 25x12 brick patio (with a pallet of extra bricks to continue the patio to the corner). The backyard oasis is waiting for your personal touch; add a retractable awning, a pergola or gazebo, and there is room for a POOL/SPA or cover the patio with a screen room. IMAGE THE POSSIBILITIES!! The kitchen has been upgraded with wooden 42" Expresso cabinets with crown trim, granite countertops, stainless steel appliances (new dishwasher 2025), and a humongous overflowing island that invites the kitchen into the great room ready for entertaining. The primary bedroom has 2 separate closets and an extended bay with 3 windows allow rays of light flow into that room. The primary bath has 2 separate sinks, a large soaking tub, separate shower, and a water closet for privacy. This amazing new listing is located in the private gated community of Brandon Preserve. You will love the "turn key" move-in ready condition of this impeccable home. Recent updates and upgrades would include exterior paint (2025), new dishwasher (2025), new dryer (2024) (washer and dryer are included), garage springs replaced and serviced, and much, much more. If something broke or needed repairs, the homeowner fixed it, bought it, or replaced it... Now that's Pride of Ownership! There will be no issues passing a 4-point inspection and getting the best Homeowners Insurance. The owner had the roof inspected after the last hurricane. Plus NO FLOOD insurance required. Located in the Heart of Brandon with Easy Access to the Selmon Expressway (State Road 618), the Brandon Parkway, I-75/275, a short commute to Downtown Tampa, MacDill AFB, or multiple award-winning Florida beaches, specialty restaurants, 2 Publix grocery stores, Brandon Mall, unlimited entertainment, close to USF or HCC, top rated charter schools, and multiple hospitals! Welcome Home to Brandon Preserve!! Live the Florida Lifestyle Today! This Home is an amazing opportunity for the Right Buyer! Call Today to Schedule a Tour and Make This House Your Home!
Sold for $420,000
Zillow last checked:
Listing updated:
Bought with:
Lora Brennan, 3113251
PREMIER SOTHEBYS INTL REALTY
Source: Stellar MLS,MLS#: TB8361631 Originating MLS: Suncoast Tampa
Originating MLS: Suncoast Tampa
Price history
| Date | Event | Price |
|---|---|---|
| 4/25/2025 | Sold | $420,000$216/sqft |
Source:  Stellar MLS #TB8361631 Report a problem Stellar MLS #TB8361631 Report a problem | ||
| 3/17/2025 | Pending sale | $420,000$216/sqft |
Source: Stellar MLS #TB8361631 Report a problem | ||
| 3/14/2025 | Listed for sale | $420,000+52.2%$216/sqft |
Source: Stellar MLS #TB8361631 Report a problem | ||
| 6/14/2016 | Sold | $276,000-1.1%$142/sqft |
Source: Public Record Report a problem | ||
| 5/15/2016 | Pending sale | $279,000$143/sqft |
Source: KELSA PROPERTIES,P.A. #T2800267 Report a problem | ||
| 5/11/2016 | Listed for sale | $279,000$143/sqft |
Source: William Ryan Homes Report a problem | ||
| 5/8/2016 | Pending sale | $279,000$143/sqft |
Source: KELSA PROPERTIES,P.A. #T2800267 Report a problem | ||
| 4/7/2016 | Price change | $279,000-0.3%$143/sqft |
Source: William Ryan Homes Report a problem | ||
| 12/29/2015 | Listed for sale | $279,900$144/sqft |
Source: William Ryan Homes Report a problem | ||
Get a cash offer in 3 minutes
Find out how much your home could sell for in as little as 3 minutes with a no-obligation cash offer.
Estimated market value
$410,600
