Skip main navigation
For sale
  • $330,000

    8316 106TH AVENUE, VERO BEACH, FL 32967

    3beds
    1,615sqft
    : 
    $2,176/mo
    Get pre-qualified
    Single Family Residence
    Built in 2005
    10,454 Square Feet Lot
    $-- Zestimate®
    $204/sqft
    $-- HOA

    What's special

    Breakfast barAbundant natural lightAttached two-car garageOpen floor planTrue outdoor living spaceBreakfast nookCloset laundry
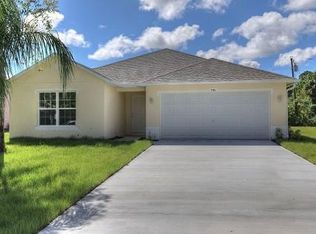
    Move right in and enjoy peace of mind with a 2024 metal roof, 2024 water heater, hurricane shutters, fresh exterior paint, and a thoughtfully designed split-bedroom floor plan—all with no HOA. This well-maintained 3-bedroom, 2-bath home offers 1,615 square feet of comfortable living space designed for easy Florida living. Step inside to soaring ceilings, an open floor plan, and abundant natural light. The spacious kitchen features a breakfast bar, breakfast nook, closet laundry, ample cabinet and countertop space, and stainless steel appliances. It opens seamlessly to the living and dining areas, making everyday living and entertaining effortless. The private primary suite is thoughtfully separated from the guest bedrooms. It includes a walk-in closet and an en-suite bathroom with dual vanities, a linen closet, garden tub, and separate shower. Tile flooring extends throughout the living and wet areas, while the bedrooms feature warm laminate flooring. Plantation shutters throughout much of the home add timeless style and character. Sliding glass doors lead to a 10' x 19' covered screened lanai, creating a true outdoor living space perfect for morning coffee, family gatherings, or quiet evenings overlooking the backyard. Additional updates include a 2024 water heater, a professionally maintained HVAC system with a recently replaced blower motor, and a 2024 metal roof for added peace of mind. Hurricane shutters provide extra protection during Florida's storm season, while the attached two-car garage offers additional storage and convenience. Situated on a publicly maintained road in Vero Lake Estates, this move-in-ready home combines comfort, functionality, and value while remaining just a short drive from shopping, dining, and the beautiful Treasure Coast beaches.
    40 days
    278
    8

    Likely to sell faster than

    Zillow last checked:

    Listing updated:

    Listed by:

    Stephanie Barber 407-201-1734,

    HOME & HIVE REALTY 407-201-1734

    Source: Stellar MLS,MLS#: O6429378MLS LogoOriginating MLS: Orlando Regional

      Facts & features

      Interior

      Bedrooms & bathrooms
      • Bedrooms: 3
      • Bathrooms: 2
      • Full bathrooms: 2
      Primary bedroom
      • Features: En Suite Bathroom, Walk-In Closet(s)
      • Level: First
      • Area: 165 Square Feet
      • Dimensions: 11x15
      Bedroom 2
      • Features: Ceiling Fan(s), Built-in Closet
      • Level: First
      • Area: 140 Square Feet
      • Dimensions: 10x14
      Bedroom 3
      • Features: Ceiling Fan(s), Built-in Closet
      • Level: First
      • Area: 125 Square Feet
      • Dimensions: 10x12.5
      Primary bathroom
      • Features: Dual Sinks, En Suite Bathroom, Exhaust Fan, Garden Bath, Linen Closet
      • Level: First
      • Area: 99.45 Square Feet
      • Dimensions: 8.5x11.7
      Bathroom 2
      • Features: Tub With Shower, Linen Closet
      • Level: First
      • Area: 52.93 Square Feet
      • Dimensions: 6.7x7.9
      Balcony porch lanai
      • Level: First
      • Area: 190 Square Feet
      • Dimensions: 10x19
      Dining room
      • Level: First
      • Area: 133 Square Feet
      • Dimensions: 9.5x14
      Kitchen
      • Features: Breakfast Bar
      • Level: First
      • Area: 194 Square Feet
      • Dimensions: 9.7x20
      Living room
      • Features: Ceiling Fan(s)
      • Level: First
      • Area: 440 Square Feet
      • Dimensions: 20x22
      Heating
      • Central
      Cooling
      • Central Air
      Appliances
      • Included: Dishwasher, Microwave, Range, Refrigerator
      • Laundry: In Kitchen
      Features
      • Ceiling Fan(s), High Ceilings, Open Floorplan
      • Flooring: Ceramic Tile, Laminate
      • Windows: Window Treatments, Hurricane Shutters
      • Has fireplace: No
      Interior area
      • Total structure area: 2,262
      • Total interior livable area: 1,615 sqft
      Video & virtual tour

      Property

      Parking
      • Total spaces: 2
      • Parking features: Driveway
      • Attached garage spaces: 2
      • Has uncovered spaces: Yes
      • Details: Garage Dimensions: 21x20
      Features
      • Levels: One
      • Stories: 1
      • Exterior features: Private Mailbox
      Lot
      • Size: 10,454 Square Feet
      Details
      • Parcel number: 31383300005008000017.0
      • Zoning: RS-3
      • Special conditions: None

      Construction

      Type & style
      • Home type: SingleFamily
      • Property subtype: Single Family Residence
      Materials
      • Block, Stucco
      • Foundation: Slab
      • Roof: Metal
      Condition
      • New construction: No
      • Year built: 2005

      Utilities & green energy

      • Sewer: Septic Tank
      • Water: Well
      • Utilities for property: Electricity Connected

      Community & HOA

      Community
      • Pet fee: $0 monthly
      • Subdivision: VERO LAKE ESTATES
      HOA
      • Has HOA: No
      Location
      • Region: Vero Beach

      Financial & listing details

      • Price per square foot: $204/sqft
      • Tax assessed value: $242,615
      • Annual tax amount: $2,540
      • Date on market: 8/1/2026
      • Cumulative days on market: 41 days
      • Listing terms: Cash,Conventional,FHA,USDA Loan,VA Loan
      • Ownership: Fee Simple
      • Total actual rent: 0
      • Electric utility on property: Yes
      • Road surface type: Dirt

        Estimated market value

        Not available

        Estimated sales range

        Not available

        Not available

        Price history

        DateEventPrice
        8/1/2026Listed for sale$330,000+73.7%$204/sqft
        Source: Stellar MLS #O6429378 Report a problem
        6/7/2018Sold$190,000+1.1%$118/sqft
        Source: Realtor Association of Indian River County #204226 Report a problem
        5/6/2018Pending sale$187,900$116/sqft
        Source: Oak River Properties, Inc #204226 Report a problem
        4/25/2018Listed for sale$187,900+9.4%$116/sqft
        Source: Oak River Properties, Inc #204226 Report a problem
        7/6/2005Sold$171,800$106/sqft
        Source: Public Record Report a problem

        Public tax history

        YearProperty taxesTax assessment
        2025$2,540 +16.4%$199,588 +6.1%
        2024$2,181 +5.4%$188,089 +3%
        2023$2,069 +0.2%$182,610 +3%
        2022$2,065 +0.9%$177,292 +3%
        2021$2,047 -3.1%$172,129 +1.4%
        2020$2,112 $169,752 +2.3%
        2019$2,112 +0.2%$165,935 +7.1%
        2018$2,109 -0.5%$154,891 +10.2%
        2017$2,119 $140,549 +14.9%
        2016$2,119 +10.2%$122,350 +19.8%
        2015$1,923 +9%$102,140 +10.5%
        2014$1,764 $92,420 +22%
        2013-- $75,770 +8%
        2012$1,227 -3.8%$70,150 -4.2%
        2011$1,276 -12.8%$73,190 -13.5%
        2010$1,463 -20.4%$84,610 -24.7%
        2009$1,838 -14.6%$112,350 -19.3%
        2008$2,153 -11.8%$139,200 -9.6%
        2007$2,440 $153,900 -11.1%
        2006-- $173,130 +2596.7%
        2005-- $6,420
        2004-- $6,420 -59.3%
        2003-- $15,760
        Find assessor info on the county website

        Monthly payment

        Est. payment

        Payment breakdown

        Explore the cost of this home by adjusting the details. Changes won't be saved.
        All calculations are estimates and provided by Zillow, Inc. for informational purposes only. Actual amounts may vary.
        HOA fees may include property taxes on listings classified as Co-Ops. Contact the listing agent and/or owner for fee details.
        See how much you could borrow to make a competitive offer.

        Climate risks

        Neighborhood: Vero Lake Estates

        Getting around

        0 / 100
        Car-Dependent
        25 / 100
        Somewhat Bikeable

        Nearby schools

        GreatSchools rating

        A local agent can set up tours, give advice and negotiate with sellers.

        Browse local experts