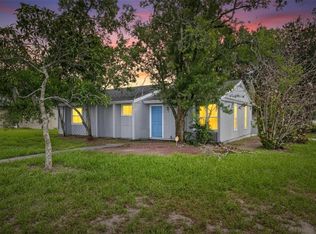
Under contract-accepting backup offers. Welcome to this beautifully maintained, move-in-ready 3-bedroom, 1-bathroom home offering a perfect blend of comfort, style, and peace of mind. From the moment you arrive, you will notice the striking curb appeal, highlighted by a fresh light-green exterior and distinct stone accents. Step inside to an expansive, open-concept layout featuring durable tile flooring throughout the main living areas and a modern neutral color palette. The spacious living room flows seamlessly into the family room and dining area, making it ideal for both daily living and entertaining. The bright, functional kitchen comes fully equipped with pristine stainless steel appliances, crisp cream cabinetry, and plenty of counter space. Major capital improvements have just been completed, saving you thousands in future expenses: Brand-New Roof: Completely replaced in July 2026, featuring a full tear-off, re-nailed deck, double synthetic underlayment, and high-quality Tamko shingles.New A/C System: New air conditioning and heating equipment was installed in September 2025, offering worry-free comfort and enhanced parts warranty coverage. All three bedrooms have great natural light, and the bathroom has been tastefully updated with a beautiful modern tile shower stall and clean finishes. The property also features a convenient dedicated interior laundry room. Step out through the sliding glass doors to your back patio, overlooking a massive, fully fenced backyard shaded by mature trees, perfect for pets, gatherings, or adding a future pool. Complete with a detached storage shed for extra convenience. Conveniently located near US-301, I-75, and I-4, giving you quick and easy access to Downtown Tampa, shopping, dining, and local parks. Don’t miss out on this turnkey gem—schedule your private tour today!
Accepting backups
Price cut: $15K (8/7)
$283,000
8316 TUPELO DR, TEMPLE TERRACE, FL 33637
3beds
1,391sqft
Single Family Residence
Built in 1970
6,534 Square Feet Lot
$276,800 Zestimate®
$203/sqft
$-- HOA
What's special
Modern neutral color paletteExpansive open-concept layoutStriking curb appealFresh light-green exteriorDistinct stone accentsPristine stainless steel appliancesBright functional kitchen
- 46 days |
- 210 |
- 18 |
Likely to sell faster than
Zillow last checked:
Listing updated:
Listed by:
Sara Guevara Benitez 863-709-7075,
XCELLENCE 866-595-6025
Source: Stellar MLS,MLS#: L4963431 Originating MLS: Lakeland
Originating MLS: Lakeland
Facts & features
Interior
Bedrooms & bathrooms
- Bedrooms: 3
- Bathrooms: 1
- Full bathrooms: 1
Primary bedroom
- Description: Room5
- Features: Built-in Closet
- Level: First
- Area: 150.65 Square Feet
- Dimensions: 13.1x11.5
Bedroom 2
- Description: Room6
- Features: Built-in Closet
- Level: First
- Area: 116.63 Square Feet
- Dimensions: 10.9x10.7
Bedroom 3
- Description: Room7
- Features: Built-in Closet
- Level: First
- Area: 111.28 Square Feet
- Dimensions: 10.4x10.7
Bathroom 1
- Description: Room8
- Level: First
- Area: 56.16 Square Feet
- Dimensions: 5.4x10.4
Dining room
- Description: Room2
- Level: First
- Area: 107.06 Square Feet
- Dimensions: 10.1x10.6
Family room
- Description: Room3
- Level: First
- Area: 208.38 Square Feet
- Dimensions: 15.1x13.8
Kitchen
- Description: Room1
- Level: First
- Area: 112.35 Square Feet
- Dimensions: 10.5x10.7
Living room
- Description: Room4
- Level: First
- Area: 112.22 Square Feet
- Dimensions: 11.1x10.11
Heating
- Central, Electric
Cooling
- Central Air
Appliances
- Included: Electric Water Heater, Microwave, Range, Refrigerator
- Laundry: Inside, Laundry Room
Features
- Ceiling Fan(s), Stone Counters
- Flooring: Tile
- Doors: Sliding Doors
- Windows: Window Treatments
- Has fireplace: No
Interior area
- Total structure area: 1,491
- Total interior livable area: 1,391 sqft
Video & virtual tour
Property
Features
- Levels: One
- Stories: 1
Lot
- Size: 6,534 Square Feet
Details
- Parcel number: 0384150000
- Zoning: RSC-9
- Special conditions: None
Construction
Type & style
- Home type: SingleFamily
- Property subtype: Single Family Residence
Materials
- Block
- Foundation: Slab
- Roof: Shingle
Condition
- New construction: No
- Year built: 1970
Utilities & green energy
- Sewer: Public Sewer
- Water: Public
- Utilities for property: Public
Community & HOA
Community
- Pet fee: $0 monthly
- Subdivision: TEMPLE PARK UNIT 4
HOA
- Has HOA: No
Location
- Region: Temple Terrace
Financial & listing details
- Price per square foot: $203/sqft
- Tax assessed value: $241,571
- Annual tax amount: $1,570
- Date on market: 7/12/2026
- Cumulative days on market: 42 days
- Listing terms: Cash,Conventional,FHA,VA Loan
- Ownership: Fee Simple
- Total actual rent: 0
- Road surface type: Asphalt
Estimated market value
$276,800
$263,000 - $291,000
$1,960/mo
Price history
| Date | Event | Price |
|---|---|---|
| 8/11/2026 | Listed for sale | $283,000$203/sqft |
Source:  Stellar MLS #L4963431 Report a problem Stellar MLS #L4963431 Report a problem | ||
| 8/7/2026 | Contingent | $283,000$203/sqft |
Source: Stellar MLS #L4963431 Report a problem | ||
| 8/7/2026 | Price change | $283,000-5%$203/sqft |
Source: Stellar MLS #L4963431 Report a problem | ||
| 7/12/2026 | Listed for sale | $298,000+250.6%$214/sqft |
Source: Stellar MLS #L4963431 Report a problem | ||
| 10/19/2011 | Sold | $85,000$61/sqft |
Source: Public Record Report a problem | ||
Public tax history
| Year | Property taxes | Tax assessment |
|---|---|---|
| 2025 | $1,571 +5.5% | $95,708 +2.9% |
| 2024 | $1,488 +6% | $93,011 +3% |
| 2023 | $1,404 +11% | $90,302 +3% |
| 2022 | $1,264 +3% | $87,672 +3% |
| 2021 | $1,228 +6.7% | $85,118 +1.4% |
| 2020 | $1,151 +7.4% | $83,943 +2.3% |
| 2019 | $1,072 | $82,056 +1.9% |
| 2018 | $1,072 +1.6% | $80,526 -25.7% |
| 2017 | $1,055 +2.5% | $108,340 +40.2% |
| 2016 | $1,029 +3.4% | $77,248 +0.7% |
| 2015 | $995 -4.8% | $76,711 -3.4% |
| 2014 | $1,045 | $79,435 +20.4% |
| 2013 | $1,045 -33.8% | $65,974 +3.8% |
| 2012 | $1,578 +96.2% | $63,569 +25.6% |
| 2011 | $804 -3.2% | $50,614 -7.2% |
| 2010 | $831 +2% | $54,553 +2.7% |
| 2009 | $814 +1.3% | $53,119 +0.1% |
| 2008 | $803 +1.9% | $53,066 +3% |
| 2007 | $788 -0.2% | $51,520 +2.5% |
| 2006 | $790 +1.9% | $50,263 +3% |
| 2005 | $775 | $48,799 +3% |
| 2004 | -- | $47,378 +1.9% |
| 2003 | -- | $46,495 +2.4% |
| 2002 | -- | $45,405 +1.6% |
| 2001 | -- | $44,690 -18% |
| 2000 | $666 | $54,520 |
Find assessor info on the county website
Monthly payment
Est. payment
Payment breakdown
Explore the cost of this home by adjusting the details. Changes won't be saved.Climate risks
Neighborhood: 33637
Nearby schools
GreatSchools rating
- 3/10Folsom Elementary SchoolGrades: PK-5Distance: 3.5 mi
- 2/10Greco Middle SchoolGrades: 6-8Distance: 1.9 mi
- 3/10King High SchoolGrades: 9-12Distance: 1.4 mi
- $200,0002 bd2 ba1.1k sqft8318 Tupelo Dr, Tampa, FL 33637Sold
- $322,7004 bd2 ba1.5k sqft8314 Tupelo Dr, Tampa, FL 33637Off Market

- $306,5004 bd2 ba1.4k sqft8312 Tupelo Dr, Tampa, FL 33637Off Market
- $279,3003 bd1 ba1k sqft8315 Tupelo Dr, Tampa, FL 33637Off Market

- $308,4004 bd2 ba1k sqft8313 Tupelo Dr, Tampa, FL 33637Off Market
- $238,9002 bd1 ba904 sqft6915 Lynwood Dr, Tampa, FL 33637Off Market
- $267,8003 bd1 ba1k sqft8311 Tupelo Dr, Tampa, FL 33637Off Market
- $272,9002 bd1 ba1.3k sqft8308 Tupelo Dr, Temple Terrace, FL 33637Off Market
A local agent can set up tours, give advice and negotiate with sellers.
Similar homes
- $289,9003 bd2 ba1k sqft8101 N 17TH STREET, TAMPA, FL 33604For Sale

 MLS ID #O6430530, Robert Salmons, ENTERA REALTY LLC. Stellar MLS
 - $291,5003 bd2 ba975 sqft4419 DOLPHIN DR, TAMPA, FL 33617For Sale
 MLS ID #TB8528509, Justin Meyers, ORCHARD BROKERAGE, LLC. Stellar MLS
 - $275,0003 bd2 ba986 sqft(Undisclosed Address), TAMPA, FL 33612For Sale
 MLS ID #TB8525540, Michelle O'Brien, BEACH TO BAY REALTY, INC.. Stellar MLS
 - $306,9953 bd2 ba1.1k sqft5001 WHITEWAY DRIVE, TAMPA, FL 33617For Sale
 MLS ID #TB8513974, Bryan Rodriguez, ELEVATED REALTY. Stellar MLS
 - $315,0003 bd2 ba1k sqft3622 E LAMBRIGHT STREET, TAMPA, FL 33610For SaleMLS ID #TB8536888, Brian Frey, PINEYWOODS REALTY LLC. Stellar MLS
- $290,0003 bd2 ba999 sqft3009 E FERN STREET, TAMPA, FL 33610For SaleMLS ID #TB8513200, Ivan Rivera, BHHS FLORIDA PROPERTIES GROUP. Stellar MLS
- $315,0004 bd2 ba1.3k sqft3908 E HANNA AVENUE, TAMPA, FL 33610For SaleMLS ID #TB8537382, Jason Welch, SENSIBLE PROPERTY MANAGMENT. Stellar MLS
- $299,9993 bd2 ba1.1k sqft1804 E IDLEWILD AVENUE, TAMPA, FL 33610For SaleMLS ID #TB8515289, Gisselle Flores, COMPASS FLORIDA LLC. Stellar MLS
- $299,9993 bd1 ba1k sqft1416 E IDLEWILD AVENUE, TAMPA, FL 33604For SaleMLS ID #TB8537244, Ashley Lee, JASON MITCHELL REAL ESTATE FLO. Stellar MLS
- $309,9004 bd2 ba1.2k sqft1615 E SITKA STREET, TAMPA, FL 33604For SaleMLS ID #TB8533746, Zayne Amin, CHARLES RUTENBERG REALTY INC. Stellar MLS
- $335,0003 bd2 ba1.4k sqft7134 LAUDER PLACE, TAMPA, FL 33617For SaleMLS ID #TB8508164, Troy Walseth, KELLER WILLIAMS GULF BEACHES. Stellar MLS
- $350,0004 bd2 ba1.3k sqft9810 N 54TH STREET, TEMPLE TERRACE, FL 33617For SaleMLS ID #TB8537533, Joanne Costantini, CENTURY 21 LIST WITH BEGGINS. Stellar MLS
- $299,9003 bd2 ba945 sqft10410 N 27TH STREET, TAMPA, FL 33612For SaleMLS ID #O6428331, Robert Salmons, ENTERA REALTY LLC. Stellar MLS
- $299,0003 bd2 ba1.3k sqft320 E ALTHEA AVENUE, TAMPA, FL 33612For SaleMLS ID #TB8531552, Patricia AndreeWiltens, TRANS STATES REALTY. Stellar MLS
- $413,9004 bd2 ba1.6k sqft707 ABERDEEN CIRCLE, TAMPA, FL 33617For SaleMLS ID #O6421909, Samuel Ahola, LOKATION. Stellar MLS
- $314,5003 bd2 ba1k sqft6105 N 23RD STREET, TAMPA, FL 33610For SaleMLS ID #TB8535876, Zayne Amin, CHARLES RUTENBERG REALTY INC. Stellar MLS
- $256,5003 bd2 ba1k sqft3110 GORDON COURT, TAMPA, FL 33619For SaleMLS ID #TB8528570, Rima Barakat, KELLER WILLIAMS RLTY NEW TAMPA. Stellar MLS
- $299,9004 bd2 ba977 sqft5608 12TH AVENUE S, TAMPA, FL 33619For SaleMLS ID #TB8537338, Shirley Sievers, MY REALTY GROUP, LLC.. Stellar MLS
- $301,5004 bd1 ba1.2k sqft7402 WISHING WELL COURT, TAMPA, FL 33619For SaleMLS ID #TB8524054, Matthew Cogan, LOMBARDO TEAM REAL ESTATE LLC. Stellar MLS
- $330,0004 bd2 ba1.1k sqft3432 DANNY BRYAN BOULEVARD, TAMPA, FL 33619For SaleMLS ID #TB8529319, Gretel Quiala Torres, MIRANDA LANDA REALTY GROUP LLC. Stellar MLS
