Skip main navigation
Closed
  • $6,160,000

    8318 Moores Ln, Brentwood, TN 37027

    6beds
    11,752sqft
    Single Family Residence, Residential
    Built in 2025
    5.01 Acres Lot
    $-- Zestimate®
    $524/sqft
    $4,972 Estimated rent

    Home value

    Not available

    Estimated sales range

    Not available

    $4,972/mo

    Zestimate® history
    Loading
    Loading...

    Owner options

    List your home for rent

    $4,972/mo

    Rent Zestimate®

    Find your next renter with Zillow Rental Manager. Plus, with online applications, you can quickly screen prospective tenants – for free.

    Learn more

    $4,972/mo

    Rent Zestimate®

    Refinance and save

    $34,771/mo

    Est. payment

    Refinancing to a lower rate could help reduce your monthly payments and save thousands over the life of the loan.

    See today's rates

    $34,771/mo

    Est. payment

    Explore your selling options

    Work with a Zillow partner agent

    Leverage their expertise and Zillow's premium Showcase listings to get your home seen by more buyers.

    Get started

    List with your own agent

    Get your home in front of millions of buyers by listing it on Zillow.

    Learn how to do it

    Sell it yourself

    Take full control of how buyers see your home on Zillow by listing For Sale by Owner (FSBO).

    List your home

    What's special

    Walk-in pantryWorking pantryOpen barnWorking springhouseState-of-the-art amenitiesFull-size offices with fireplacesHot tub
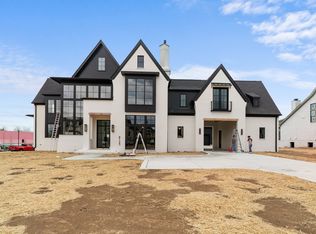
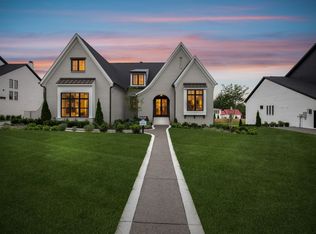
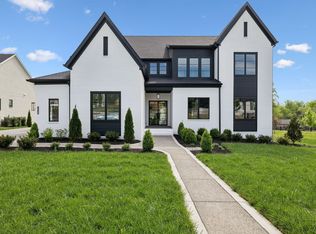
    BIDDING: Seller offering property via online bidding. Bid online beginning Monday, August 25th with a starting bid of $3,000,000. The open house is the weekend of Friday, August 22nd. The newly designed Primm House is a remarkable fusion of history and new construction. This 11,752 sq. ft. home includes 9,672 sq. ft. of brand new construction and the restored 2,080 sq. ft. original Owen-Primm House (circa 1846). This luxury estate in Brentwood masterfully blends modern design with historic character. The new construction seamlessly expands the residence into a grand 6-bedroom, 7-full bathroom/3-half bathroom home with high-end finishes, expansive living spaces, and state-of-the-art amenities. On 5 acres, the estate includes a chef’s kitchen with a working pantry & walk- in pantry, two full-size offices with fireplaces, a club room with bar, outdoor kitchen, pool, and hot tub—crafted for comfort and entertaining. A fully reconstructed 6,650 sq. ft. open barn, working springhouse, and restored 1806 log house add unique charm and versatility, ideal for creative spaces. While honoring its heritage, this estate was thoughtfully reimagined with modern living in mind—just 20 minutes from downtown Nashville and 5 minutes to the vibrant Cool Springs area. Listing agent is not engaging in bidding activities. Contact agent for full terms and conditions of the sale and schedule appointment to preview the home.

    Zillow last checked:

    Listing updated:

    Listed by:

    Susan Gregory 615-207-5600,

    Onward Real Estate

    Bought with:

    Susan Gregory, 258222

    Onward Real Estate

    Source: RealTracs MLS as distributed by MLS GRID,MLS#: 2931807MLS Logo

    Facts & features

    Interior

    Bedrooms & bathrooms
    • Bedrooms: 6
    • Bathrooms: 10
    • Full bathrooms: 7
    • 1/2 bathrooms: 3
    • Main level bedrooms: 2
    Other
    • Features: Other
    • Level: Other
    • Area: 361 Square Feet
    • Dimensions: 19x19
    Heating
    • Central, Dual, Natural Gas
    Cooling
    • Central Air, Dual, Electric
    Appliances
    • Included: Dishwasher, Disposal, Microwave, Built-In Electric Oven, Cooktop
    • Laundry: Electric Dryer Hookup, Washer Hookup
    Features
    • Bookcases, Entrance Foyer, High Ceilings, In-Law Floorplan, Pantry, Walk-In Closet(s), Wet Bar
    • Flooring: Wood, Tile
    • Basement: None,Crawl Space
    • Number of fireplaces: 7
    Interior area
    • Total structure area: 11,752
    • Total interior livable area: 11,752 sqft
    • Finished area above ground: 11,752

    Property

    Parking
    • Total spaces: 11
    • Parking features: Garage Door Opener, Garage Faces Side, Attached
    • Garage spaces: 10
    • Carport spaces: 1
    • Covered spaces: 11
    Features
    • Levels: Two
    • Stories: 2
    • Patio & porch: Patio, Covered, Porch
    • Exterior features: Balcony
    • Has private pool: Yes
    • Pool features: In Ground
    • Has spa: Yes
    • Spa features: Private
    Lot
    • Size: 5.01 Acres
    • Features: Rolling Slope
    • Topography: Rolling Slope
    Details
    • Additional structures: Barn(s)
    • Parcel number: 094054 03505 00015054
    • Special conditions: Standard

    Construction

    Type & style
    • Home type: SingleFamily
    • Architectural style: Colonial
    • Property subtype: Single Family Residence, Residential
    Materials
    • Brick
    • Roof: Metal
    Condition
    • New construction: Yes
    • Year built: 2025

    Utilities & green energy

    • Sewer: Public Sewer
    • Water: Public
    • Utilities for property: Electricity Available, Natural Gas Available, Water Available

    Community & HOA

    Community
    • Subdivision: Primm Farm
    HOA
    • Has HOA: No
    Location
    • Region: Brentwood

    Financial & listing details

    • Price per square foot: $524/sqft
    • Tax assessed value: $2,028,800
    • Annual tax amount: $5,153
    • Date on market: 7/8/2025
    • Date available: 03/14/2025
    • Electric utility on property: Yes

    Price history

    DateEventPrice
    9/22/2025Sold$6,160,000-30%$524/sqft
    Source: RealTracs MLS as distributed by MLS GRID #2931807 Report a problem
    8/29/2025Pending sale$8,799,000$749/sqft
    Source: RealTracs MLS as distributed by MLS GRID #2931808 Report a problem
    7/8/2025Listed for sale$8,799,000-1.1%$749/sqft
    Source: RealTracs MLS as distributed by MLS GRID #2931808 Report a problem
    6/27/2025Listing removed$8,899,000$757/sqft
    Source: RealTracs MLS as distributed by MLS GRID #2799697 Report a problem
    4/17/2025Price change$8,899,000-3.8%$757/sqft
    Source: RealTracs MLS as distributed by MLS GRID #2799697 Report a problem
    3/21/2025Listed for sale$9,250,000$787/sqft
    Source: RealTracs MLS as distributed by MLS GRID #2799697 Report a problem

    Public tax history

    YearProperty taxesTax assessment
    2022$11,006 $507,200
    2021$11,006 +358.6%$507,200 +445.2%
    2020$2,400 $93,025
    2019$2,400 +2.8%$93,025
    2018$2,335 $93,025
    2017$2,335 $93,025
    2016-- $93,025 +16%
    2015-- $80,200
    2014-- $80,200
    2013-- $80,200
    2012-- $80,200
    2011-- $80,200 -8.2%
    2007$2,402 $87,357
    2006$2,402 +5%$87,357 +29%
    2005$2,289 $67,716
    2004$2,289 -1.7%$67,716 -1.7%
    2002$2,327 $68,857 -31.5%
    2001-- $100,535 -98.7%
    2000-- $7,601,333
    Find assessor info on the county website

    Neighborhood: 37027

    Nearby schools

    GreatSchools rating
    Schools provided by the listing agent
    • Elementary: Crockett Elementary
    • Middle: Woodland Middle School
    • High: Ravenwood High School

    Source: RealTracs MLS as distributed by MLS GRID. This data may not be complete. We recommend contacting the local school district to confirm school assignments for this home.