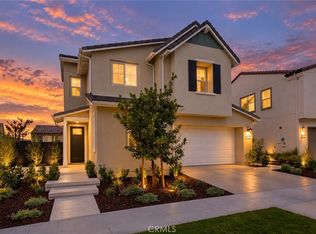
Lot 5 at Lotus is ideally situated on a desirable ridge lot featuring a spacious yard, rolling hill views, and exceptional indoor-outdoor living. This thoughtfully designed Plan 1 offers an expansive open-concept layout connecting the great room, chef-inspired kitchen, and dining area—perfect for entertaining or everyday living.
Highlights include a downstairs 4th bedroom and full bath, an elegant primary suite with multiple walk-in closets, spacious upstairs loft, and a covered California Room with an exterior gas fireplace. Additional features include a 2-car garage plus a separate golf cart garage for added storage and flexibility.
Blending functionality with contemporary design, this home offers the space and versatility to fit today’s lifestyle. Contact us to schedule your private tour of Homesite 5 today!
**Special, limited-time financing available with seller's affiliate lender. See Trumark Homes website for more details.
Some images may contain virtual renderings for illustrative purposes only.
Pending
Listed by: Trumark Construction Services Inc • Diana Maldonado • Contact: 949-676-6377
Price cut: $113K (8/11)
$1,798,000
832 Heather Rd, Rancho Mission Viejo, CA 92694
4beds
2,769sqft
Single Family Residence
Built in 2026
4,379 Square Feet Lot
$1,781,400 Zestimate®
$649/sqft
$246/mo HOA
What's special
- 113 days
- 208
- 3
Zillow last checked:
Listing updated:
Listed by:
Diana Maldonado DRE #02134090 949-676-6377,
Trumark Construction Services Inc
Source: CRMLS,MLS#: OC26105688 Originating MLS: California Regional MLS
Originating MLS: California Regional MLSFacts & features
Interior
Bedrooms & bathrooms
- Bedrooms: 4
- Bathrooms: 3
- Full bathrooms: 3
- Main level bathrooms: 1
- Main level bedrooms: 1
Rooms
- Room types: Bedroom, Den, Entry/Foyer, Foyer, Great Room, Kitchen, Laundry, Loft, Living Room, Other, Pantry, Dining Room
Bedroom
- Features: Bedroom on Main Level
Bathroom
- Features: Bathtub, Closet, Dual Sinks, Enclosed Toilet, Linen Closet, Soaking Tub, Separate Shower, Tub Shower, Walk-In Shower
Kitchen
- Features: Built-in Trash/Recycling, Kitchen/Family Room Combo, Walk-In Pantry
Other
- Features: Walk-In Closet(s)
Pantry
- Features: Walk-In Pantry
Heating
- Central
Cooling
- Dual
Appliances
- Included: Dishwasher, ENERGY STAR Qualified Appliances, Gas Cooktop, Gas Oven, Microwave, Range Hood, Water Heater
- Laundry: Electric Dryer Hookup, Gas Dryer Hookup, Laundry Room
Features
- Separate/Formal Dining Room, Eat-in Kitchen, Open Floorplan, Pantry, Unfurnished, Bedroom on Main Level, Entrance Foyer, Loft, Walk-In Pantry, Walk-In Closet(s)
- Flooring: See Remarks
- Doors: Panel Doors
- Has fireplace: No
- Fireplace features: None
- Common walls with other units/homes: No Common Walls
Interior area
- Total interior livable area: 2,769 sqft
Property
Parking
- Total spaces: 4
- Parking features: Driveway, Garage
- Attached garage spaces: 2
- Uncovered spaces: 2
Accessibility
- Accessibility features: None
Features
- Levels: Two
- Stories: 2
- Entry location: Front Door
- Patio & porch: Covered
- Pool features: Association
- Has spa: Yes
- Spa features: Association
- Fencing: See Remarks
Lot
- Size: 4,379 Square Feet
- Features: Level
Details
- Special conditions: Standard
Construction
Type & style
- Home type: SingleFamily
- Property subtype: Single Family Residence
Materials
- Stucco
- Roof: Tile
Condition
- New construction: Yes
- Year built: 2026
Details
- Builder model: Plan 1
- Builder name: Trumark Homes
Utilities & green energy
- Electric: 220 Volts in Kitchen, 220 Volts in Laundry, Standard
- Sewer: Public Sewer
- Water: Public
- Utilities for property: Cable Available, Electricity Available, Natural Gas Available, Phone Available, Sewer Available, Water Available
Green energy
- Energy efficient items: Appliances
- Energy generation: Solar
Community & HOA
Community
- Features: Biking, Dog Park, Hiking, Mountainous, Park, Street Lights, Sidewalks
- Subdivision: Lotus @ Rienda
HOA
- Has HOA: Yes
- Amenities included: Bocce Court, Clubhouse, Sport Court, Dog Park, Fitness Center, Fire Pit, Meeting Room, Meeting/Banquet/Party Room, Outdoor Cooking Area, Barbecue, Picnic Area, Playground, Pickleball, Pool, Racquetball, Recreation Room, Spa/Hot Tub, Tennis Court(s), Trail(s)
- HOA fee: $246 monthly
- HOA name: Lotus at Rienda
- HOA phone: 800-428-5588
Location
- Region: Rancho Mission Viejo
Financial & listing details
- Price per square foot: $649/sqft
- Date on market: 5/14/2026
- Cumulative days on market: 113 days
- Listing terms: Cash,Conventional,1031 Exchange,FHA,VA Loan
Estimated market value
$1,781,400
$1.69M - $1.87M
$7,023/mo
Price history
| Date | Event | Price |
|---|---|---|
| 9/2/2026 | Pending sale | $1,798,000$649/sqft |
Source:  CRMLS #OC26105688 Report a problem CRMLS #OC26105688 Report a problem | ||
| 8/11/2026 | Price change | $1,798,000-5.9%$649/sqft |
Source: CRMLS #OC26105688 Report a problem | ||
| 7/11/2026 | Price change | $1,911,001+0.7%$690/sqft |
Source:  Trumark Homes Report a problem Trumark Homes Report a problem | ||
| 7/7/2026 | Price change | $1,897,183-0.7%$685/sqft |
Source: Trumark Homes Report a problem | ||
| 6/9/2026 | Price change | $1,911,001+0.7%$690/sqft |
Source: CRMLS #OC26105688 Report a problem | ||
| 6/5/2026 | Listed for sale | $1,897,183$685/sqft |
Source: CRMLS #OC26105688 Report a problem | ||
| 5/28/2026 | Pending sale | $1,897,183$685/sqft |
Source: CRMLS #OC26105688 Report a problem | ||
| 4/22/2026 | Listed for sale | $1,897,183$685/sqft |
Source: Trumark Homes Report a problem | ||
Public tax history
Tax history is unavailable.
Monthly payment
Est. payment
Payment breakdown
Explore the cost of this home by adjusting the details. Changes won't be saved.Climate risks
Neighborhood: 92694
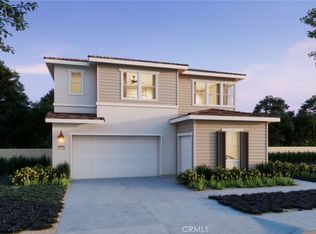
- $1,592,9094 bd3 ba2.7k sqft473 Botanic Way Rancho, Mission Viejo, CA 92694Sold
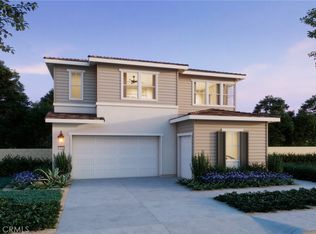
- $1,702,1034 bd3 ba2.7k sqft512 Botanic Way Rancho, Mission Viejo, CA 92694Sold
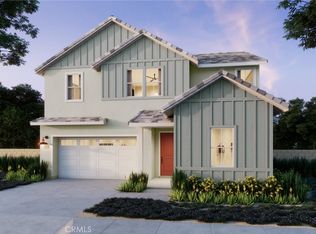
- $1,803,6914 bd4 ba3k sqft463 Botanic Way Rancho, Mission Viejo, CA 92694Sold
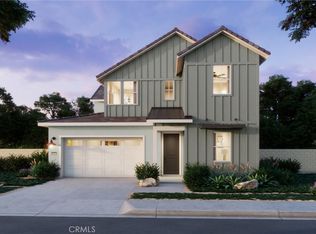
- $1,686,7004 bd5 ba3.1k sqft442 Botanic Way Rancho, Mission Viejo, CA 92694Sold
Similar homes
- $1,641,1874 bd3 ba2.8k sqft5064 Solace Dr, Rancho Mission Viejo, CA 92694New Construction
 CRMLS
CRMLS - $1,575,0004 bd3 ba2.2k sqft770 Crested Lark Rd, Rancho Mission Viejo, CA 92694For Sale
 MLS ID #LG26196364, Melissa Solia, eXp Realty of Southern California, Inc.. CRMLS
 - $1,499,9903 bd3 ba2.4k sqft5097 Solace Dr, Rancho Mission Viejo, CA 92694New Construction
 CRMLS
CRMLS - $1,908,8884 bd5 ba3.1k sqft842 Heather Rd, Rancho Mission Viejo, CA 92694New Construction
 Trumark Homes
Local buyer's agents are ready to help
