Located in quaint Tarpon Springs, Tarpon Glen is a 55+ retirement mobile home community which features on-site fishing, shuffleboard, and a community swimming pool all set among the beautiful palm trees that the area is famous for. Tarpon Glen also offers you a spacious clubhouse to host social gatherings, organized community outing, and planned activities. Enjoy the nearby beaches, state parks, and world-famous Sponge Docks. This 1983 home is being sold PARTIALLY FURNISHED. Be sure to ask your agent what stays with the home. Vinyl windows were installed in 2023/2024 and the home was painted in 2023/2024. The vapor barrier was replaced in 2024. The living room features front door entry, vinyl flooring, and light paint with an accent wall. The living room features cathedral ceilings, and open concept. You will fall in love with this kitchen. There are quartz counters, a farm sink, tile backsplash, and vinyl flooring. There is also a large pantry for extra storage. The dining room has upgraded lighting, vinyl flooring, and neutral walls. The master bedroom is a large space with a walk-in closet, vinyl flooring, neutral walls, and is open to the ensuite that has a step-in shower with new glass doors, high toilet, and large linen closet. The second bedroom is a nice size and has vinyl flooring, neutral walls, and a double closet. The guest bath has a tub/shower combo, high toilet, vinyl flooring, and a medicine cabinet. All Florida Mobile Home Sales Inc. cannot guarantee or warrant the accuracy of this information or condition of this property. The buyer assumes full responsibility for obtaining all current rates of lot rent, fees, and pass-on costs. Additionally, the buyer is responsible for obtaining all rules, regulations, pet policies, etc., associated with the community, park, or home from the community/park manager. All Florida Mobile Home Sales Inc is not responsible for quoting of said fees or policies. LOT RENT: $870 and includes water, sewer, lawn, trash and taxes. Additional water usage billed bi-monthly.
For sale
Price cut: $6.5K (7/4)
$42,000
832 Heron Ln, Tarpon Springs, FL 34689
2beds
864sqft
Manufactured Home
Built in 1983
-- sqft lot
$-- Zestimate®
$49/sqft
$-- HOA
What's special
On-site fishingBeautiful palm treesLarge pantryQuartz countersCommunity swimming poolOpen conceptVinyl windows
- 263 days |
- 306 |
- 9 |
Zillow last checked:
Listing updated:
Listed by:
Karen Dillard 727-459-5448,
All Florida Mobile Homes
Source: My State MLS,MLS#: 11589483
Facts & features
Interior
Bedrooms & bathrooms
- Bedrooms: 2
- Bathrooms: 2
- Full bathrooms: 2
Rooms
- Room types: Dining Room, En Suite, First Floor Bathroom, First Floor Master Bedroom, Kitchen, Laundry Room, Living Room, Private Guest Room, Walk-in Closet
Kitchen
- Features: Open
Basement
- Area: 0
Heating
- Electric, Heat Pump
Cooling
- Central
Appliances
- Included: Dishwasher, Dryer, Refrigerator, Oven, Washer
Features
- Flooring: Vinyl
- Has basement: No
- Has fireplace: No
- Furnished: Yes
Interior area
- Total structure area: 864
- Total interior livable area: 864 sqft
- Finished area above ground: 864
Property
Parking
- Parking features: Driveway
- Has carport: Yes
- Has uncovered spaces: Yes
Features
- Stories: 1
- Patio & porch: Screened Porch
Details
- Additional structures: Shed(s), Carport
- Lease amount: $0
Construction
Type & style
- Home type: MobileManufactured
- Property subtype: Manufactured Home
Materials
- Aluminum Siding
- Roof: Metal
Condition
- New construction: No
- Year built: 1983
Utilities & green energy
- Electric: Amps(0)
Community & HOA
Community
- Features: Pool, 55 and Over, Clubhouse
- Senior community: Yes
- Subdivision: Tarpon Glen
HOA
- Has HOA: No
- Amenities included: Pool, 55 and Over, Clubhouse, Pets Allowed
Location
- Region: Tarpon Springs
Financial & listing details
- Price per square foot: $49/sqft
- Date on market: 11/11/2025
- Date available: 10/13/2025
- Listing agreement: Exclusive

Karen Dillard
(727) 459-5448
By pressing Contact Agent, you agree that the real estate professional identified above may call/text you about your search, which may involve use of automated means and pre-recorded/artificial voices. You don't need to consent as a condition of buying any property, goods, or services. Message/data rates may apply. You also agree to our Terms of Use. Zillow does not endorse any real estate professionals. We may share information about your recent and future site activity with your agent to help them understand what you're looking for in a home.
Estimated market value
Not available
Estimated sales range
Not available
$1,621/mo
Price history
| Date | Event | Price |
|---|---|---|
| 7/4/2026 | Price change | $42,000-13.4%$49/sqft |
Source: My State MLS #11589483 Report a problem | ||
| 2/17/2026 | Price change | $48,500-28.7%$56/sqft |
Source: My State MLS #11589483 Report a problem | ||
| 11/11/2025 | Listed for sale | $68,000+4.6%$79/sqft |
Source: My State MLS #11589483 Report a problem | ||
| 11/8/2022 | Listing removed | -- |
Source:  My State MLS Report a problem My State MLS Report a problem | ||
| 8/29/2022 | Pending sale | $65,000$75/sqft |
Source: My State MLS #11099665 Report a problem | ||
| 8/10/2022 | Listed for sale | $65,000$75/sqft |
Source: My State MLS #11099665 Report a problem | ||
Public tax history
Tax history is unavailable.
Monthly payment
Climate risks
Neighborhood: 34689
Nearby schools
GreatSchools rating
- 5/10Tarpon Springs Elementary SchoolGrades: PK-5Distance: 0.8 mi
- 6/10Tarpon Springs Middle SchoolGrades: 6-8Distance: 2.7 mi
- 6/10Tarpon Springs High SchoolGrades: PK,9-12Distance: 2.7 mi
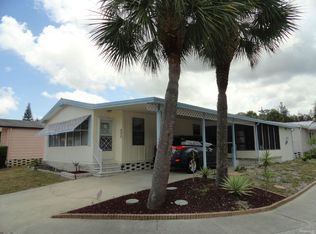
- $--2 bd2 ba1k sqft808 Heron Ln, Tarpon Springs, FL 34689Off Market
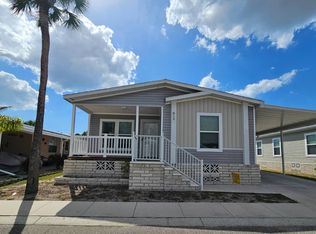
- $129,9003 bd2 ba1.3k sqft815 Egret Ln, Tarpon Springs, FL 34689For Sale
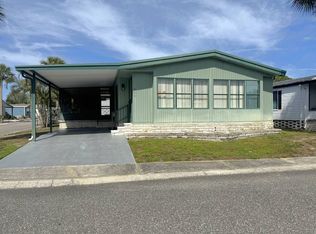
- $65,9002 bd2 ba-- sqft809 Heron Ln, Tarpon Springs, FL 34689For Sale
- $259,6002 bd2 ba1.2k sqft1150 Sparrow Ln, Tarpon Springs, FL 34689Off Market

- $119,4003 bd2 ba1.3k sqft811 Egret Ln, Tarpon Springs, FL 34689Off Market
- $85,0002 bd2 ba1.3k sqft1174 Sparrow Ln, Tarpon Springs, FL 34689Sold
- $361,6003 bd2 ba1.4k sqft1182 Sparrow Ln, Tarpon Springs, FL 34689Off Market
- $36,0002 bd2 ba700 sqft836 Heron Ln, Tarpon Springs, FL 34689Sold
Similar homes
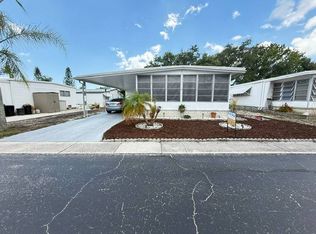
- $32,0002 bd2 ba1.1k sqft39248 Us Highway 19 N Lot 263, Tarpon Springs, FL 34689For Sale
 MLS ID #11866744, Lance Laursen, All Florida Mobile Homes. My State MLS
 - $33,0002 bd2 ba1.2k sqft799 E Klosterman Rd #57, Tarpon Springs, FL 34689For Sale
 MLS ID #11623306, Michelle Newport, Affordable Living Mobile Home Sales. My State MLS
 - $46,9002 bd2 ba1k sqft5086 Damsen Cir, New Port Richey, FL 34653For Sale
 MLS ID #11691671, Alan Stockton, American Mobile Home Sales of Tampa Bay, Inc.. My State MLS
 - $35,0002 bd2 ba975 sqft2331 Belleair Rd Lot 701, Clearwater, FL 33764For Sale By Owner
- $40,0002 bd1 ba728 sqft7325 Carnival Ln, New Port Richey, FL 34653For SaleMLS ID #11477006, Jennifer Maasdorp, Integrity Mobile Homes. My State MLS
- $42,9952 bd1 ba720 sqftRegency Heights, Clearwater, FL 33761For SaleMLS ID #536260, Sales Representative. MHBO
- $45,0002 bd2 ba672 sqft1415 Main St Lot 425, Dunedin, FL 34698For SaleMLS ID #11691289, Karen Dillard, All Florida Mobile Homes. My State MLS
- $39,9002 bd2 ba1.1k sqftRegency Heights, Clearwater, FL 33761For SaleMLS ID #550478, Sales Representative. MHBO
- $40,0001 bd2 ba814 sqft8225 Arevee Dr #859, New Port Richey, FL 34653For SaleMLS ID #11638700, Jennifer Maasdorp, Integrity Mobile Homes. My State MLS
- $39,9002 bd2 ba1k sqft6700 150th Ave N 102-unit 102, Clearwater, FL 33764For SaleMLS ID #11831786, Jennifer Maasdorp, Integrity Mobile Homes. My State MLS
- $39,9952 bd1 ba708 sqftRegency Heights, Clearwater, FL 33761For SaleMLS ID #594123, Sales Representative. MHBO
- $51,9002 bd2 ba960 sqft3113 State Road 580 Lot 207, Safety Harbor, FL 34695For SaleMLS ID #11688012, Karen Barker, Amber Glades. My State MLS
- $42,9002 bd2 ba960 sqft1071 Donegan Rd Lot 934, Largo, FL 33771For SaleMLS ID #11741239, Randal Cramer, Lincolnshire Estates. My State MLS
- $42,9002 bd2 ba672 sqft1071 Donegan Rd Lot 620, Largo, FL 33771For SaleMLS ID #11689487, Randal Cramer, Lincolnshire Estates. My State MLS
- $39,9002 bd2 ba984 sqft1071 Donegan Rd Lot 319, Largo, FL 33771For SaleMLS ID #11658620, Randal Cramer, Lincolnshire Estates. My State MLS
- $49,5002 bd2 ba1k sqftRegency Heights, Clearwater, FL 33761For SaleMLS ID #588685, Sales Representative. MHBO
- $34,9002 bd1 ba672 sqftRegency Heights, Clearwater, FL 33761For SaleMLS ID #556583, Sales Representative. MHBO
- $39,0002 bd2 ba1.1k sqftAmber Glades Mhp, Safety Harbor, FL 34695For SaleMLS ID #11650761, Sandra Lovelady, Select Mobile Home Sales. My State MLS
- $33,0002 bd1 ba672 sqftRegency Heights, Clearwater, FL 33761For SaleMLS ID #569655, Sales Representative. MHBO
- $40,0002 bd2 ba960 sqft7111 142ND AVENUE N Lot 101, LARGO, FL 33771For Sale
 MLS ID #A4697391, Reina Mora Blackwelder, CHARLES RUTENBERG REALTY INC. Stellar MLS
