Skip main navigation
Closed
  • $315,000

    832 Michigan Ave #3G, Evanston, IL 60202

    2beds
    --sqft
    Condominium, Single Family Residence
    Built in 1929
    -- sqft lot
    $317,800 Zestimate®
    $--/sqft
    $2,599 Estimated rent

    Home value

    $317,800

    $289,000 - $350,000

    $2,599/mo

    Zestimate® history
    Loading
    Loading...

    Owner options

    List your home for rent

    $2,599/mo

    Rent Zestimate®

    Find your next renter with Zillow Rental Manager. Plus, with online applications, you can quickly screen prospective tenants – for free.

    Learn more

    $2,599/mo

    Rent Zestimate®

    Refinance and save

    $2,718/mo

    Est. payment

    Refinancing to a lower rate could help reduce your monthly payments and save thousands over the life of the loan.

    See today's rates

    $2,718/mo

    Est. payment

    Explore your selling options

    Work with a Zillow partner agent

    Leverage their expertise and Zillow's premium Showcase listings to get your home seen by more buyers.

    Get started

    List with your own agent

    Get your home in front of millions of buyers by listing it on Zillow.

    Learn how to do it

    Sell it yourself

    Take full control of how buyers see your home on Zillow by listing For Sale by Owner (FSBO).

    List your home

    What's special

    Abundant windowsSplit floor planSpacious foyerCoat nookGranite countertopsHardwood floorsTwo deep closets
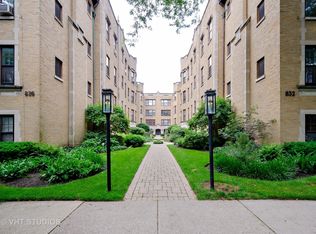
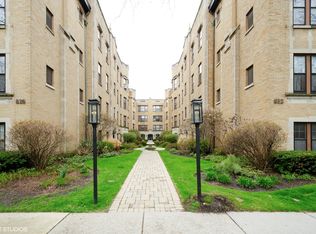
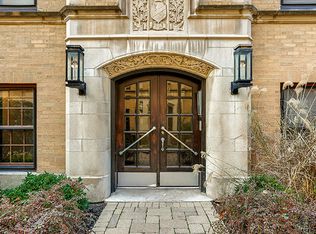
    This 2 bed 2 bath Evanston penthouse perfectly combines vintage charm with modern updates. With hardwood floors and abundant windows, you are welcomed into the unit with a spacious foyer and coat nook with flows seamlessly into the living room and dining room. Both rooms are drenched in light from the South. The kitchen has been thoughtfully maintained with stainless steel appliances, granite countertops, and an in-unit combination washer/dryer. Just past the dining room is the primary bedroom, complete with a charming en-suite bathroom. There are two deep closets as well as an IKEA standalone closet system the seller is including. The 2nd bedroom and bathroom are just off the entry way, making the split floor plan perfect for sharing the space or for hosting guests. The 2nd bedroom includes another IKEA wardrobe the seller is including for the future buyers. Rental cap in building is currently met, but building is rental friendly. There are two common laundry rooms in the building as well as bike storage and a large storage locker for the unit. Street parking is plentiful, and you are in close proximity to Clark Square Park, Lee Street Beach, public transit and the Main Street train stop, Trader Joe's, Jewel Osco, and more. Building is non-warrantable by Fannie and Freddie. Please see broker private remarks for information about financing.

    Zillow last checked:

    Listing updated:

    Listing courtesy of:

    Danielle Dowell 312-391-5655,

    Berkshire Hathaway HomeServices Chicago,

    Madeline Ackerlund 312-439-9600,

    Berkshire Hathaway HomeServices Chicago

    Bought with:

    Erik Schwab

    Corcoran Urban Real Estate

    Source: MRED as distributed by MLS GRID,MLS#: 12519373MLS Logo

    Facts & features

    Interior

    Bedrooms & bathrooms
    • Bedrooms: 2
    • Bathrooms: 2
    • Full bathrooms: 2
    Primary bedroom
    • Features: Flooring (Hardwood), Bathroom (Full)
    • Level: Main
    • Area: 140 Square Feet
    • Dimensions: 14X10
    Bedroom 2
    • Features: Flooring (Hardwood)
    • Level: Main
    • Area: 144 Square Feet
    • Dimensions: 12X12
    Dining room
    • Features: Flooring (Hardwood)
    • Level: Main
    • Area: 180 Square Feet
    • Dimensions: 15X12
    Foyer
    • Level: Main
    • Area: 30 Square Feet
    • Dimensions: 6X5
    Kitchen
    • Features: Flooring (Other)
    • Level: Main
    • Area: 84 Square Feet
    • Dimensions: 12X7
    Living room
    • Features: Flooring (Hardwood)
    • Level: Main
    • Area: 228 Square Feet
    • Dimensions: 19X12
    Heating
    • Natural Gas, Radiant, Radiator(s)
    Cooling
    • Window Unit(s)
    Appliances
    • Included: Range, Microwave, Dishwasher, Refrigerator, Washer, Dryer, Disposal
    • Laundry: Washer Hookup, In Unit, Common Area, Multiple Locations
    Features
    • Storage, Built-in Features, High Ceilings, Open Floorplan, Dining Combo, Granite Counters, Lobby, Separate Dining Room
    • Flooring: Hardwood
    • Windows: Screens, Drapes
    • Basement: None
    Interior area
    • Total structure area: 0

    Property

    Accessibility
    • Accessibility features: No Disability Access
    Details
    • Parcel number: 11194040271024
    • Special conditions: None
    • Other equipment: Intercom, Ceiling Fan(s)

    Construction

    Type & style
    • Home type: Condo
    • Property subtype: Condominium, Single Family Residence
    Materials
    • Brick
    • Roof: Asphalt
    Condition
    • New construction: No
    • Year built: 1929

    Utilities & green energy

    • Electric: Circuit Breakers
    • Sewer: Public Sewer
    • Water: Lake Michigan

    Community & neighborhood

    Location
    • Region: Evanston

    HOA & financial

    HOA
    • Has HOA: Yes
    • HOA fee: $496 monthly
    • Amenities included: Bike Room/Bike Trails, Storage
    • Services included: Heat, Water, Gas, Insurance, Exterior Maintenance, Lawn Care, Scavenger, Snow Removal

    Other

    Other facts
    • Listing terms: Conventional
    • Ownership: Condo

    Price history

    DateEventPrice
    4/30/2026Sold$315,000-3.1%
    Source: MRED as distributed by MLS GRID #12519373 Report a problem
    3/16/2026Contingent$325,000
    Source: MRED as distributed by MLS GRID #12519373 Report a problem
    2/16/2026Listed for sale$325,000
    Source: MRED as distributed by MLS GRID #12519373 Report a problem
    1/28/2026Contingent$325,000
    Source: MRED as distributed by MLS GRID #12519373 Report a problem
    1/6/2026Listed for sale$325,000
    Source: MRED as distributed by MLS GRID #12519373 Report a problem
    12/12/2025Listing removed$325,000
    Source: MRED as distributed by MLS GRID #12519373 Report a problem
    11/20/2025Listed for sale$325,000+29%
    Source: MRED as distributed by MLS GRID #12519373 Report a problem
    3/28/2024Listing removed--
    Source: MRED as distributed by MLS GRID #12001825 Report a problem
    1/28/2024Listed for rent$3,000
    Source: MRED as distributed by MLS GRID #11968703 Report a problem
    4/9/2019Sold$252,000
    Source: MRED as distributed by MLS GRID #10165170 Report a problem

    Public tax history

    Tax history is unavailable.

    Neighborhood: 60202

    Nearby schools

    GreatSchools rating
    Schools provided by the listing agent
    • Elementary: Lincoln Elementary School
    • Middle: Nichols Middle School
    • High: Evanston Twp High School
    • District: 65

    Source: MRED as distributed by MLS GRID. This data may not be complete. We recommend contacting the local school district to confirm school assignments for this home.

    Get a cash offer in 3 minutes
    Find out how much your home could sell for in as little as 3 minutes with a no-obligation cash offer.
    Estimated market value
    $317,800
    Get a cash offer in 3 minutes
    Find out how much your home could sell for in as little as 3 minutes with a no-obligation cash offer.
    Estimated market value
    $317,800