Nestled at the end of a peaceful cul-de-sac in OYSTER CREEK (one of Englewood’s most sought-after gated golf communities), this CHARMING 2 bed/2 bath home WITH a PRIVATE POOL AND a DEN/OFFICE space (can easily be used as a 3rd bedroom!) offers the PERFECT blend of comfort, convenience, and PRIVACY!! Designed for easy, everyday living & entertaining, this TURNKEY FURNISHED home greets you with a large foyer that leads to your large living and dining room spaces filled with vaulted ceilings and natural light! The heart of the home is an expansive dine-in kitchen, perfect for both casual meals and social gatherings. It features a central cooking island, a breakfast room ideal for family meals or morning coffee, a generous pantry for all your storage needs, and a discreet built-in office nook complete with desk and shelving—ideal for working from home or managing household tasks. In addition, the primary suite is a peaceful retreat with a large walk-in closet equipped with custom built-in shelves and an ensuite bathroom. The second bedroom and full bath provide comfort and privacy for guests! The spacious DEN/OFFICE with built-in bookshelves offers great flexibility and can easily be transformed into a 3rd bedroom. UPGRADES include tile throughout the home, 2021 NEW TILE ROOF, 2023 NEW POOL CAGE, 2022 NEW GARAGE DOOR, a spacious indoor laundry room, and 2-car garage with sliding screen! Spend your days out on your screened-in lanai enjoying your sparkling private pool surrounded by lush landscaping! It's the perfect setting to enjoy your morning coffee or to unwind at the end of the day! The home is built with storm safety in mind featuring hurricane-rated windows (installed in 2013) and accordion hurricane shutters on the sliders for added protection. Residents of Oyster Creek enjoy a vibrant and active community with LOW HOA FEES, access to a wide range of amenities including pickleball, tennis courts, a community pool, clubhouse with social events, and access to a private golf course where membership is optional! The community is gated with a guard on duty and beautifully landscaped. Whether you’re looking for a seasonal retreat, a full-time residence, or a low-maintenance home base with resort-style amenities, this home offers everything you need—and more. With thoughtful updates, quality furnishings, and a prime location in one of Englewood’s most desirable communities, this is a rare opportunity to own a slice of paradise. Location is key! This home is situated just minutes from Englewood's Historic Dearborn Street, where you'll find charming boutiques, delicious restaurants, weekly farmers markets, and local music festivals that highlight the vibrant culture of the area. Additionally, the beautiful beaches of Englewood Beach, Manasota Key, and Boca Grande are just a short drive away giving you endless opportunities for outdoor recreation, relaxation, and coastal fun. Don't miss out on this stunning home in a prime location—schedule your tour today and experience the perfect blend of comfort, style, and coastal living!!
Sold for $344,857
$344,857
8320 CREEKVIEW LANE, ENGLEWOOD, FL 34224
2beds
1,886sqft
Single Family Residence
Built in 1992
0.25 Acres Lot
$344,500 Zestimate®
$183/sqft
$3,300 Estimated rent
Home value
$344,500
$310,000 - $382,000
$3,300/mo
Zestimate® history
Owner options
List your home for rent
$3,300/mo
Rent Zestimate®
Find your next renter with Zillow Rental Manager. Plus, with online applications, you can quickly screen prospective tenants – for free.
$3,300/mo
Rent Zestimate®
Refinance and save
$2,662/mo
Est. payment
Refinancing to a lower rate could help reduce your monthly payments and save thousands over the life of the loan.
$2,662/mo
Est. payment
Explore your selling options
Work with a Zillow partner agent
Leverage their expertise and Zillow's premium Showcase listings to get your home seen by more buyers.
Get startedList with your own agent
Get your home in front of millions of buyers by listing it on Zillow.
Learn how to do itSell it yourself
Take full control of how buyers see your home on Zillow by listing For Sale by Owner (FSBO).
List your homeWhat's special
Private poolSparkling private poolScreened-in lanaiCentral cooking islandSpacious indoor laundry roomEnsuite bathroomBreakfast room
Zillow last checked:
Listing updated:
Listed by:
Julie Lowder 941-276-0646,
PARADISE EXCLUSIVE INC 941-698-0303,
Brittany Essig 941-626-0632,
PARADISE EXCLUSIVE INC
Bought with:
Becca Nye, 3200537
RE/MAX PALM REALTY OF VENICE
Source: Stellar MLS,MLS#: D6144812 Originating MLS: Englewood
Originating MLS: Englewood
Facts & features
Interior
Bedrooms & bathrooms
- Bedrooms: 2
- Bathrooms: 2
- Full bathrooms: 2
Rooms
- Room types: Den/Library/Office
Primary bedroom
- Features: En Suite Bathroom, Walk-In Closet(s)
- Level: First
- Area: 247 Square Feet
- Dimensions: 19x13
Bedroom 2
- Features: Built-in Closet
- Level: First
- Area: 156 Square Feet
- Dimensions: 12x13
Primary bathroom
- Level: First
- Area: 105 Square Feet
- Dimensions: 15x7
Bathroom 2
- Level: First
- Area: 36 Square Feet
- Dimensions: 9x4
Den
- Level: First
- Area: 165 Square Feet
- Dimensions: 11x15
Dining room
- Level: First
- Area: 252 Square Feet
- Dimensions: 12x21
Kitchen
- Features: Pantry, Kitchen Island, Built-in Features
- Level: First
- Area: 462 Square Feet
- Dimensions: 21x22
Laundry
- Level: First
- Area: 45 Square Feet
- Dimensions: 9x5
Living room
- Level: First
- Area: 165 Square Feet
- Dimensions: 11x15
Heating
- Central, Electric
Cooling
- Central Air
Appliances
- Included: Dishwasher, Dryer, Range, Refrigerator, Washer
- Laundry: Laundry Room
Features
- Cathedral Ceiling(s), Ceiling Fan(s), Eating Space In Kitchen, High Ceilings, Living Room/Dining Room Combo, Walk-In Closet(s)
- Flooring: Tile
- Doors: Sliding Doors
- Windows: Hurricane Shutters/Windows
- Has fireplace: No
- Furnished: Yes
Interior area
- Total structure area: 2,539
- Total interior livable area: 1,886 sqft
Property
Parking
- Total spaces: 2
- Parking features: Driveway, Garage Door Opener
- Attached garage spaces: 2
- Has uncovered spaces: Yes
Features
- Levels: One
- Stories: 1
- Patio & porch: Covered, Rear Porch, Screened
- Exterior features: Irrigation System, Lighting, Rain Gutters
- Has private pool: Yes
- Pool features: Heated, Screen Enclosure
- Has view: Yes
- View description: Pool, Trees/Woods
Lot
- Size: 0.25 Acres
- Features: Cul-De-Sac, Near Golf Course
Details
- Parcel number: 412009204001
- Zoning: PD
- Special conditions: None
Construction
Type & style
- Home type: SingleFamily
- Architectural style: Florida
- Property subtype: Single Family Residence
Materials
- Block, Stucco
- Foundation: Slab
- Roof: Tile
Condition
- Completed
- New construction: No
- Year built: 1992
Details
- Builder name: Arthur Rutenburg Homes
Utilities & green energy
- Sewer: Public Sewer
- Water: Public
- Utilities for property: BB/HS Internet Available, Cable Available, Electricity Connected, Phone Available, Sewer Connected, Water Connected
Community & HOA
Community
- Features: Clubhouse, Deed Restrictions, Fitness Center, Gated Community - Guard, Golf Carts OK, Golf, Pool, Tennis Court(s)
- Pet fee: $0 monthly
- Subdivision: OYSTER CREEK PH 01
HOA
- Has HOA: Yes
- Services included: 24-Hour Guard, Cable TV, Common Area Taxes, Community Pool, Reserve Fund, Maintenance Grounds, Manager, Pest Control, Recreational Facilities
- HOA fee: $335 monthly
- HOA name: Grande Property Services/Kate McDonald
- HOA phone: 941-697-9722
Location
- Region: Englewood
Financial & listing details
- Price per square foot: $183/sqft
- Tax assessed value: $322,542
- Annual tax amount: $5,344
- Date on market: 11/25/2025
- Cumulative days on market: 10 days
- Listing terms: Cash,Conventional
- Ownership: Fee Simple
- Total actual rent: 0
- Electric utility on property: Yes
- Road surface type: Paved
Price history
| Date | Event | Price |
|---|---|---|
| 1/9/2026 | Sold | $344,857-3.9%$183/sqft |
Source:  Stellar MLS #D6144812 Report a problem Stellar MLS #D6144812 Report a problem | ||
| 12/5/2025 | Pending sale | $359,000$190/sqft |
Source: Stellar MLS #D6144812 Report a problem | ||
| 11/25/2025 | Listed for sale | $359,000+2.9%$190/sqft |
Source: Stellar MLS #D6144812 Report a problem | ||
| 9/25/2025 | Listing removed | $349,000$185/sqft |
Source: Stellar MLS #D6142118 Report a problem | ||
| 9/17/2025 | Listed for sale | $349,000$185/sqft |
Source: Stellar MLS #D6142118 Report a problem | ||
| 9/8/2025 | Pending sale | $349,000$185/sqft |
Source: Stellar MLS #D6142118 Report a problem | ||
| 7/25/2025 | Listed for sale | $349,000$185/sqft |
Source: Stellar MLS #D6142118 Report a problem | ||
| 7/17/2025 | Pending sale | $349,000$185/sqft |
Source: Stellar MLS #D6142118 Report a problem | ||
| 7/9/2025 | Price change | $349,000-6.9%$185/sqft |
Source: Stellar MLS #D6142118 Report a problem | ||
| 5/2/2025 | Listed for sale | $374,900+39.4%$199/sqft |
Source: Stellar MLS #D6142118 Report a problem | ||
| 5/24/2004 | Sold | $269,000+36.5%$143/sqft |
Source: Public Record Report a problem | ||
| 8/9/2001 | Sold | $197,000+294%$104/sqft |
Source: Public Record Report a problem | ||
| 11/14/2000 | Sold | $50,000+25%$27/sqft |
Source: Public Record Report a problem | ||
| 12/30/1997 | Sold | $40,000+8.1%$21/sqft |
Source: Public Record Report a problem | ||
| 6/20/1994 | Sold | $37,000$20/sqft |
Source: Public Record Report a problem | ||
Public tax history
| Year | Property taxes | Tax assessment |
|---|---|---|
| 2025 | $5,549 +3.8% | $322,542 +6.8% |
| 2024 | $5,344 +2.3% | $301,947 +10.9% |
| 2023 | $5,223 +7.1% | $272,205 +9.1% |
| 2022 | $4,876 +13.4% | $249,543 +10% |
| 2021 | $4,298 +2.8% | $226,857 +3.3% |
| 2020 | $4,183 +3.3% | $219,710 +3.1% |
| 2019 | $4,050 +7.6% | $213,196 +3.9% |
| 2018 | $3,764 | $205,164 +10% |
| 2017 | $3,764 +9.5% | $186,513 +3.1% |
| 2016 | $3,439 +0.7% | $180,992 +10% |
| 2015 | $3,416 +8.6% | $164,538 +3% |
| 2014 | $3,145 +1.7% | $159,695 -8.5% |
| 2013 | $3,094 +3.2% | $174,465 -2.1% |
| 2012 | $2,999 -1.3% | $178,246 |
| 2011 | $3,038 -3.8% | $178,246 -2.2% |
| 2010 | $3,158 -4.2% | $182,303 -10.7% |
| 2009 | $3,296 | $204,207 +59% |
| 2003 | -- | $128,471 +2.4% |
| 2002 | $1,869 +2% | $125,460 +1.6% |
| 2001 | $1,831 +0.3% | $123,484 +3% |
| 2000 | $1,826 | $119,887 |
Find assessor info on the county website
Neighborhood: 34224
Nearby homes
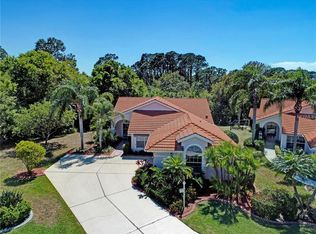
- $319,8002 bd2 ba1.8k sqft8327 Creekview Ln, Englewood, FL 34224Off Market
- $395,0003 bd2 ba2.1k sqft8326 Creekview Ln, Englewood, FL 34224Sold


- $281,7002 bd2 ba1.4k sqft8333 Creekview Ln, Englewood, FL 34224Off Market
- $425,0003 bd2 ba1.6k sqft8332 Creekview Ln, Englewood, FL 34224Sold
- $297,2002 bd2 ba1.9k sqft8339 Creekview Ln, Englewood, FL 34224Off Market
- $320,3003 bd2 ba2k sqft8338 Creekview Ln, Englewood, FL 34224Off Market
- $318,0002 bd2 ba1.4k sqft8344 Creekview Ln, Englewood, FL 34224Sold
- $347,0003 bd2 ba1.6k sqft8345 Creekview Ln, Englewood, FL 34224Off Market
Nearby schools
GreatSchools rating
- 8/10Vineland Elementary SchoolGrades: PK-5Distance: 1.9 mi
- 7/10L. A. Ainger Middle SchoolGrades: 6-8Distance: 1.8 mi
- 5/10Lemon Bay High SchoolGrades: 9-12Distance: 1.3 mi
Schools provided by the listing agent
- Elementary: Vineland Elementary
- Middle: L.A. Ainger Middle
- High: Lemon Bay High
Source: Stellar MLS. This data may not be complete. We recommend contacting the local school district to confirm school assignments for this home.
Get a cash offer in 3 minutes
Find out how much your home could sell for in as little as 3 minutes with a no-obligation cash offer.
Estimated market value
$344,500
Get a cash offer in 3 minutes
Find out how much your home could sell for in as little as 3 minutes with a no-obligation cash offer.
Estimated market value
$344,500
- Florida
- Charlotte County
- Englewood
- 34224
- 8320 CREEKVIEW LANE
Nearby cities
Nearby zip codes
Other Englewood Topics
