Excellent opportunity to live in Oyster Creek Golf & Country Club, a desirable gated community only 4 miles from beautiful Englewood Beach. This charming home sits at the end of a cul-de-sac, surrounded by lush greenery and a serene lake. It offers the perfect combination of comfort, luxury, and privacy, making it an ideal place to settle down. As you enter this lovely home, you'll be greeted by a warm, welcoming atmosphere revealing a beautiful lake view. The open-concept living area features hardwood floors and high ceilings that seamlessly flow into the Florida room, with abundant natural light pouring through large windows. Custom shades allow you to adjust the amount of sunlight entering your space to your preference. This is the perfect spot for enjoying your morning coffee or tea, reading a good book, or watching the wildlife. The open and updated kitchen boasts ample cabinets, spacious granite countertops, and a breakfast bar open to the living area. The adjacent nook, illuminated by natural light, boasts magnificent lake views. Imagine this - the screened-in lanai, complete with tropical furnishings and a luxurious hot tub, awaits you! Picture yourself immersed in warm bubbles as you gaze at the twinkling stars in the night sky. It's a place where your dreams merge with reality. Thoughtfully arranged, the SPLIT PLAN layout has bedrooms on either side of the house, providing privacy and convenience. The Prime bedroom retreat features wood floors, sliding doors to the Florida room, high ceilings, and several windows equipped with plantation shutters ensuring privacy. A large walk-in closet provides ample storage space. The ensuite bathroom boasts a walk-in shower, a bathtub, and dual vanities with much natural light from two windows. Your Guests will feel at home in this inviting guest suite with an ensuite bathroom and a private sitting area in the Florida room accessible through sliding glass doors. Immediately behind the entrance are double doors leading to a third bedroom, which can be used as an office or transformed into any other room as desired. The new owner will benefit from many more features that add comfort or save money. A NEW Barrel Roof in 2018, a NEW A/C system in 2022, 5 IMPACT/insulated windows, plantation shutters, a well pump for irrigation to lower your water bill, re-piped, a central vacuum system, and a side loading garage with screen doors for privacy and keeping the bugs out. It's good to know that the house had NO damage from Hurricane Ian. OYSTER CREEK is a maintenance-free community centrally located in Englewood, ensuring convenient access to everyday necessities. Residents enjoy a large, heated community pool and spa, tennis and pickleball courts, bocce ball, a clubhouse with countless activities, a fitness room, and a library. Nearby, you'll find walking and biking trails, marinas, boat ramps, and numerous beaches. Please note: The golf course is undergoing renovations and will soon reopen. Optional golf memberships or pay-and-play options are available to all golf enthusiasts. The home is offered partially furnished and ready for the Florida winter season. Be sure to watch the 3-D TOUR.
Sold for $425,000
$425,000
8332 CREEKVIEW LN, ENGLEWOOD, FL 34224
3beds
1,609sqft
Single Family Residence
Built in 1993
8,253 Square Feet Lot
$363,600 Zestimate®
$264/sqft
$2,365 Estimated rent
Home value
$363,600
$342,000 - $385,000
$2,365/mo
Zestimate® history
Owner options
List your home for rent
$2,365/mo
Rent Zestimate®
Find your next renter with Zillow Rental Manager. Plus, with online applications, you can quickly screen prospective tenants – for free.
$2,365/mo
Rent Zestimate®
Refinance and save
$3,186/mo
Est. payment
Refinancing to a lower rate could help reduce your monthly payments and save thousands over the life of the loan.
$3,186/mo
Est. payment
Explore your selling options
Work with a Zillow partner agent
Leverage their expertise and Zillow's premium Showcase listings to get your home seen by more buyers.
Get startedList with your own agent
Get your home in front of millions of buyers by listing it on Zillow.
Learn how to do itSell it yourself
Take full control of how buyers see your home on Zillow by listing For Sale by Owner (FSBO).
List your homeWhat's special
Boat rampsTropical furnishingsGuest suitePrivate sitting areaHigh ceilingsLuxurious hot tubSpacious granite countertops
Zillow last checked:
Listing updated:
Listed by:
Karin Heitmann 941-587-6834,
BAY BREEZE INTL REALTY 941-244-8341,
Jan Heitmann,
BAY BREEZE INTL REALTY
Bought with:
Sunny Singh, 3302686
SINGH RE LLC
Source: Stellar MLS,MLS#: A4588819 Originating MLS: Sarasota - Manatee
Originating MLS: Sarasota - Manatee
Facts & features
Interior
Bedrooms & bathrooms
- Bedrooms: 3
- Bathrooms: 2
- Full bathrooms: 2
Rooms
- Room types: Florida Room, Utility Room
Primary bedroom
- Features: Walk-In Closet(s)
- Level: First
- Dimensions: 17x12
Bathroom 2
- Level: First
- Dimensions: 14x10
Dining room
- Level: First
- Dimensions: 12x12
Florida room
- Level: First
- Dimensions: 26x8
Kitchen
- Level: First
- Dimensions: 16x10
Living room
- Level: First
- Dimensions: 18x16
Heating
- Central
Cooling
- Central Air
Appliances
- Included: Dishwasher, Dryer, Microwave, Range, Refrigerator, Washer
- Laundry: Inside, Laundry Room
Features
- Ceiling Fan(s), Eating Space In Kitchen, High Ceilings, Living Room/Dining Room Combo, Split Bedroom, Stone Counters, Walk-In Closet(s)
- Flooring: Ceramic Tile, Hardwood
- Doors: Sliding Doors
- Windows: Blinds, Storm Window(s), Insulated Windows
- Has fireplace: No
- Furnished: Yes
Interior area
- Total structure area: 2,473
- Total interior livable area: 1,609 sqft
Property
Parking
- Total spaces: 2
- Parking features: Driveway, Garage Door Opener, Garage Faces Side
- Attached garage spaces: 2
- Has uncovered spaces: Yes
Features
- Levels: One
- Stories: 1
- Patio & porch: Enclosed, Screened
- Exterior features: Irrigation System
- Has spa: Yes
- Spa features: Above Ground, Heated
- Has view: Yes
- View description: Park/Greenbelt, Water, Lake
- Has water view: Yes
- Water view: Water,Lake
Lot
- Size: 8,253 Square Feet
- Features: Cul-De-Sac
- Residential vegetation: Mature Landscaping, Trees/Landscaped
Details
- Parcel number: 412009203008
- Zoning: PD
- Special conditions: None
Construction
Type & style
- Home type: SingleFamily
- Architectural style: Contemporary
- Property subtype: Single Family Residence
Materials
- Block, Stucco
- Foundation: Slab
- Roof: Tile
Condition
- New construction: No
- Year built: 1993
Utilities & green energy
- Sewer: Public Sewer
- Water: Public
- Utilities for property: Fiber Optics, Public, Underground Utilities
Green energy
- Energy efficient items: Windows
- Water conservation: Irrigation-Reclaimed Water
Community & HOA
Community
- Features: Clubhouse, Deed Restrictions, Gated Community - Guard, Golf Carts OK, Golf, Pool
- Pet fee: $0 monthly
- Subdivision: OYSTER CREEK PH 01
HOA
- Has HOA: Yes
- Amenities included: Fitness Center, Gated, Pickleball Court(s), Pool, Shuffleboard Court, Tennis Court(s)
- Services included: 24-Hour Guard, Cable TV, Community Pool, Reserve Fund, Internet, Maintenance Grounds, Manager, Private Road, Trash
- HOA fee: $296 monthly
- HOA name: Kate MDonald
- HOA phone: 941-697-6722
Location
- Region: Englewood
Financial & listing details
- Price per square foot: $264/sqft
- Tax assessed value: $318,988
- Annual tax amount: $2,590
- Date on market: 11/12/2023
- Cumulative days on market: 111 days
- Listing terms: Cash,Conventional,VA Loan
- Ownership: Fee Simple
- Total actual rent: 0
- Road surface type: Asphalt
Price history
| Date | Event | Price |
|---|---|---|
| 3/21/2024 | Sold | $425,000-3%$264/sqft |
Source:  Stellar MLS #A4588819 Report a problem Stellar MLS #A4588819 Report a problem | ||
| 3/2/2024 | Pending sale | $438,000$272/sqft |
Source: Stellar MLS #A4588819 Report a problem | ||
| 2/7/2024 | Price change | $438,000-2.7%$272/sqft |
Source: Stellar MLS #A4588819 Report a problem | ||
| 1/15/2024 | Price change | $450,000-3.4%$280/sqft |
Source: Stellar MLS #A4588819 Report a problem | ||
| 11/12/2023 | Listed for sale | $466,000+75.2%$290/sqft |
Source: Stellar MLS #A4588819 Report a problem | ||
| 11/22/2004 | Sold | $266,000+638.9%$165/sqft |
Source: Public Record Report a problem | ||
| 11/5/2001 | Sold | $36,000+2.9%$22/sqft |
Source: Public Record Report a problem | ||
| 3/15/2001 | Sold | $35,000$22/sqft |
Source: Public Record Report a problem | ||
Public tax history
| Year | Property taxes | Tax assessment |
|---|---|---|
| 2025 | $5,484 +101.1% | $318,988 +77.9% |
| 2024 | $2,726 +1% | $179,309 +3% |
| 2023 | $2,698 +3.9% | $174,086 +3% |
| 2022 | $2,597 +0.9% | $169,016 +3% |
| 2021 | $2,575 +1.7% | $164,093 +1.4% |
| 2020 | $2,532 +4.1% | $161,827 +2.3% |
| 2019 | $2,431 +9.2% | $158,189 +1.9% |
| 2018 | $2,225 | $155,239 +2.1% |
| 2017 | $2,225 +1.2% | $152,046 +2.1% |
| 2016 | $2,200 +0.7% | $148,919 +0.7% |
| 2015 | $2,184 +0.5% | $147,884 +0.8% |
| 2014 | $2,173 +10.5% | $146,710 -6.5% |
| 2013 | $1,966 -2.9% | $156,959 -4.1% |
| 2012 | $2,026 -4.5% | $163,639 |
| 2011 | $2,120 -5.4% | $163,639 -2.6% |
| 2010 | $2,241 -3% | $168,036 -7.6% |
| 2009 | $2,311 | $181,767 -11.8% |
| 2007 | -- | $206,171 |
| 2006 | -- | $206,171 +66% |
| 2005 | -- | $124,195 +1.9% |
| 2004 | -- | $121,879 |
| 2003 | -- | $121,879 +2.4% |
| 2002 | $1,763 +2% | $119,022 +1.6% |
| 2001 | $1,727 +13.5% | $117,148 +14.2% |
| 2000 | $1,522 | $102,543 |
Find assessor info on the county website
Neighborhood: 34224
Nearby homes
- $320,3003 bd2 ba2k sqft8338 Creekview Ln, Englewood, FL 34224Off Market
- $395,0003 bd2 ba2.1k sqft8326 Creekview Ln, Englewood, FL 34224Sold

- $318,0002 bd2 ba1.4k sqft8344 Creekview Ln, Englewood, FL 34224Sold

- $344,8572 bd2 ba1.8k sqft8320 Creekview Ln, Englewood, FL 34224Sold
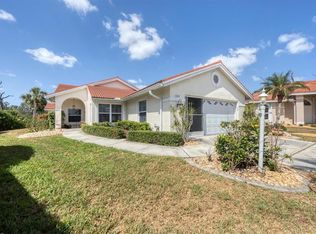
- $284,4002 bd2 ba1.4k sqft8333 Creekview Ln, Englewood, FL 34224Off Market
- $322,1002 bd2 ba1.8k sqft8327 Creekview Ln, Englewood, FL 34224Off Market
- $290,8003 bd2 ba1.8k sqft8350 Creekview Ln, Englewood, FL 34224Off Market
- $299,6002 bd2 ba1.9k sqft8339 Creekview Ln, Englewood, FL 34224Off Market
Nearby schools
GreatSchools rating
- 8/10Vineland Elementary SchoolGrades: PK-5Distance: 1.9 mi
- 7/10L. A. Ainger Middle SchoolGrades: 6-8Distance: 1.8 mi
- 5/10Lemon Bay High SchoolGrades: 9-12Distance: 1.3 mi
Schools provided by the listing agent
- Elementary: Englewood Elementary
- Middle: L.A. Ainger Middle
- High: Lemon Bay High
Source: Stellar MLS. This data may not be complete. We recommend contacting the local school district to confirm school assignments for this home.
Get a cash offer in 3 minutes
Find out how much your home could sell for in as little as 3 minutes with a no-obligation cash offer.
Estimated market value
$363,600
Get a cash offer in 3 minutes
Find out how much your home could sell for in as little as 3 minutes with a no-obligation cash offer.
Estimated market value
$363,600
- Florida
- Charlotte County
- Englewood
- 34224
- 8332 CREEKVIEW LN
Nearby cities
Nearby zip codes
Other Englewood Topics
