Large 2176 Sqft - remodeled Oyster Creek residence with private pool offering new flooring, fresh paint inside and out, solid wood cabinetry. New solid surface counters, appliances, plumbing fixtures too include toilets and hot water tank. New pool cage, pool surface, waterline tile and pool deck. New roof 2018 and electrical service panel 2022.
Sold for $395,000
$395,000
8326 CREEKVIEW LANE, ENGLEWOOD, FL 34224
3beds
2,176sqft
Single Family Residence
Built in 1992
9,527 Square Feet Lot
$394,200 Zestimate®
$182/sqft
$3,410 Estimated rent
Home value
$394,200
$355,000 - $438,000
$3,410/mo
Zestimate® history
Owner options
List your home for rent
$3,410/mo
Rent Zestimate®
Find your next renter with Zillow Rental Manager. Plus, with online applications, you can quickly screen prospective tenants – for free.
$3,410/mo
Rent Zestimate®
Refinance and save
$3,021/mo
Est. payment
Refinancing to a lower rate could help reduce your monthly payments and save thousands over the life of the loan.
$3,021/mo
Est. payment
Explore your selling options
Work with a Zillow partner agent
Leverage their expertise and Zillow's premium Showcase listings to get your home seen by more buyers.
Get startedList with your own agent
Get your home in front of millions of buyers by listing it on Zillow.
Learn how to do itSell it yourself
Take full control of how buyers see your home on Zillow by listing For Sale by Owner (FSBO).
List your homeWhat's special
Private poolSolid surface countersNew flooringSolid wood cabinetry
Zillow last checked:
Listing updated:
Listed by:
Brian Keele 941-639-8500,
RE/MAX HARBOR REALTY 941-639-8500
Bought with:
Brian Keele, 532935
RE/MAX HARBOR REALTY
Source: Stellar MLS,MLS#: C7503506 Originating MLS: Port Charlotte
Originating MLS: Port Charlotte
Facts & features
Interior
Bedrooms & bathrooms
- Bedrooms: 3
- Bathrooms: 2
- Full bathrooms: 2
Rooms
- Room types: Attic
Primary bedroom
- Features: Walk-In Closet(s)
- Level: First
- Area: 299 Square Feet
- Dimensions: 23x13
Bathroom 1
- Features: Dual Sinks, Walk-In Closet(s)
- Level: First
- Area: 108 Square Feet
- Dimensions: 9x12
Bathroom 2
- Features: Built-in Closet
- Level: First
- Area: 156 Square Feet
- Dimensions: 13x12
Bathroom 2
- Features: Built-in Closet
- Level: First
- Area: 60 Square Feet
- Dimensions: 5x12
Bathroom 3
- Features: Built-in Closet
- Level: First
- Area: 156 Square Feet
- Dimensions: 13x12
Dinette
- Level: First
- Area: 121 Square Feet
- Dimensions: 11x11
Dining room
- Features: No Closet
- Level: First
- Area: 180 Square Feet
- Dimensions: 15x12
Family room
- Features: No Closet
- Level: First
- Area: 260 Square Feet
- Dimensions: 20x13
Kitchen
- Features: Breakfast Bar
- Level: First
- Area: 112 Square Feet
- Dimensions: 14x8
Living room
- Features: Coat Closet
- Level: First
- Area: 195 Square Feet
- Dimensions: 15x13
Heating
- Central, Electric
Cooling
- Central Air
Appliances
- Included: Dishwasher, Disposal, Microwave, Range, Refrigerator
- Laundry: Inside, Laundry Room
Features
- High Ceilings, Solid Surface Counters, Solid Wood Cabinets
- Flooring: Ceramic Tile, Luxury Vinyl
- Windows: Hurricane Shutters
- Has fireplace: No
Interior area
- Total structure area: 2,924
- Total interior livable area: 2,176 sqft
Property
Parking
- Total spaces: 2
- Parking features: Garage - Attached
- Attached garage spaces: 2
- Details: Garage Dimensions: 24x21
Features
- Levels: One
- Stories: 1
- Patio & porch: Covered, Rear Porch, Screened
- Exterior features: Irrigation System, Rain Gutters
- Has private pool: Yes
- Pool features: Gunite, In Ground, Screen Enclosure
Lot
- Size: 9,527 Square Feet
- Features: Cul-De-Sac
Details
- Parcel number: 412009203009
- Zoning: PD
- Special conditions: None
Construction
Type & style
- Home type: SingleFamily
- Architectural style: Florida
- Property subtype: Single Family Residence
Materials
- Block, Stucco
- Foundation: Slab
- Roof: Tile
Condition
- New construction: No
- Year built: 1992
Utilities & green energy
- Sewer: Public Sewer
- Water: None
- Utilities for property: Cable Available, Electricity Connected
Community & HOA
Community
- Features: Association Recreation - Owned, Buyer Approval Required, Community Mailbox, Deed Restrictions, Gated Community - Guard, Golf Carts OK, Golf, Pool, Tennis Court(s)
- Pet fee: $0 monthly
- Subdivision: OYSTER CREEK PH 01
HOA
- Has HOA: Yes
- Amenities included: Clubhouse, Gated, Golf Course, Pool, Tennis Court(s)
- Services included: Common Area Taxes, Community Pool, Reserve Fund, Manager, Pool Maintenance
- HOA fee: $335 monthly
- HOA name: Grande Property Services
- HOA phone: 941-697-9722
Location
- Region: Englewood
Financial & listing details
- Price per square foot: $182/sqft
- Tax assessed value: $387,119
- Annual tax amount: $6,466
- Date on market: 1/16/2025
- Cumulative days on market: 417 days
- Listing terms: Cash,Conventional,VA Loan
- Ownership: Fee Simple
- Total actual rent: 0
- Electric utility on property: Yes
- Road surface type: Asphalt
Price history
| Date | Event | Price |
|---|---|---|
| 4/21/2026 | Sold | $395,000-13.8%$182/sqft |
Source:  Stellar MLS #C7503506 Report a problem Stellar MLS #C7503506 Report a problem | ||
| 3/9/2026 | Pending sale | $458,000$210/sqft |
Source: Stellar MLS #C7503506 Report a problem | ||
| 12/14/2025 | Price change | $458,000-6.3%$210/sqft |
Source: Stellar MLS #C7503506 Report a problem | ||
| 3/11/2025 | Price change | $489,000-2%$225/sqft |
Source: Stellar MLS #C7503506 Report a problem | ||
| 1/16/2025 | Listed for sale | $499,000$229/sqft |
Source: Stellar MLS #C7503506 Report a problem | ||
Public tax history
| Year | Property taxes | Tax assessment |
|---|---|---|
| 2025 | $6,533 +1% | $387,119 +1.3% |
| 2024 | $6,466 -5.5% | $381,987 -2.3% |
| 2023 | $6,842 +8.9% | $390,794 +9.2% |
| 2022 | $6,283 +22.8% | $357,891 +29.7% |
| 2021 | $5,117 +60.9% | $275,845 +37.5% |
| 2020 | $3,181 +3.7% | $200,614 +2.5% |
| 2019 | $3,068 +8.7% | $195,769 +1.9% |
| 2018 | $2,822 -42.6% | $192,119 +2.1% |
| 2017 | $4,913 +101.7% | $188,167 +2.1% |
| 2016 | $2,435 -1% | $184,297 +0.7% |
| 2015 | $2,461 +0.4% | $183,016 +0.8% |
| 2014 | $2,451 +0.5% | $181,563 +3.2% |
| 2013 | $2,439 +4.1% | $175,890 +3% |
| 2012 | $2,343 +4.9% | $170,767 |
| 2011 | $2,233 -0.1% | $170,767 +1.5% |
| 2010 | $2,235 +10.6% | $168,243 +2.7% |
| 2009 | $2,021 | $163,820 +5.7% |
| 2007 | -- | $155,014 |
| 2006 | -- | $155,014 +6.1% |
| 2005 | -- | $146,116 +1.9% |
| 2004 | -- | $143,392 |
| 2003 | -- | $143,392 +2.4% |
| 2002 | $2,114 +2.1% | $140,031 +1.6% |
| 2001 | $2,071 +0.8% | $137,826 +3% |
| 2000 | $2,055 | $133,812 |
Find assessor info on the county website
Neighborhood: 34224
Nearby homes
- $425,0003 bd2 ba1.6k sqft8332 Creekview Ln, Englewood, FL 34224Sold

- $344,8572 bd2 ba1.8k sqft8320 Creekview Ln, Englewood, FL 34224Sold
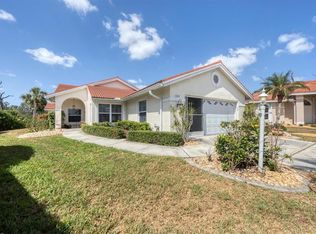
- $320,3003 bd2 ba2k sqft8338 Creekview Ln, Englewood, FL 34224Off Market
- $321,1002 bd2 ba1.8k sqft8327 Creekview Ln, Englewood, FL 34224Off Market
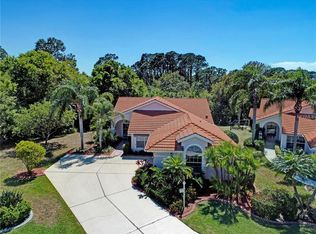
- $284,1002 bd2 ba1.4k sqft8333 Creekview Ln, Englewood, FL 34224Off Market
- $318,0002 bd2 ba1.4k sqft8344 Creekview Ln, Englewood, FL 34224Sold
- $299,7002 bd2 ba1.9k sqft8339 Creekview Ln, Englewood, FL 34224Off Market
- $349,3003 bd2 ba1.6k sqft8345 Creekview Ln, Englewood, FL 34224Off Market
Nearby schools
GreatSchools rating
- 8/10Vineland Elementary SchoolGrades: PK-5Distance: 1.9 mi
- 7/10L. A. Ainger Middle SchoolGrades: 6-8Distance: 1.8 mi
- 5/10Lemon Bay High SchoolGrades: 9-12Distance: 1.3 mi
Get a cash offer in 3 minutes
Find out how much your home could sell for in as little as 3 minutes with a no-obligation cash offer.
Estimated market value
$394,200
Get a cash offer in 3 minutes
Find out how much your home could sell for in as little as 3 minutes with a no-obligation cash offer.
Estimated market value
$394,200
- Florida
- Charlotte County
- Englewood
- 34224
- 8326 CREEKVIEW LANE
Nearby cities
Nearby zip codes
Other Englewood Topics
