Single-story pool home. Remodeled 3-bedroom, 2-bath in Suggs Rancho McCormick, McCormick Ranch, Scottsdale, AZ 85258. Kitchen: 12-foot navy shaker island, quartzite counters, apron-front sink, induction cooktop, wall ovens, double wine fridge. Primary suite with patio access, walk-in closet, freestanding soaking tub, frameless glass shower. 3rd bedroom office with Murphy bed. Pool, synthetic turf, paver seating, block walls. HVAC replaced 2026, roof 2022, dual-pane windows, 2-car garage, no interior steps, low HOA. Near community lake paths. Under 0.5 mi to Mercado del Lago shops and restaurants. McCormick Ranch: lakes, 25+ miles of bike paths, golf within 2 mi, Loop 101 access, short drive to Scottsdale Airpark, Shea medical corridor, Old Town. Video tour available.
For sale
$1,025,000
8320 N 85TH Place, Scottsdale, AZ 85258
3beds
1,748sqft
Single Family Residence
Built in 1979
6,603 Square Feet Lot
$-- Zestimate®
$586/sqft
$22/mo HOA
What's special
Single-story pool homeWall ovensInduction cooktopBlock wallsPaver seatingDouble wine fridgeWalk-in closet
- 7 days
- 445
- 24
Likely to sell faster than
Zillow last checked:
Listing updated:
Listed by:
Bret Johnson 602-502-6468,
Real Broker
Source: ARMLS,MLS#: 7094588
Facts & features
Interior
Bedrooms & bathrooms
- Bedrooms: 3
- Bathrooms: 2
- Full bathrooms: 2
Heating
- Electric
Cooling
- Central Air, Ceiling Fan(s), Programmable Thmstat
Appliances
- Included: Dryer, Washer, Water Softener Owned, Refrigerator, Built-in Microwave, Dishwasher, Disposal, Induction Cooktop, Electric Cooktop
- Laundry: Inside
Features
- Non-laminate Counter, Quartz Countertops, High Speed Internet, Smart Home, Double Vanity, Eat-in Kitchen, Breakfast Bar, No Interior Steps, Kitchen Island, Pantry, Bidet, Separate Shwr & Tub
- Flooring: Carpet, Tile
- Windows: Double Pane Windows
- Has basement: No
- Number of fireplaces: 1
- Fireplace features: Family Room
Interior area
- Total structure area: 1,748
- Total interior livable area: 1,748 sqft
Property
Parking
- Total spaces: 2
- Parking features: Garage Door Opener, Direct Access, Storage
- Garage spaces: 2
Features
- Stories: 1
- Patio & porch: Covered
- Has private pool: Yes
- Pool features: Outdoor Pool
- Spa features: None
- Fencing: Block
Lot
- Size: 6,603 Square Feet
- Features: Sprinklers In Front, Desert Front, Synthetic Grass Back
Details
- Parcel number: 17404085
Construction
Type & style
- Home type: SingleFamily
- Property subtype: Single Family Residence
Materials
- Brick Veneer, Wood Siding, Slump Block
- Roof: Composition
Condition
- Year built: 1979
Details
- Builder name: SUGGS
Utilities & green energy
- Sewer: Public Sewer
Community & HOA
Community
- Features: Biking/Walking Path
- Subdivision: SUGGS RANCHO MCCORMICK
HOA
- Has HOA: Yes
- Services included: Maintenance Grounds
- HOA fee: $265 annually
- HOA name: MCCORMICK RANCH
- HOA phone: 480-860-1122
Location
- Region: Scottsdale
Financial & listing details
- Price per square foot: $586/sqft
- Tax assessed value: $675,700
- Annual tax amount: $2,060
- Date on market: 10/15/2026
- Cumulative days on market: 8 days
- Listing terms: VA Loan,Cash,Conventional
- Ownership: Fee Simple
Estimated market value
Not available
Estimated sales range
Not available
Not available
Price history
| Date | Event | Price |
|---|---|---|
| 10/16/2026 | Listed for sale | $1,025,000+22%$586/sqft |
Source:  ARMLS #7094588 Report a problem ARMLS #7094588 Report a problem | ||
| 7/11/2023 | Sold | $840,000-2.3%$481/sqft |
Source: ARMLS #6531350 Report a problem | ||
| 7/10/2023 | Pending sale | $859,900$492/sqft |
Source: ARMLS #6531350 Report a problem | ||
| 6/17/2023 | Price change | $859,900-1.1%$492/sqft |
Source: ARMLS #6531350 Report a problem | ||
| 5/19/2023 | Price change | $869,900-1.1%$498/sqft |
Source: ARMLS #6531350 Report a problem | ||
| 4/19/2023 | Price change | $879,900-2.2%$503/sqft |
Source: ARMLS #6531350 Report a problem | ||
| 3/21/2023 | Listed for sale | $899,900+122.7%$515/sqft |
Source: ARMLS #6531350 Report a problem | ||
| 7/28/2017 | Sold | $404,000-0.2%$231/sqft |
Source: ARMLS #5610904 Report a problem | ||
| 6/8/2017 | Price change | $404,999-2.4%$232/sqft |
Source: Re/Max Platinum Living #5610904 Report a problem | ||
| 6/1/2017 | Price change | $414,9500%$237/sqft |
Source: Re/Max Platinum Living #5610904 Report a problem | ||
| 5/26/2017 | Listed for sale | $414,999+8.4%$237/sqft |
Source: Re/Max Platinum Living #5610904 Report a problem | ||
| 1/21/2016 | Sold | $383,000-1.5%$219/sqft |
Source: ARMLS #5351778 Report a problem | ||
| 10/21/2015 | Listed for sale | $389,000+28.4%$223/sqft |
Source: Amazing AZ Homes #5351778 Report a problem | ||
| 3/22/2010 | Sold | $303,000-4.6%$173/sqft |
Source: Public Record Report a problem | ||
| 1/16/2010 | Listed for sale | $317,500+90.1%$182/sqft |
Source: HomeSmart #4320347 Report a problem | ||
| 8/27/1998 | Sold | $167,000+9.2%$96/sqft |
Source: Public Record Report a problem | ||
| 9/6/1996 | Sold | $153,000$88/sqft |
Source: Public Record Report a problem | ||
Public tax history
| Year | Property taxes | Tax assessment |
|---|---|---|
| 2025 | $2,030 +4.2% | $67,570 -6.3% |
| 2024 | $1,948 -15.5% | $72,110 +90.8% |
| 2023 | $2,306 +3.4% | $37,798 -12.9% |
| 2022 | $2,230 -6.9% | $43,400 +10.8% |
| 2021 | $2,396 +2.9% | $39,170 +6.6% |
| 2020 | $2,330 +2.3% | $36,760 +5.8% |
| 2019 | $2,277 | $34,760 +5.1% |
| 2018 | $2,277 -9.4% | $33,070 +1.8% |
| 2017 | $2,514 +24.1% | $32,470 +4.7% |
| 2016 | $2,025 +2.9% | $31,010 +4.5% |
| 2015 | $1,968 | $29,670 +19.6% |
| 2014 | -- | $24,810 +12% |
| 2013 | -- | $22,150 |
| 2012 | -- | $22,150 -4.2% |
| 2011 | -- | $23,120 -19.5% |
| 2010 | -- | $28,730 -22.1% |
| 2009 | -- | $36,900 -3.3% |
| 2008 | -- | $38,150 +9.9% |
| 2007 | -- | $34,700 +76.1% |
| 2006 | -- | $19,700 |
| 2005 | -- | $19,700 +14.2% |
| 2004 | -- | $17,250 |
| 2003 | -- | $17,250 +9.9% |
| 2002 | -- | $15,700 |
Find assessor info on the county website
Monthly payment
Est. payment
Payment breakdown
Explore the cost of this home by adjusting the details. Changes won't be saved.Climate risks
Neighborhood: 85258
Nearby schools
Schools provided by the listing agent
- Elementary: Cochise Elementary School
- Middle: Cocopah Middle School
- High: Chaparral High School
- District: Scottsdale Unified District
Source: ARMLS. This data may not be complete. We recommend contacting the local school district to confirm school assignments for this home.

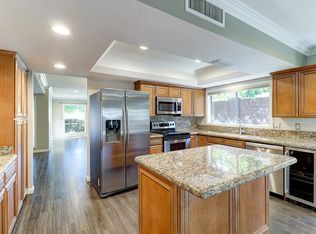

Similar homes
- $990,0003 bd2 ba2k sqft8479 N 84TH Place, Scottsdale, AZ 85258For Sale
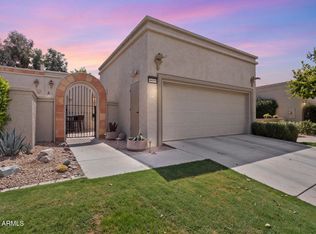 MLS ID #7087524, George Laughton, EveryPlace. ARMLS
 - $969,0003 bd2 ba2k sqft8302 N 85TH Place, Scottsdale, AZ 85258For Sale
 MLS ID #7065141, Richard L Berry, Realty ONE Group. ARMLS
 - $825,0003 bd2 ba1.7k sqft8633 E SAN ALFREDO Drive, Scottsdale, AZ 85258For Sale
 MLS ID #7091077, Lisa Groth, RE/MAX Fine Properties. ARMLS
 - $989,0003 bd2 ba1.9k sqft7516 N DEL NORTE Drive, Scottsdale, AZ 85258For Sale
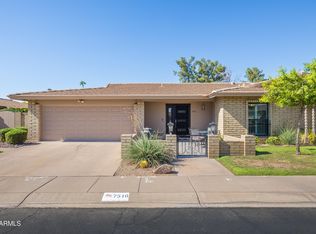 MLS ID #7092675, Allen Studebaker, Compass. ARMLS
