Welcome to this furnished, move-in ready 2-bedroom, 2-bath waterfront home with private dock and boat lift in the highly desirable 55+ Lazy Lagoon community. Built in 2005 and elevated 5 feet higher for added peace of mind, this well-maintained 1,152-square-foot home combines comfort, convenience, and waterfront charm. Major updates include a newer roof installed in 2023, a brand-new AC system and hot water heater in 2026, giving confidence that the most important improvements have already been completed. Step inside and enjoy beautiful luxury vinyl flooring that flows throughout the entire home, complemented by elegant crown molding in every room. The spacious great room combines the living and dining areas into an inviting space that feels bright and open. Sliding glass doors lead to a covered deck overlooking the canal, creating the perfect spot to enjoy morning coffee, evening sunsets, or simply take in the peaceful waterfront views. The updated kitchen is both functional and attractive, featuring wood cabinetry, generous countertop space, a refrigerator, stove, microwave, and a new dishwasher installed in 2026. The primary bedroom offers comfort and style with a ceiling fan and a private bathroom featuring a walk-in shower with glass doors. The guest bedroom also includes a ceiling fan, while the guest bathroom offers a convenient tub and shower combination. A laundry closet with a washer and dryer adds everyday convenience. Outside, new concrete steps provide easy access to the side and backyard areas. The two-car carport includes a secure storage shed that is perfect for tools, beach gear, fishing equipment, or seasonal items. Bikes in shed stay! Lazy Lagoon is more than just a neighborhood—it is a vibrant waterfront community packed with amenities. Residents enjoy a private road, additional guest parking, and an exclusive boat ramp for easy access to Shell Creek. Fishing enthusiasts will appreciate the convenient fish cleaning station, while the impressive 2,000-square-foot clubhouse with a commercial kitchen serves as the center for community events and gatherings throughout the year. Shuffleboard courts, a billiards room, and a pool room provide plenty of opportunities for recreation and entertainment. Boating enthusiasts will love the community’s more than 2,000 feet of maintained shoreline, along with a private secured compound for boat and trailer storage available for a small annual fee. The location puts you just minutes from Punta Gorda, offering outstanding dining, shopping, waterfront parks, and entertainment options. Don’t miss this opportunity to enjoy peaceful waterfront living in a well-maintained, amenity-rich community. Schedule your private tour today and discover everything this exceptional home and Lazy Lagoon have to offer.
For sale
Price cut: $20K (8/7)
$159,900
8320 RIVERSIDE DRIVE #99, PUNTA GORDA, FL 33982
2beds
1,152sqft
Manufactured Home, Single Family Residence
Built in 2005
3,241 Square Feet Lot
$-- Zestimate®
$139/sqft
$214/mo HOA
What's special
Peaceful waterfront views
- 105 days
- 231
- 12
Zillow last checked:
Listing updated:
Listed by:
Rhonda Gustitus 941-426-4394,
KW PEACE RIVER PARTNERS 941-875-9060,
Tiffany Dodd 941-220-9784,
KW PEACE RIVER PARTNERS
Source: Stellar MLS,MLS#: C7526890 Originating MLS: Port Charlotte
Originating MLS: Port Charlotte
Facts & features
Interior
Bedrooms & bathrooms
- Bedrooms: 2
- Bathrooms: 2
- Full bathrooms: 2
Primary bedroom
- Features: Built-in Closet
- Level: First
- Area: 165 Square Feet
- Dimensions: 15x11
Bedroom 2
- Features: Built-in Closet
- Level: First
- Area: 110 Square Feet
- Dimensions: 11x10
Balcony porch lanai
- Level: First
- Area: 110 Square Feet
- Dimensions: 11x10
Dining room
- Level: First
- Area: 132 Square Feet
- Dimensions: 12x11
Kitchen
- Level: First
- Area: 143 Square Feet
- Dimensions: 13x11
Living room
- Level: First
- Area: 209 Square Feet
- Dimensions: 19x11
Heating
- Electric
Cooling
- Central Air
Appliances
- Included: Dishwasher, Dryer, Electric Water Heater, Microwave, Range, Washer
- Laundry: Inside, Laundry Closet
Features
- Ceiling Fan(s), Eating Space In Kitchen, Kitchen/Family Room Combo, Living Room/Dining Room Combo, Open Floorplan, Primary Bedroom Main Floor, Solid Surface Counters
- Flooring: Luxury Vinyl
- Doors: Sliding Doors
- Windows: Window Treatments
- Has fireplace: No
- Furnished: Yes
Interior area
- Total structure area: 1,152
- Total interior livable area: 1,152 sqft
Video & virtual tour
Property
Parking
- Total spaces: 2
- Parking features: Carport
- Carport spaces: 2
Features
- Levels: One
- Stories: 1
- Patio & porch: Deck
- Exterior features: Lighting, Rain Gutters, Storage, Boat Slip
- Has view: Yes
- View description: Water, Canal
- Has water view: Yes
- Water view: Water,Canal
- Waterfront features: Canal Front, Waterfront, Brackish Canal Access, Freshwater Canal Access, Saltwater Canal Access, Boat Ramp - Private, Lift, Lift - Covered
- Frontage length: Canal: 41
Lot
- Size: 3,241 Square Feet
- Dimensions: 41 x 86 x 41 x 86
- Features: In County
Details
- Parcel number: 402325211907
- Zoning: MHP
- Special conditions: None
Construction
Type & style
- Home type: MobileManufactured
- Architectural style: Florida
- Property subtype: Manufactured Home, Single Family Residence
Materials
- Metal Siding, Vinyl Siding
- Foundation: Slab
- Roof: Shingle
Condition
- Completed
- New construction: No
- Year built: 2005
Utilities & green energy
- Sewer: Public Sewer
- Water: Public
- Utilities for property: Electricity Connected, Public, Sewer Connected, Water Connected
Community & HOA
Community
- Features: Canal Front, Community Boat Ramp, Dock, Private Boat Ramp, Water Access, Waterfront, Association Recreation - Owned, Buyer Approval Required, Deed Restrictions, Golf Carts OK, Park
- Pet fee: $0 monthly
- Senior community: Yes
- Subdivision: LAZY LAGOON MOB HME PARK COOP
HOA
- Has HOA: Yes
- Amenities included: Clubhouse, Laundry, Park
- Services included: Maintenance Grounds, Manager, Private Road, Recreational Facilities, Sewer, Trash, Water
- HOA fee: $214 monthly
- HOA name: Gateway Management
- HOA phone: 941-629-8190
Location
- Region: Punta Gorda
Financial & listing details
- Price per square foot: $139/sqft
- Tax assessed value: $95,698
- Annual tax amount: $1,819
- Date on market: 6/3/2026
- Cumulative days on market: 102 days
- Listing terms: Cash
- Ownership: Co-op
- Total actual rent: 0
- Electric utility on property: Yes
- Road surface type: Paved, Asphalt
- Body type: Double Wide
Estimated market value
Not available
Estimated sales range
Not available
Not available
Price history
| Date | Event | Price |
|---|---|---|
| 8/7/2026 | Price change | $159,900-11.1%$139/sqft |
Source:  Stellar MLS #C7526890 Report a problem Stellar MLS #C7526890 Report a problem | ||
| 6/3/2026 | Listed for sale | $179,900+361.3%$156/sqft |
Source: Stellar MLS #C7526890 Report a problem | ||
| 3/1/2003 | Sold | $39,000$34/sqft |
Source: Agent Provided Report a problem | ||
Public tax history
| Year | Property taxes | Tax assessment |
|---|---|---|
| 2025 | $1,820 -10.5% | $80,530 -15.9% |
| 2024 | $2,032 +72.6% | $95,765 +12.5% |
| 2023 | $1,178 -29.7% | $85,158 +15.9% |
| 2022 | $1,674 +5.1% | $73,503 +10% |
| 2021 | $1,593 +77.1% | $66,821 +24% |
| 2020 | $900 +7.9% | $53,880 +2.3% |
| 2019 | $834 +10.4% | $52,669 +1.9% |
| 2018 | $756 | $51,687 +2.1% |
| 2017 | $756 +0.9% | $50,624 +2.1% |
| 2016 | $749 +1.2% | $49,583 +11.8% |
| 2015 | $741 +16.6% | $44,367 -23.4% |
| 2014 | $635 | $57,897 |
Find assessor info on the county website
Monthly payment
Climate risks
Neighborhood: 33982
Nearby schools
Schools provided by the listing agent
- Elementary: East Elementary
- Middle: Punta Gorda Middle
- High: Port Charlotte High
Source: Stellar MLS. This data may not be complete. We recommend contacting the local school district to confirm school assignments for this home.
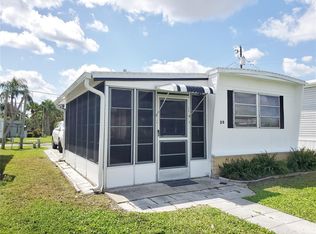
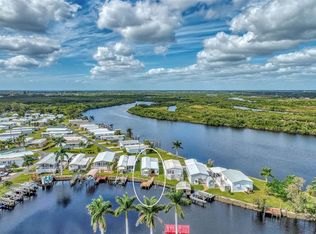
Similar homes
- $159,0003 bd2 ba1.2k sqft2927 COQUINA ESPLANADE, PUNTA GORDA, FL 33982For Sale
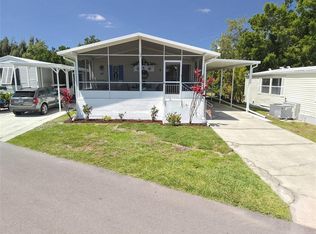
 MLS ID #A4690992, Billy Bergh, ALIGN RIGHT REALTY SRQ OPULENCE. Stellar MLS
 - $147,5003 bd2 ba1.2k sqft5601 Duncan Rd Lot 192, Punta Gorda, FL 33982For Sale
 MLS ID #11958999, Debra Collins, CENTURY 21 SUNBELT REALTY. My State MLS
 - $99,9002 bd2 ba805 sqft8320 RIVERSIDE DRIVE #51B, PUNTA GORDA, FL 33982For Sale
 MLS ID #N6145321, Sherry Carreau, COLDWELL BANKER REALTY. Stellar MLS
 - $170,0003 bd2 ba1.6k sqft5601 Duncan Rd #48, Punta Gorda, FL 33982For Sale
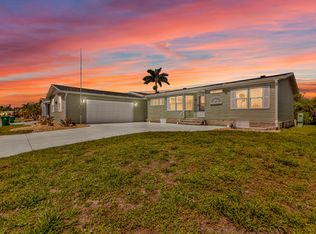 MLS ID #11690797, James Marlow, Sunshine Home Sales, LLC. My State MLS
 - $159,3002 bd2 ba1.1k sqft1000 KINGS HIGHWAY #366, PUNTA GORDA, FL 33980For SaleMLS ID #C7526216, Sue Shangle-Kibby, CCRFL, LLC.. Stellar MLS
- $159,0002 bd2 ba1.1k sqft2100 KINGS HIGHWAY #744, PORT CHARLOTTE, FL 33980For SaleMLS ID #C7525383, Vickie Teel, RE/MAX PALM REALTY. Stellar MLS
- $155,0002 bd2 ba960 sqft1000 KINGS HIGHWAY #54, PORT CHARLOTTE, FL 33980For SaleMLS ID #C7527882, Tricia DeClue, RE/MAX PALM REALTY. Stellar MLS
- $162,5002 bd2 ba1.1k sqft10101 BURNT STORE ROAD #222, PUNTA GORDA, FL 33950For SaleMLS ID #C7528428, Raleigh Morrison, LPT REALTY, LLC. Stellar MLS
- $169,9002 bd2 ba1k sqft2100 KINGS HIGHWAY #137, PORT CHARLOTTE, FL 33980For SaleMLS ID #D6148621, Jan Fanstill, CENTURY 21 TROPICAL BREEZE. Stellar MLS
- $145,0002 bd2 ba1.1k sqft2100 KINGS HIGHWAY #534, PUNTA GORDA, FL 33980For SaleMLS ID #C7528499, Melissa Musick, MICHAEL SAUNDERS & COMPANY. Stellar MLS
- $155,0002 bd2 ba1.4k sqft1000 KINGS HIGHWAY #247, PORT CHARLOTTE, FL 33980For SaleMLS ID #C7523410, Tricia DeClue, RE/MAX PALM REALTY. Stellar MLS
- $165,0002 bd2 ba900 sqft1000 KINGS HIGHWAY #175, PORT CHARLOTTE, FL 33980For SaleMLS ID #C7524414, Tricia DeClue, RE/MAX PALM REALTY. Stellar MLS
- $199,9002 bd2 ba960 sqft9347/9355 Boots St, Punta Gorda, FL 33982For Sale
 MLS ID #2026010430, Jeannie Blymyer, Key to Florida Realty. Florida Gulf Coast MLS
 - $149,9002 bd2 ba1k sqft2100 KINGS HIGHWAY #653, PORT CHARLOTTE, FL 33980For SaleMLS ID #C7524046, Paulette Brinkman, COLDWELL BANKER SUNSTAR REALTY. Stellar MLS
- $159,0002 bd2 ba1k sqft2100 KINGS HIGHWAY #877, PORT CHARLOTTE, FL 33980For SaleMLS ID #C7516542, Shauna Platt, RE/MAX PALM REALTY. Stellar MLS
- $155,0002 bd2 ba1.2k sqft10100 BURNT STORE ROAD #63, PUNTA GORDA, FL 33950For SaleMLS ID #C7521692, Christopher Grant, GRANT TEAM REAL ESTATE, LLC. Stellar MLS
- $175,0002 bd2 ba1.3k sqft1000 KINGS HIGHWAY #380, PORT CHARLOTTE, FL 33980For SaleMLS ID #C7529788, Tricia DeClue, RE/MAX PALM REALTY. Stellar MLS
- $149,5003 bd2 ba1.4k sqft2 HOLLAND DRIVE #39E, PUNTA GORDA, FL 33950For SaleMLS ID #C7527800, Antonette Fazlic, SHE SELLS FLORIDA LLC. Stellar MLS
- $170,0002 bd2 ba1.5k sqft3 ROTTERDAM DRIVE, PUNTA GORDA, FL 33950For SaleMLS ID #C7522859, Wendy Decker, SELLSTATE VISION REALTY. Stellar MLS
- $155,0002 bd2 ba1.1k sqft29 AMSTERDAM AVENUE, PUNTA GORDA, FL 33950For SaleMLS ID #C7515327, Wendy Decker, SELLSTATE VISION REALTY. Stellar MLS
