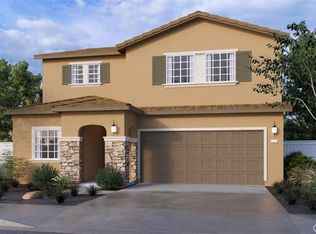
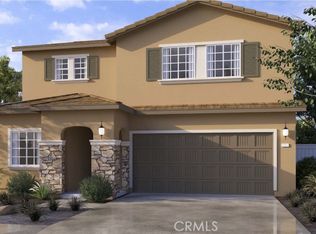
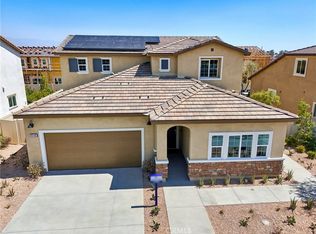
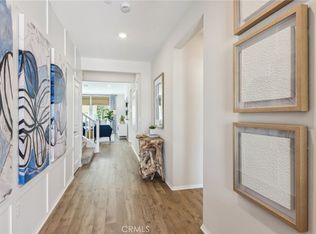
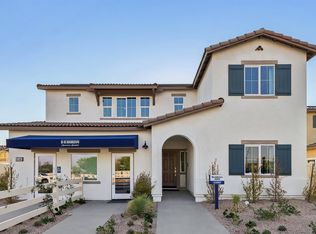
NEW CONSTRUCTION - SINGLE-FAMILY HOMES – Welcome to Dolfina, a stunning new home, gated community located in the beautiful city of Indio. Dolfina features one and two-story homes ranging from 1,890 sq. ft. to 2,537 sq. ft. with up to 5 bedrooms and 3 bathrooms. Don’t wait to own this stunning Residence 2259 - A 3-bedroom plus loft, 2.5-bathroom two-story home covering 2,259 sq. ft and features an attached 2-car garage. The home is available in three elevation styles. On the first floor, there’s the open concept living area. The great room, dining area, and kitchen create a spacious environment. In the kitchen, you’ll find beautiful shaker-style cabinetry with granite countertops. The kitchen island provides extra counter space and a place to gather. You’ll also find a bedroom with easy access to the secondary bathroom. Heading to the second story is where you’ll find the primary bedroom with an attached bathroom with dual vanities and large walk-in closet. Also on the second floor, you’ll find two additional bedrooms and bathroom, and spacious loft placed conveniently between all these rooms. The laundry room features additional storage space for all your storage needs.
Pending
Listed by: D R Horton America's Builder • Rebecca Flores • Contact: 9514157084
$581,490
83218 Pintail Ln, Indio, CA 92201
4beds
2,259sqft
Single Family Residence
Built in 2026
5,996 Square Feet Lot
$582,400 Zestimate®
$257/sqft
$175/mo HOA
What's special
Large walk-in closetDining areaGreat roomGranite countertopsTwo additional bedrooms
- 266 days
- 3
- 0
Zillow last checked:
Listing updated:
Listed by:
Rebecca Flores DRE #01976027 9514157084,
D R Horton America's Builder,
Melissa Handler DRE #01977656 951-207-0640,
D R Horton America's Builder
Source: CRMLS,MLS#: SW25270982 Originating MLS: California Regional MLS
Originating MLS: California Regional MLSFacts & features
Interior
Bedrooms & bathrooms
- Bedrooms: 4
- Bathrooms: 3
- Full bathrooms: 3
- Main level bathrooms: 2
- Main level bedrooms: 2
Rooms
- Room types: Bonus Room, Bedroom, Great Room, Kitchen, Laundry, Primary Bedroom, Other
Primary bedroom
- Features: Main Level Primary
Bedroom
- Features: Bedroom on Main Level
Bathroom
- Features: Dual Sinks, Separate Shower, Tub Shower, Walk-In Shower
Kitchen
- Features: Kitchen Island, Kitchen/Family Room Combo
Other
- Features: Walk-In Closet(s)
Heating
- Electric
Cooling
- Central Air
Appliances
- Included: Electric Oven, Gas Cooktop, Disposal, Microwave, Water Heater
- Laundry: Washer Hookup, Gas Dryer Hookup, Inside, Laundry Room
Features
- Eat-in Kitchen, High Ceilings, Pantry, Recessed Lighting, Smart Home, Unfurnished, Wired for Data, Bedroom on Main Level, Main Level Primary, Walk-In Closet(s)
- Flooring: Carpet, Vinyl
- Windows: Low-Emissivity Windows, Screens
- Has fireplace: No
- Fireplace features: None
- Common walls with other units/homes: No Common Walls
Interior area
- Total interior livable area: 2,259 sqft
Property
Parking
- Total spaces: 2
- Parking features: Direct Access, Driveway, Garage Faces Front, Garage, RV Potential
- Attached garage spaces: 2
Features
- Levels: Two
- Stories: 2
- Entry location: Front
- Pool features: None
- Spa features: None
- View description: None
Lot
- Size: 5,996 Square Feet
- Features: Back Yard, Corner Lot, Front Yard, Yard
Details
- Parcel number: 612640034
- Special conditions: Standard
Construction
Type & style
- Home type: SingleFamily
- Architectural style: Spanish,See Remarks
- Property subtype: Single Family Residence
Materials
- Drywall, Stucco
- Roof: Concrete,Tile
Condition
- Under Construction
- New construction: Yes
- Year built: 2026
Details
- Builder name: D.R. Horton
Utilities & green energy
- Sewer: Public Sewer
- Water: Public
Community & HOA
Community
- Features: Curbs, Storm Drain(s), Sidewalks, Gated
- Security: Fire Detection System, Fire Sprinkler System, Gated Community, Smoke Detector(s)
- Subdivision: Dolfina
HOA
- Has HOA: Yes
- Amenities included: Maintenance Grounds
- HOA fee: $175 monthly
- HOA name: Dolfina Homeowner's Association
- HOA phone: 855-403-3852
Location
- Region: Indio
Financial & listing details
- Price per square foot: $257/sqft
- Tax assessed value: $180,902
- Date on market: 12/4/2025
- Cumulative days on market: 266 days
- Listing terms: Cash,Conventional,FHA,VA Loan
- Exclusions: Exclusions include upgrades, fixtures, furniture.
Estimated market value
$582,400
$530,000 - $641,000
$4,601/mo
Price history
| Date | Event | Price |
|---|---|---|
| 1/20/2026 | Pending sale | $581,490$257/sqft |
Source:  CRMLS #SW25270982 Report a problem CRMLS #SW25270982 Report a problem | ||
| 1/6/2026 | Price change | $581,490-5.7%$257/sqft |
Source: CRMLS #SW25270982 Report a problem | ||
| 12/5/2025 | Listed for sale | $616,490$273/sqft |
Source: CRMLS #SW25270982 Report a problem | ||
Public tax history
| Year | Property taxes | Tax assessment |
|---|---|---|
| 2026 | -- | $180,902 |
Find assessor info on the county website
Monthly payment
Est. payment
Payment breakdown
Explore the cost of this home by adjusting the details. Changes won't be saved.Climate risks
Neighborhood: 92201
Similar homes
- from $603,4904 bd3 ba2.2k sqftResidence 2259 Plan, Dolfina, Indio, CA 92201New Construction
 DR Horton
 - $599,9994 bd3 ba1.8k sqft49590 Seagull Pl, Indio, CA 92201New Construction
 CRMLS
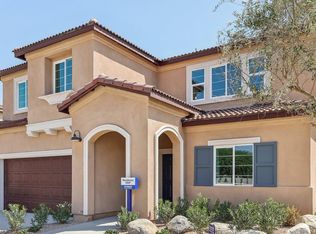
CRMLS - from $639,4905 bd3 ba2.5k sqftResidence 2537 Plan, Dolfina, Indio, CA 92201New Construction
 DR Horton
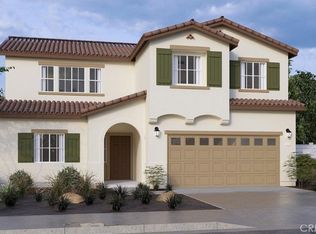
 - $632,4905 bd3 ba2.5k sqft49651 Quill Rd, Indio, CA 92201New Construction
 CRMLS
CRMLS
Local buyer's agents are ready to help
