Skip main navigation
Off market
  • $575,800

    8325 Cooks Corner Dr SE, Byron Center, MI 49315

    5beds
    2,843sqft
    SingleFamily
    Built in 2022
    9,146 Square Feet Lot
    $575,800 Zestimate®
    $203/sqft
    $3,709 Estimated rent

    Home value

    $575,800

    $541,000 - $616,000

    $3,709/mo

    Zestimate® history
    Loading
    Loading...

    Owner options

    List your home for rent

    $3,709/mo

    Rent Zestimate®

    Find your next renter with Zillow Rental Manager. Plus, with online applications, you can quickly screen prospective tenants – for free.

    Learn more

    $3,709/mo

    Rent Zestimate®

    Refinance and save

    $3,588/mo

    Est. payment

    Refinancing to a lower rate could help reduce your monthly payments and save thousands over the life of the loan.

    See today's rates

    $3,588/mo

    Est. payment

    Explore your selling options

    Work with a Zillow partner agent

    Leverage their expertise and Zillow's premium Showcase listings to get your home seen by more buyers.

    Get started

    List with your own agent

    Get your home in front of millions of buyers by listing it on Zillow.

    Learn how to do it

    Sell it yourself

    Take full control of how buyers see your home on Zillow by listing For Sale by Owner (FSBO).

    List your home

    What's special

    Large pantry spaceLarge bedroomLarge finished basementAmple kitchenLarge dining areaRecreation roomSizable family room

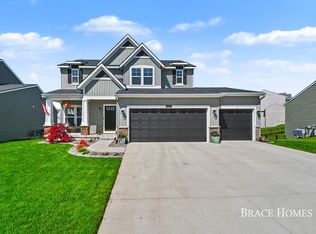
    The Stockton is a contemporary two-story design, and one of Eastbrook's most popular home plans.. The plan has over 2,800 sq ft of living spread out through 3 floors. From the porch, the front door opens into the entryway with a coat closet and the front flex room. From the entryway, the home plan opens up into the spacious main living area. This free-flowing space includes the sizable family room, large dining area, and ample kitchen. The family room offers a warm fireplace with built-ins on both sides. The kitchen has upgraded features including counters, cupboards, and large pantry space. From the dining area the mudroom offers bench and organizer options and connects the main level half bath and three-car garage with the rest of the home.Returning to the front entry way, a staircase leads to the Stockton's upper level. The upper level owner-suite has a large bedroom, a substantial walk-in closet, and a private bathroom. The conveniently located upper level laundry can have a laundry sink or counters. The upper level also includes three additional bedrooms, each with their one closet space. This home also a a large finished basement with recreation room, bedroom and 3rd full bathroom.

    This property is off market, which means it's not currently listed for sale or rent on Zillow. This may be different from what's available on other websites or public sources.

    Facts & features

    Interior

    Bedrooms & bathrooms
    • Bedrooms: 5
    • Bathrooms: 4
    • Full bathrooms: 3
    • 1/2 bathrooms: 1
    Interior area
    • Total interior livable area: 2,843 sqft

    Property

    Parking
    • Total spaces: 3
    Lot
    • Size: 9,146 Square Feet

    Construction

    Type & style
    • Home type: SingleFamily
    Condition
    • Year built: 2022

    Community & HOA

    Location
    • Region: Byron Center

    Financial & listing details

    • Price per square foot: $203/sqft

    Price history

    DateEventPrice
    10/12/2022Listing removed--
    Source: Eastbrook Homes Report a problem
    8/23/2022Price change$509,900-0.8%$179/sqft
    Source: Eastbrook Homes Report a problem
    6/24/2022Price change$514,100+0%$181/sqft
    Source: Eastbrook Homes Report a problem
    5/23/2022Price change$513,900+0.4%$181/sqft
    Source: Eastbrook Homes Report a problem
    5/10/2022Price change$511,900-1.5%$180/sqft
    Source: Eastbrook Homes Report a problem
    4/16/2022Listed for sale$519,900$183/sqft
    Source: Eastbrook Homes Report a problem

    Public tax history

    Tax history is unavailable.

    Neighborhood: 49315

    Nearby schools

    GreatSchools rating
    Schools provided by the listing agent
    • District: Byron Center PSD

    Source: The MLS. This data may not be complete. We recommend contacting the local school district to confirm school assignments for this home.

    Get a cash offer in 3 minutes
    Find out how much your home could sell for in as little as 3 minutes with a no-obligation cash offer.
    Estimated market value
    $575,800
    Get a cash offer in 3 minutes
    Find out how much your home could sell for in as little as 3 minutes with a no-obligation cash offer.
    Estimated market value
    $575,800