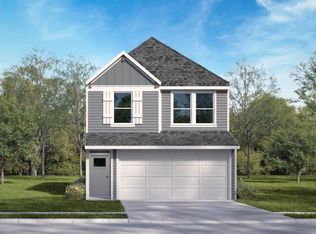
Discover The Hazel, a thoughtfully designed two-story home in the welcoming Dowdy Ferry community in Dallas, Texas. With 1,485 square feet, 3 bedrooms, 2.5 bathrooms, and a 2-car garage, this versatile floor plan combines modern style, everyday comfort, and efficient use of space.
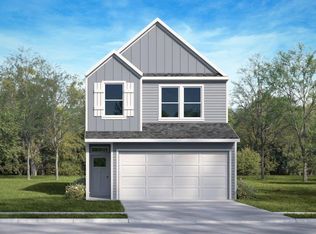
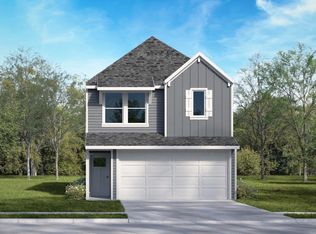
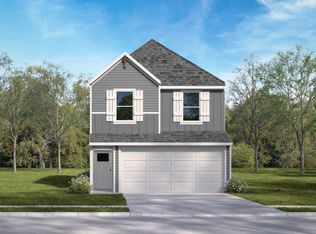
Attractive architectural details and a selection of elevation styles create inviting curb appeal. A front-facing garage complements the exterior, offering a practical design with a welcoming first impression.
Inside, the open-concept first floor connects the kitchen, dining area, and family room, creating a comfortable setting for entertaining or relaxing at home. The centrally located kitchen overlooks the main living spaces, keeping you connected while preparing meals or hosting guests. A covered patio extends the gathering space outdoors, providing a spot for morning coffee or quiet evenings.
Upstairs, the owner's suite offers a private retreat with a spacious bedroom, private bathroom, and walk-in closet. Two additional bedrooms provide room for family, guests, or a home office. A secondary full bathroom and conveniently located laundry area help simplify daily routines.
Thoughtfully planned throughout, The Hazel balances comfortable gathering spaces with private bedrooms in an easy-to-maintain footprint. Whether you're purchasing your first home or seeking a fresh start, this new construction home offers flexibility for your lifestyle.
Dowdy Ferry provides convenient access to major highways, employment centers, shopping, dining, and entertainment throughout the Dallas-Fort Worth metroplex. Discover a home that brings comfort, convenience, and modern design together.
Photos may not depict the specified home. Elevations, colors, options, upgrades available at an additional charge, and standard features vary by community and are subject to change without notice. Call for details.
New construction
$261,490
8325 Enzo Ct, Dallas, TX 75217
3beds
1,485sqft
Single Family Residence
Built in 2026
1,999 Square Feet Lot
$-- Zestimate®
$176/sqft
$30/mo HOA
What's special
Inviting curb appealOpen-concept first floorConveniently located laundry areaAttractive architectural detailsTwo additional bedroomsFront-facing garage
- 2 days
- 86
- 8
Zillow last checked:
Listing updated:
Listed by:
Kristapher Haney 0706204 512-868-1771,
Keller Williams Realty Lone St 512-868-1771
Source: NTREIS,MLS#: 21428268
Facts & features
Interior
Bedrooms & bathrooms
- Bedrooms: 3
- Bathrooms: 3
- Full bathrooms: 2
- 1/2 bathrooms: 1
Primary bedroom
- Level: Second
- Dimensions: 0 x 0
Bedroom
- Level: Second
- Dimensions: 0 x 0
Bedroom
- Level: Second
- Dimensions: 0 x 0
Living room
- Level: First
- Dimensions: 0 x 0
Heating
- Central, Natural Gas
Cooling
- Central Air, Electric
Appliances
- Included: Some Gas Appliances, Dishwasher, Disposal, Gas Range, Microwave, Plumbed For Gas, Vented Exhaust Fan, Water Purifier
- Laundry: Washer Hookup, Electric Dryer Hookup, Laundry in Utility Room
Features
- High Speed Internet, Kitchen Island, Open Floorplan, Pantry, Smart Home, Cable TV, Wired for Data, Walk-In Closet(s)
- Flooring: Carpet, Ceramic Tile, Laminate
- Has basement: No
- Has fireplace: No
Interior area
- Total interior livable area: 1,485 sqft
Video & virtual tour
Property
Parking
- Total spaces: 2
- Parking features: Concrete, Driveway, Garage Faces Front, Garage
- Attached garage spaces: 2
Features
- Levels: Two
- Stories: 2
- Patio & porch: Front Porch, Covered
- Exterior features: Rain Gutters
- Pool features: None
- Fencing: Back Yard,Wood
Lot
- Size: 1,999 Square Feet
- Features: Landscaped, Level, Subdivision, Sprinkler System
Details
- Parcel number: 9999999
Construction
Type & style
- Home type: SingleFamily
- Architectural style: Traditional,Detached
- Property subtype: Single Family Residence
Materials
- Fiber Cement
- Foundation: Slab
- Roof: Asphalt,Composition,Shingle
Condition
- Under Construction
- New construction: Yes
- Year built: 2026
Utilities & green energy
- Sewer: Public Sewer
- Water: Public
- Utilities for property: Electricity Available, Natural Gas Available, Phone Available, Sewer Available, Separate Meters, Water Available, Cable Available
Community & HOA
Community
- Features: Community Mailbox, Sidewalks
- Security: Carbon Monoxide Detector(s), Fire Alarm, Smoke Detector(s)
- Subdivision: Dowdy Ferry
HOA
- Has HOA: Yes
- Services included: Association Management, Maintenance Grounds
- HOA fee: $30 monthly
- HOA name: Associa Principal Management Group Of North Texas
- HOA phone: 214-368-4030
Location
- Region: Dallas
Financial & listing details
- Price per square foot: $176/sqft
- Date on market: 11/4/2026
Estimated market value
Not available
Estimated sales range
Not available
Not available
Price history
| Date | Event | Price |
|---|---|---|
| 11/4/2026 | Listed for sale | $261,490$176/sqft |
Source: NTREIS #21428268 Report a problem | ||
Public tax history
Tax history is unavailable.
Monthly payment
Est. payment
Payment breakdown
Explore the cost of this home by adjusting the details. Changes won't be saved.Climate risks
Neighborhood: 75217
Nearby schools
Schools provided by the listing agent
- Elementary: Blair
- Middle: Comstock
- High: H Grady Spruce
- District: Dallas ISD
Source: NTREIS. This data may not be complete. We recommend contacting the local school district to confirm school assignments for this home.
- from $269,9904 bd3 ba1.5k sqftJUSTICE Plan, Dowdy Ferry, Dallas, TX 75217New Construction

- from $249,9903 bd3 ba1.3k sqftGROVES Plan, Dowdy Ferry, Dallas, TX 75217New Construction
- from $269,9903 bd3 ba1.5k sqftINGRAM Plan, Dowdy Ferry, Dallas, TX 75217New Construction
- from $259,9903 bd3 ba1.4k sqftHAZEL Plan, Dowdy Ferry, Dallas, TX 75217New Construction
Similar homes
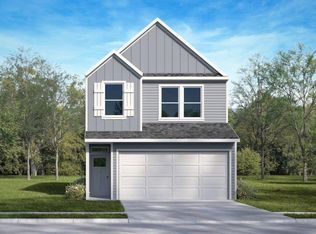
- $251,4903 bd3 ba1.3k sqft8403 Enzo Ct, Dallas, TX 75217New Construction
 MLS ID #21428329, Kristapher Haney. NTREIS
- $271,4903 bd3 ba1.5k sqft8333 Enzo Ct, Dallas, TX 75217New Construction
 MLS ID #21428315, Kristapher Haney. NTREIS
- $271,4904 bd3 ba1.5k sqft8321 Enzo Ct, Dallas, TX 75217New Construction
 MLS ID #21428293, Kristapher Haney. NTREIS
- from $269,9904 bd3 ba1.5k sqftJUSTICE Plan, Dowdy Ferry, Dallas, TX 75217New ConstructionDR Horton
