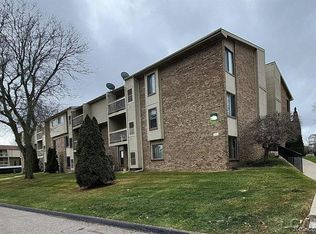
Outstanding and affordable opportunity to own/Invest in this well appointed 1st floor condo. Sun lit spacious living room with patio and courtyard view. Funtional kitchen with all appliances, breakfast bar and dining nook. All neutral finishes with lovely laminate flooring. In unit laundry, nice sized bedroom with adjoining bath featuring a newer shower/tub. Low HOA fees assigned parking and convienient location make this a "Smart Buy". Located near freeways, dining, shopping and Oakland University.
Pending
Price cut: $4.9K (7/9)
$105,000
833 Bloomfield Village Blvd APT C, Auburn Hills, MI 48326
1beds
550sqft
Condominium
Built in 1974
-- sqft lot
$101,700 Zestimate®
$191/sqft
$185/mo HOA
What's special
- 54 days |
- 172 |
- 12 |
Zillow last checked:
Listing updated:
Listed by:
Carol S LaPerriere 248-939-0993,
3DX Real Estate LLC 888-304-1447
Source: Realcomp II,MLS#: 20261047273
Facts & features
Interior
Bedrooms & bathrooms
- Bedrooms: 1
- Bathrooms: 1
- Full bathrooms: 1
Bedroom
- Level: Entry
- Area: 130
- Dimensions: 13 X 10
Other
- Level: Entry
- Area: 35
- Dimensions: 7 X 5
Other
- Level: Entry
- Area: 42
- Dimensions: 6 X 7
Kitchen
- Level: Entry
- Area: 35
- Dimensions: 7 X 5
Living room
- Level: Entry
- Area: 208
- Dimensions: 16 X 13
Heating
- Electric, Forced Air
Cooling
- Central Air
Appliances
- Included: Dishwasher, Disposal, Free Standing Electric Range, Free Standing Refrigerator, Washer Dryer Stacked
Features
- Has basement: No
- Has fireplace: No
Interior area
- Total interior livable area: 550 sqft
- Finished area above ground: 550
Video & virtual tour
Property
Parking
- Parking features: No Garage
Features
- Levels: One Story Ground
- Stories: 1
- Entry location: GroundLevel
- Patio & porch: Patio
- Exterior features: Grounds Maintenance, Lighting
Details
- Parcel number: 1435479004
- Special conditions: Short Sale No,Standard
Construction
Type & style
- Home type: Condo
- Architectural style: Ranch
- Property subtype: Condominium
Materials
- Aluminum Siding, Stone
- Foundation: Slab
- Roof: Asphalt
Condition
- New construction: No
- Year built: 1974
- Major remodel year: 2024
Utilities & green energy
- Electric: Circuit Breakers
- Sewer: Public Sewer
- Water: Public
Community & HOA
Community
- Features: Sidewalks
- Subdivision: CHESTNUT HILL VILLAGE CONDO OCCPN 311
HOA
- Has HOA: Yes
- Services included: Maintenance Grounds, Sewer, Snow Removal, Trash, Water
- HOA fee: $185 monthly
- HOA phone: 586-739-6001
Location
- Region: Auburn Hills
Financial & listing details
- Price per square foot: $191/sqft
- Tax assessed value: $43,980
- Annual tax amount: $2,330
- Date on market: 6/23/2026
- Cumulative days on market: 54 days
- Listing agreement: Exclusive Right To Sell
- Listing terms: Cash,Conventional
Estimated market value
$101,700
$97,000 - $107,000
$1,094/mo
Price history
| Date | Event | Price |
|---|---|---|
| 7/22/2026 | Pending sale | $105,000$191/sqft |
Source:  Realcomp II #20261047273 Report a problem Realcomp II #20261047273 Report a problem | ||
| 7/9/2026 | Price change | $105,000-4.5%$191/sqft |
Source: Realcomp II #20261047273 Report a problem | ||
| 6/23/2026 | Listed for sale | $109,900+9890.9%$200/sqft |
Source: Realcomp II #20261047273 Report a problem | ||
| 2/3/2025 | Listing removed | $1,100$2/sqft |
Source: Realcomp II #20240056721 Report a problem | ||
| 8/5/2024 | Listing removed | -- |
Source: Realcomp II #20240056721 Report a problem | ||
| 8/3/2024 | Listed for sale | $1,100-98.8%$2/sqft |
Source: Realcomp II #20240056721 Report a problem | ||
| 3/29/2024 | Sold | $93,500+3.9%$170/sqft |
Source: Realcomp II #20240015901 Report a problem | ||
| 3/14/2024 | Pending sale | $90,000$164/sqft |
Source: Realcomp II #20240015901 Report a problem | ||
| 3/13/2024 | Listed for sale | $90,000$164/sqft |
Source: Realcomp II #20240015901 Report a problem | ||
| 8/18/2022 | Sold | $90,000$164/sqft |
Source: Realcomp II #20221008221 Report a problem | ||
| 8/12/2022 | Pending sale | $90,000$164/sqft |
Source: Realcomp II #20221008221 Report a problem | ||
| 8/2/2022 | Listed for sale | $90,000$164/sqft |
Source: Realcomp II #20221008221 Report a problem | ||
| 7/29/2022 | Pending sale | $90,000$164/sqft |
Source: Realcomp II #20221008221 Report a problem | ||
| 6/25/2022 | Listed for sale | $90,000+100.4%$164/sqft |
Source: Realcomp II #20221008221 Report a problem | ||
| 3/12/1999 | Sold | $44,900+25.8%$82/sqft |
Source: Public Record Report a problem | ||
| 9/5/1996 | Sold | $35,700+8.2%$65/sqft |
Source: Public Record Report a problem | ||
| 12/20/1995 | Sold | $33,000+10%$60/sqft |
Source: Public Record Report a problem | ||
| 1/27/1995 | Sold | $30,000$55/sqft |
Source: Public Record Report a problem | ||
Public tax history
| Year | Property taxes | Tax assessment |
|---|---|---|
| 2025 | $2,187 +5.5% | $43,980 +5.9% |
| 2024 | $2,073 +249.9% | $41,520 +12.4% |
| 2023 | $592 +2.9% | $36,930 +2.5% |
| 2022 | $576 -49.5% | $36,030 +26.9% |
| 2021 | $1,141 | $28,390 +1.5% |
| 2020 | -- | $27,980 +30.7% |
| 2019 | $532 +4.3% | $21,400 +5% |
| 2018 | $510 +0.7% | $20,390 -1.7% |
| 2017 | $507 | $20,740 +11.3% |
| 2016 | $507 | $18,640 +20% |
| 2015 | -- | $15,530 +7.5% |
| 2014 | -- | $14,450 -7.5% |
| 2011 | -- | $15,620 -25.1% |
| 2010 | $753 -15.8% | $20,850 -20.5% |
| 2009 | $894 | $26,210 |
Find assessor info on the county website
Monthly payment
Est. payment
Payment breakdown
Explore the cost of this home by adjusting the details. Changes won't be saved.Climate risks
Neighborhood: 48326
Nearby schools
GreatSchools rating
- 5/10R. Grant Graham Elementary SchoolGrades: K-5Distance: 0.6 mi
- 5/10Avondale Middle SchoolGrades: 6-8Distance: 3.7 mi
- 6/10Avondale High SchoolGrades: 9-12Distance: 0.5 mi
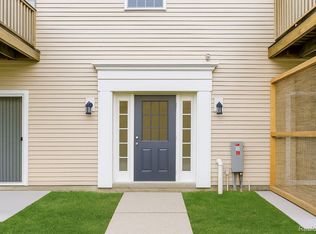
- $128,0002 bd1 ba857 sqft833 Bloomfield Village Blvd APT D, Auburn Hills, MI 48326Sold
- $80,0001 bd1 ba550 sqft924 Chestnut Hill Dr APT F, Auburn Hills, MI 48326Sold

- $110,0001 bd1 ba562 sqft841 Bloomfield Village Blvd APT D, Auburn Hills, MI 48326Pending

- $128,5002 bd1 ba857 sqft904 Chestnut Hill Dr APT D, Auburn Hills, MI 48326Sold
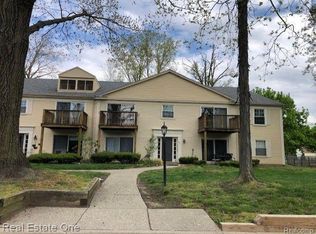
- $119,9002 bd1 ba879 sqft924 Chestnut Hill Dr #B-B-1, Auburn Hills, MI 48326Off Market
- $136,7002 bd1 ba857 sqft924 Chestnut Hill Dr #A-B-1, Auburn Hills, MI 48326Off Market
- $144,9002 bd1 ba879 sqft924 Chestnut Hill Dr #C-B-1, Auburn Hills, MI 48326Off Market
- $126,2002 bd1 ba879 sqft924 Chestnut Hill Dr #F-B-1, Auburn Hills, MI 48326Off Market
A local agent can set up tours, give advice and negotiate with sellers.
Similar homes
- $109,0001 bd1 ba550 sqft833 Bloomfield Village Blvd APT G, Auburn Hills, MI 48326For Sale
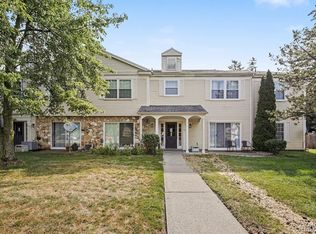
 MLS ID #20261062597, Nicole Livy, RE/MAX Leading Edge. Realcomp II
 - $110,0001 bd1 ba737 sqft671 E Fox Hills Dr, Bloomfield Hills, MI 48304For Sale
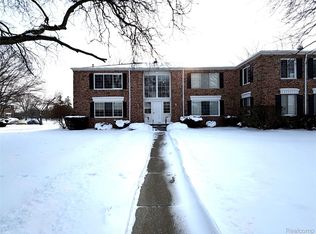 MLS ID #20261005503, William J Ruhlman, MBA Real Estate Services. Realcomp II
 - $128,0001 bd1 ba737 sqft635 E Fox Hills Dr #1, Bloomfield Hills, MI 48304For Sale
 MLS ID #20261043203, Renee Jadan, EXP Z Real Estate. Realcomp II
 - $109,0001 bd1 ba800 sqft30515 W 14 Mile Rd, Farmington Hills, MI 48334For Sale
 MLS ID #56050194753, MaryKay Gibson, Howard Hanna Real Estate Services-Adrian. Realcomp II
 - $109,0001 bd1 ba800 sqft30515 W Forteen Mile Rd APT 35, Farmington, MI 48334For Sale
 MLS ID #50194753, MaryKay Gibson, Howard Hanna Real Estate Services-Adrian. MiRealSource
 - $125,0001 bd1 ba685 sqft4909 Crooks Rd APT D1, Royal Oak, MI 48073For SaleMLS ID #20261061773, Matthew Allen, Cranbrook Associates-Birm. Realcomp II
- $124,9001 bd1 ba743 sqft1669 Cass Lake Rd Unit D, Keego Harbor, MI 48320For SaleMLS ID #20261057848, Susan L Miller, National Realty Centers, Inc. Realcomp II
- $115,9991 bd1 ba589 sqft4810 Briarwood Ave #F2, Royal Oak, MI 48073For SaleMLS ID #20261060421, Paul H Toepp, @properties Christie's Int'l R.E. Birmingham. Realcomp II
- $134,9001 bd1 ba581 sqft1717 E Forteen Mile Rd Unit C, Birmingham, MI 48009For Sale
 MLS ID #26040853, Srinivas Motheram, Key Realty One LLC. MichRIC
 - $105,0002 bd1 ba732 sqft309 Michigan Ave, Pontiac, MI 48342For SaleMLS ID #20261030330, James White Sr, 3DX Real Estate LLC Troy. Realcomp II
- $119,9002 bd1 ba737 sqft818 Cedar St, Pontiac, MI 48342For SaleMLS ID #20261059516, Michael Todd, Todd Enterprises Inc. Realcomp II
- $112,0001 bd1 ba717 sqft31993 W Twelve Mile Rd Unit 110, Farmington, MI 48334For SaleMLS ID #20261045623, Nashwa Kattouah, Keller Williams Home. Realcomp II
- $124,9001 bd1 ba624 sqft4913 Crooks Rd APT G5, Royal Oak, MI 48073For SaleMLS ID #20261045482, Shawn Chappel, National Realty Centers, Inc. Realcomp II
- $94,9002 bd1 ba722 sqft498 Montana Ave, Pontiac, MI 48341For SaleMLS ID #20261038158, Michael Todd, Todd Enterprises Inc. Realcomp II
- $98,0001 bd1 ba490 sqft31831 Grand River Ave Unit 3, Farmington, MI 48336For SaleMLS ID #26033291, Nadia Aurfan, Keller Williams Professionals. MichRIC
- $102,9991 bd1 ba731 sqft32005 W Twelve Mile Rd Unit 204, Farmington, MI 48334For SaleMLS ID #20261046044, Nashwa Kattouah, Keller Williams Home. Realcomp II
- $115,0001 bd1 ba729 sqft2344 W Forteen Mile Rd #7, Royal Oak, MI 48073For SaleMLS ID #20261021010, Nancy R Robinson, Real Broker, LLC Berkley. Realcomp II
- $109,9992 bd1 ba717 sqft18467 Evergreen Rd, Detroit, MI 48219For SaleMLS ID #20261063432, Jose Diaz, Detroit Progress Realty LLC. Realcomp II
- $98,9002 bd1 ba800 sqft2215 Clawson Ave, Royal Oak, MI 48073For SaleMLS ID #26037448, Chen Young, Community Choice Realty. MichRIC
- $99,0001 bd1 ba700 sqft11410 Canal Rd APT 206, Sterling Heights, MI 48314For SaleMLS ID #20261008513, Michelle R Zarghami, Berkshire Hathaway HomeServices Kee Realty. Realcomp II
