Welcome to this move-in-ready, ground-level ranch condo in sought-after Chestnut Hill Village! This home offers comfortable, low-maintenance living and is perfect for a first-time homebuyer or investor. The open layout creates a seamless flow between the living and dining areas, making it ideal for everyday living and entertaining. The bright and spacious living room features a sliding door that opens to a private patio, providing the perfect place to relax outdoors. Additional highlights include in-unit laundry, ample storage, and an assigned parking space. Water and water heating expenses are included in the HOA dues, helping reduce monthly utility costs. Conveniently located near shopping, dining, major freeways, and Oakland University, this condo offers easy access to work, school, and everyday amenities. Competitively priced to sell, don't miss this fantastic opportunity!
Pending
$110,000
841 Bloomfield Village Blvd APT D, Auburn Hills, MI 48326
1beds
562sqft
:
Get pre-qualified$991/mo
Condominium
Built in 1974
-- sqft lot
$109,300 Zestimate®
$196/sqft
$190/mo HOA
What's special
- 12 days |
- 290 |
- 12 |
Zillow last checked:
Listing updated:
Listed by:
Nadine Korab 734-644-1554,
Keller Williams Advantage 248-380-8800
Source: Realcomp II,MLS#: 20261059715
Facts & features
Interior
Bedrooms & bathrooms
- Bedrooms: 1
- Bathrooms: 1
- Full bathrooms: 1
Bedroom
- Level: Entry
- Area: 140
- Dimensions: 10 X 14
Other
- Level: Entry
- Area: 50
- Dimensions: 5 X 10
Dining room
- Level: Entry
- Area: 42
- Dimensions: 6 X 7
Kitchen
- Level: Entry
- Area: 96
- Dimensions: 8 X 12
Laundry
- Level: Entry
- Area: 12
- Dimensions: 3 X 4
Living room
- Level: Entry
- Area: 196
- Dimensions: 14 X 14
Heating
- Electric, Forced Air
Cooling
- Central Air
Appliances
- Included: Free Standing Electric Range, Free Standing Refrigerator, Microwave, Washer Dryer Allin One
- Laundry: In Unit
Features
- Has basement: No
- Has fireplace: No
Interior area
- Total interior livable area: 562 sqft
- Finished area above ground: 562
Video & virtual tour
Property
Parking
- Parking features: Assigned 1 Space, No Garage
Features
- Levels: One Story Ground
- Stories: 1
- Entry location: GroundLevel
- Patio & porch: Patio
Details
- Parcel number: 1435479018
- Special conditions: Short Sale No,Standard
Construction
Type & style
- Home type: Condo
- Architectural style: Ranch
- Property subtype: Condominium
Materials
- Aluminum Siding, Vinyl Siding
- Foundation: Slab
Condition
- New construction: No
- Year built: 1974
Utilities & green energy
- Sewer: Public Sewer
- Water: Public
Community & HOA
Community
- Subdivision: CHESTNUT HILL VILLAGE CONDO OCCPN 311
HOA
- Has HOA: Yes
- Services included: Maintenance Grounds, Sewer, Snow Removal, Trash, Water
- HOA fee: $190 monthly
- HOA phone: 586-739-6001
Location
- Region: Auburn Hills
Financial & listing details
- Price per square foot: $196/sqft
- Tax assessed value: $33,830
- Annual tax amount: $1,291
- Date on market: 8/1/2026
- Cumulative days on market: 12 days
- Listing agreement: Exclusive Right To Sell
- Listing terms: Cash,Conventional
Estimated market value
$109,300
$104,000 - $115,000
$1,179/mo
Price history
| Date | Event | Price |
|---|---|---|
| 8/6/2026 | Pending sale | $110,000$196/sqft |
Source:  Realcomp II #20261059715 Report a problem Realcomp II #20261059715 Report a problem | ||
| 8/1/2026 | Listed for sale | $110,000+12.2%$196/sqft |
Source: Realcomp II #20261059715 Report a problem | ||
| 9/4/2025 | Listing removed | $1,049$2/sqft |
Source: Zillow Rentals Report a problem | ||
| 8/19/2025 | Price change | $1,049-4.5%$2/sqft |
Source: Zillow Rentals Report a problem | ||
| 8/14/2025 | Listed for rent | $1,099$2/sqft |
Source: Zillow Rentals Report a problem | ||
| 6/30/2025 | Sold | $98,000-2%$174/sqft |
Source: Realcomp II #20251007916 Report a problem | ||
| 6/17/2025 | Pending sale | $100,000$178/sqft |
Source: Realcomp II #20251007916 Report a problem | ||
| 6/13/2025 | Listed for sale | $100,000+33.3%$178/sqft |
Source: Realcomp II #20251007916 Report a problem | ||
| 8/3/2020 | Sold | $75,000-2%$133/sqft |
Source: Agent Provided Report a problem | ||
| 7/7/2020 | Pending sale | $76,500$136/sqft |
Source: Real Estate One #2200027036 Report a problem | ||
| 6/10/2020 | Price change | $76,500-3.2%$136/sqft |
Source: Real Estate One #2200027036 Report a problem | ||
| 4/24/2020 | Listed for sale | $79,000$141/sqft |
Source: Real Estate One #2200027036 Report a problem | ||
Public tax history
Tax history is unavailable.
Monthly payment
Est. payment
Payment breakdown
Explore the cost of this home by adjusting the details. Changes won't be saved.Climate risks
Neighborhood: 48326
Nearby schools
GreatSchools rating
- 5/10R. Grant Graham Elementary SchoolGrades: K-5Distance: 0.6 mi
- 5/10Avondale Middle SchoolGrades: 6-8Distance: 3.7 mi
- 6/10Avondale High SchoolGrades: 9-12Distance: 0.5 mi
- $128,0002 bd1 ba857 sqft833 Bloomfield Village Blvd APT D, Auburn Hills, MI 48326Sold
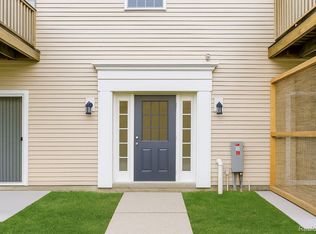
- $105,0001 bd1 ba550 sqft833 Bloomfield Village Blvd APT C, Auburn Hills, MI 48326Pending

- $80,0001 bd1 ba550 sqft924 Chestnut Hill Dr APT F, Auburn Hills, MI 48326Sold

- $128,5002 bd1 ba857 sqft904 Chestnut Hill Dr APT D, Auburn Hills, MI 48326Sold
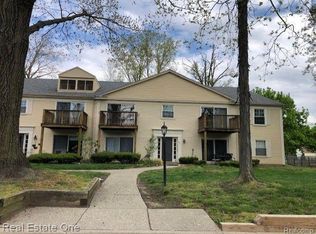
- $118,8002 bd1 ba879 sqft924 Chestnut Hill Dr #B-B-1, Auburn Hills, MI 48326Off Market
- $136,2002 bd1 ba857 sqft924 Chestnut Hill Dr #A-B-1, Auburn Hills, MI 48326Off Market
- $144,1002 bd1 ba879 sqft924 Chestnut Hill Dr #C-B-1, Auburn Hills, MI 48326Off Market
- $125,7002 bd1 ba879 sqft924 Chestnut Hill Dr #F-B-1, Auburn Hills, MI 48326Off Market
A local agent can set up tours, give advice and negotiate with sellers.
Similar homes
- $128,0001 bd1 ba737 sqft635 E Fox Hills Dr #1, Bloomfield Hills, MI 48304For Sale

 MLS ID #20261043203, Renee Jadan, EXP Z Real Estate. Realcomp II
 - $124,9001 bd1 ba743 sqft1669 Cass Lake Rd Unit D, Keego Harbor, MI 48320For Sale
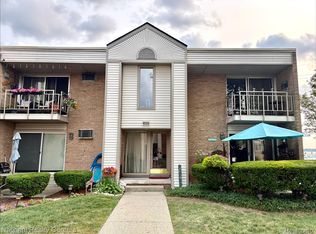 MLS ID #20261057848, Susan L Miller, National Realty Centers, Inc. Realcomp II
 - $110,0001 bd1 ba680 sqft1101 Tienken Ct APT 206, Rochester, MI 48306For Sale
 MLS ID #20261048062, Thomas Hutt, RE/MAX Classic. Realcomp II
 - $109,9002 bd1 ba836 sqft2820 Woodslee Dr APT 205, Royal Oak, MI 48073For Sale
 MLS ID #20261057115, Jerome Dixon, Signature Sotheby's International Realty Bham. Realcomp II
 - $105,0001 bd1 ba752 sqft30260 Southfield Rd APT 258, Southfield, MI 48076For SaleMLS ID #20261004560, Arianna Lee, National Realty Centers, Inc. Realcomp II
- $125,0001 bd1 ba685 sqft4909 Crooks Rd APT D1, Royal Oak, MI 48073For SaleMLS ID #20261061773, Matthew Allen, Cranbrook Associates-Birm. Realcomp II
- $100,0001 bd1 ba691 sqft32005 W Twelve Mile Rd Unit 205, Farmington, MI 48334For SaleMLS ID #20261055315, Sherry L Pyszczynski, Keller Williams Paint Creek. Realcomp II
- $130,0001 bd1 ba714 sqft1516 Normandy Rd, Royal Oak, MI 48073For SaleMLS ID #20261061287, Myles A Beaver, KW Platinum. Realcomp II
- $120,0002 bd1 ba742 sqft241 W Yale Ave, Pontiac, MI 48340For SaleMLS ID #20261058617, Brandon Curry, Signature Sotheby's International Realty Bham. Realcomp II
- $124,9001 bd1 ba624 sqft4913 Crooks Rd APT G5, Royal Oak, MI 48073For SaleMLS ID #20261045482, Shawn Chappel, National Realty Centers, Inc. Realcomp II
- $115,0001 bd1 ba729 sqft2344 W Forteen Mile Rd #7, Royal Oak, MI 48073For SaleMLS ID #20261021010, Nancy R Robinson, Real Broker, LLC Berkley. Realcomp II
- $114,0002 bd1 ba839 sqft29714 Utica Rd, Roseville, MI 48066For SaleMLS ID #20261061150, Miroslav Gavriloski, REALTEAM Real Estate. Realcomp II
- $119,9001 bd1 ba714 sqft30078 W Twelve Mile Rd Unit 99, Farmington Hills, MI 48334For Sale
 MLS ID #26038625, Howard Watts, Coldwell Banker Professionals. MichRIC
 - $89,9001 bd1 ba753 sqft8161 Denwood Dr APT 6, Sterling Heights, MI 48312For Sale
 MLS ID #50217730, Deborah Matic, RE/MAX Advisors. MiRealSource
 - $110,0002 bd1 ba812 sqft2820 Woodslee Dr APT 405, Royal Oak, MI 48073For SaleMLS ID #20261049247, Sal J Impastato, The Agency Hall & Hunter. Realcomp II
- $114,0002 bd1 ba720 sqft771 E Mansfield Ave, Pontiac, MI 48340For SaleMLS ID #20261027667, David Coley, EXP Realty Romeo. Realcomp II
- $120,0001 bd1 ba798 sqft15012 Island Dr, Sterling Heights, MI 48313For SaleMLS ID #20261043099, Julie Trauben, Five Star Real Estate-Commerce. Realcomp II
- $134,9001 bd1 ba581 sqft1723 E Forteen Mile Rd Unit B, Birmingham, MI 48009For SaleMLS ID #50209099, Michelle Carey, Century 21 Professionals Sterling Heights. MiRealSource
- $110,0003 bd1 ba700 sqft22524 Mac Arthur Blvd, Warren, MI 48089For SaleMLS ID #20261062917, David Binkley Jr, Real Broker LLC - The Binkley Group. Realcomp II
- $115,0001 bd1 ba728 sqft16547 Middlebelt Rd #6, Livonia, MI 48154For SaleMLS ID #20261045017, Gregory Paffel, National Realty Centers, Inc. Realcomp II
