Updated end unit paired home! This one is the one you have been waiting for!! 3 bedroom 2 bathroom, 2 car garage, with driveway parking, huge backyard with shed, deck and pergola!! Low maintenance living 35 minutes to Downtown Denver. End unit with open space greenbelt gives additional privacy and extends your outdoor living! Open floor plan living with high ceilings, laminate plank flooring, large windows, separate dining room great for entertaining. HUGE CUSTOM WALK IN PANTRY! Stainless steel appliances! Upstairs you will find a stunning primary suite that you can picture yourself relaxing in after a long day. Tons of room for a sitting area, reading nook, yoga corner, you name it! Large windows, built in shelf under the window could be a home office, or turn it into a second walk in closet. En suite bathroom with tub, shower combo. Custom walk in closet with shelving! Two secondary bedroom with carpet flooring and ceiling fans. A hallway full bathroom for the secondary bedrooms and guests. Convenient second floor laundry room next to all the bedrooms! The backyard retreat sets this home apart, with an awesome storage shed, grass area and gorgeous built in deck with pergola, you will enjoy many incredible memories in this backyard!! 20 minutes to the Premium Outlets, 25 minutes to the Denver International Airport!! Schedule your viewing today and make this home yours! Updates include *new interior paint *laminate flooring * New AC 2024 * New siding 2021 * New roof 2019 * http://833dove.com/ *** This property qualifies for 100% financing with NO Mortgage Insurance as well as a $5,000 Closing Cost Incentive offered by KeyBank. Please contact Lisa Muilenburg @ #303-669-1490 – Lisa_e_muilenburg@keybank.com for more details
Sold for $387,000
$387,000
833 Dove Avenue, Brighton, CO 80601
3beds
1,400sqft
Duplex
Built in 2001
2,614 Square Feet Lot
$375,800 Zestimate®
$276/sqft
$2,595 Estimated rent
Home value
$375,800
$353,000 - $398,000
$2,595/mo
Zestimate® history
Owner options
List your home for rent
$2,595/mo
Rent Zestimate®
Find your next renter with Zillow Rental Manager. Plus, with online applications, you can quickly screen prospective tenants – for free.
$2,595/mo
Rent Zestimate®
Refinance and save
$2,507/mo
Est. payment
Refinancing to a lower rate could help reduce your monthly payments and save thousands over the life of the loan.
$2,507/mo
Est. payment
Explore your selling options
Work with a Zillow partner agent
Leverage their expertise and Zillow's premium Showcase listings to get your home seen by more buyers.
Get startedList with your own agent
Get your home in front of millions of buyers by listing it on Zillow.
Learn how to do itSell it yourself
Take full control of how buyers see your home on Zillow by listing For Sale by Owner (FSBO).
List your homeWhat's special
Zillow last checked:
Listing updated:
Listed by:
TEAM KAMINSKY 720-248-7653 team@landmarkcolorado.com,
Landmark Residential Brokerage
Bought with:
The Barefoot Team
RE/MAX Advanced Inc.
Source: REcolorado as distributed by MLS GRID,MLS#: 2286914
Facts & features
Interior
Bedrooms & bathrooms
- Bedrooms: 3
- Bathrooms: 2
- Full bathrooms: 2
Primary bedroom
- Description: Primary Suite With En Suite Full Bathroom And Walk In Closet. Additional Space By The Window Can Be Used As An Office Space Or Turn It Into Another Walk In Closet!
- Level: Upper
- Area: 315 Square Feet
- Dimensions: 21 x 15
Bedroom
- Description: Secondary Bedroom, Carpet Flooring, Large Window, Ceiling Fan
- Level: Upper
- Area: 99 Square Feet
- Dimensions: 11 x 9
Bedroom
- Description: Secondary Bedroom, Carpet Flooring, Large Window, Ceiling Fan
- Level: Upper
- Area: 120 Square Feet
- Dimensions: 12 x 10
Primary bathroom
- Description: Updated Primary Bathroom With Tub/Shower
- Level: Upper
- Area: 45 Square Feet
- Dimensions: 5 x 9
Bathroom
- Description: Hallway Full Bathroom With Tub, New Paint
- Level: Upper
- Area: 45 Square Feet
- Dimensions: 5 x 9
Dining room
- Description: Open Floor Plan, Laminate Plank Flooring, Sliding Glass Door Out To Deck/Pergola, Yard, Shed
- Level: Main
- Area: 144 Square Feet
- Dimensions: 12 x 12
Kitchen
- Description: Huge Walk In Pantry!!! Lots Of Cabinets And Countertop Space, Stainless Steel Appliances
- Level: Main
- Area: 117 Square Feet
- Dimensions: 9 x 13
Laundry
- Description: Convenient Second Floor Laundry Room With Room For Storage
- Level: Upper
- Area: 30 Square Feet
- Dimensions: 6 x 5
Living room
- Description: High Ceilings, Large Windows, Ceiling Fan, Laminate Plank Flooring, Open Floor Plan
- Level: Main
- Area: 252 Square Feet
- Dimensions: 21 x 12
Heating
- Forced Air
Cooling
- Central Air
Appliances
- Included: Dishwasher, Dryer, Microwave, Oven, Refrigerator, Washer
- Laundry: In Unit
Features
- Ceiling Fan(s), Eat-in Kitchen, High Ceilings, Laminate Counters, Open Floorplan, Pantry, Primary Suite, Smart Thermostat, Walk-In Closet(s)
- Flooring: Carpet, Laminate, Vinyl
- Basement: Crawl Space,Sump Pump
- Common walls with other units/homes: End Unit,No One Above,No One Below,1 Common Wall
Interior area
- Total structure area: 1,400
- Total interior livable area: 1,400 sqft
- Finished area above ground: 1,400
Property
Parking
- Total spaces: 2
- Parking features: Concrete
- Attached garage spaces: 2
Features
- Levels: Two
- Stories: 2
- Entry location: Ground
- Patio & porch: Covered, Deck, Front Porch
- Exterior features: Garden, Private Yard
- Fencing: Full
Lot
- Size: 2,614 Square Feet
- Features: Corner Lot, Greenbelt, Landscaped, Sprinklers In Front, Sprinklers In Rear
Details
- Parcel number: R0118817
- Special conditions: Standard
Construction
Type & style
- Home type: SingleFamily
- Property subtype: Duplex
- Attached to another structure: Yes
Materials
- Frame, Wood Siding
- Roof: Composition
Condition
- Updated/Remodeled
- Year built: 2001
Utilities & green energy
- Electric: 110V
- Sewer: Public Sewer
- Water: Public
- Utilities for property: Cable Available, Electricity Connected, Internet Access (Wired), Natural Gas Connected, Phone Available
Community & HOA
Community
- Subdivision: Platte River Ranch
HOA
- Has HOA: Yes
- Amenities included: Park, Playground, Trail(s)
- Services included: Maintenance Grounds, Maintenance Structure
- HOA fee: $235 monthly
- HOA name: Outlook Property Management
- HOA phone: 303-991-2192
Location
- Region: Brighton
Financial & listing details
- Price per square foot: $276/sqft
- Tax assessed value: $370,000
- Annual tax amount: $2,460
- Date on market: 11/14/2024
- Listing terms: 1031 Exchange,Cash,Conventional,FHA,VA Loan
- Exclusions: All Tv's And Tv Mounts, Attached Speakers, Window Draperies, Garage Ceiling Extension Cord, Garage Freezer, Garage Fridge, Garage Washer And Dryer, Garage Bike Hooks, Sellers Personal Property
- Ownership: Individual
- Electric utility on property: Yes
- Road surface type: Paved
Price history
| Date | Event | Price |
|---|---|---|
| 12/12/2024 | Sold | $387,000-0.8%$276/sqft |
Source:  REcolorado as distributed by MLS GRID #2286914 Report a problem REcolorado as distributed by MLS GRID #2286914 Report a problem | ||
| 11/17/2024 | Pending sale | $389,990$279/sqft |
Source: REcolorado as distributed by MLS GRID #2286914 Report a problem | ||
| 11/14/2024 | Listed for sale | $389,990+36.8%$279/sqft |
Source: REcolorado as distributed by MLS GRID #2286914 Report a problem | ||
| 5/4/2019 | Listing removed | $285,000$204/sqft |
Source: HomeSmart Realty Group #6179217 Report a problem | ||
| 5/4/2019 | Listed for sale | $285,000-0.4%$204/sqft |
Source: HomeSmart Realty Group #6179217 Report a problem | ||
| 4/30/2019 | Sold | $286,100+0.4%$204/sqft |
Source:  IRES as distributed by MLS GRID #874804 Report a problem IRES as distributed by MLS GRID #874804 Report a problem | ||
| 3/19/2019 | Pending sale | $285,000$204/sqft |
Source: HomeSmart Realty Group #6179217 Report a problem | ||
| 3/14/2019 | Listed for sale | $285,000+50%$204/sqft |
Source: HomeSmart Realty Group #6179217 Report a problem | ||
| 5/15/2015 | Sold | $190,000+6.7%$136/sqft |
Source: Public Record Report a problem | ||
| 4/10/2015 | Listed for sale | $178,000+20.1%$127/sqft |
Source: Group Centerra #760015 Report a problem | ||
| 6/25/2001 | Sold | $148,191$106/sqft |
Source: Public Record Report a problem | ||
Public tax history
| Year | Property taxes | Tax assessment |
|---|---|---|
| 2025 | $2,479 +0.8% | $23,130 -9.8% |
| 2024 | $2,460 +10.6% | $25,640 |
| 2023 | $2,225 +5.5% | $25,640 +29.6% |
| 2022 | $2,110 | $19,780 -2.8% |
| 2021 | -- | $20,350 +5.9% |
| 2020 | $1,957 | $19,220 -0.2% |
| 2019 | $1,957 +22.2% | $19,250 +24% |
| 2018 | $1,602 | $15,530 |
| 2017 | $1,602 | $15,530 +25.3% |
| 2016 | -- | $12,390 |
| 2015 | $1,272 | $12,390 +54.1% |
| 2014 | -- | $8,040 |
| 2013 | -- | $8,040 -11.5% |
| 2012 | -- | $9,080 |
| 2011 | -- | $9,080 +6.6% |
| 2010 | -- | $8,520 |
| 2009 | -- | $8,520 -33.7% |
| 2008 | -- | $12,860 |
| 2007 | -- | $12,860 -6.6% |
| 2006 | -- | $13,770 |
| 2005 | -- | $13,770 +8.3% |
| 2004 | -- | $12,710 |
| 2003 | $1,400 +101.7% | $12,710 -12.3% |
| 2002 | $694 +33.1% | $14,490 +185.2% |
| 2001 | $522 | $5,080 |
Find assessor info on the county website
Neighborhood: 80601
Nearby homes
- $383,3003 bd2 ba1.6k sqft831 Dove Ave, Brighton, CO 80601Off Market
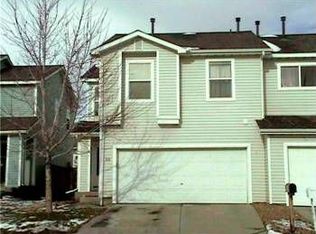
- $407,4004 bd2 ba1.8k sqft823 Dove Ave, Brighton, CO 80601Off Market
- $382,1003 bd1 ba1.8k sqft821 Dove Ave, Brighton, CO 80601Off Market
- $338,0003 bd2 ba1.4k sqft813 Dove Ave, Brighton, CO 80601Off Market
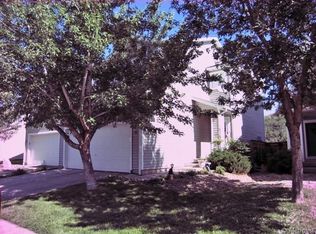
- $382,0003 bd3 ba1.6k sqft832 Dove Ave, Brighton, CO 80601Off Market
- $358,5003 bd2 ba1.4k sqft830 Dove Ave, Brighton, CO 80601Off Market
- $376,8004 bd2 ba1.6k sqft811 Dove Ave, Brighton, CO 80601Off Market
- $360,0003 bd3 ba1.4k sqft820 Dove Ave, Brighton, CO 80601Sold
Nearby schools
GreatSchools rating
- 4/10Henderson Elementary SchoolGrades: PK-5Distance: 3.6 mi
- 4/10Rodger Quist Middle SchoolGrades: 6-8Distance: 3.6 mi
- 5/10Riverdale Ridge High SchoolGrades: 9-12Distance: 3.5 mi
Schools provided by the listing agent
- Elementary: Henderson
- Middle: Prairie View
- High: Prairie View
- District: School District 27-J
Source: REcolorado as distributed by MLS GRID. This data may not be complete. We recommend contacting the local school district to confirm school assignments for this home.
Get a cash offer in 3 minutes
Find out how much your home could sell for in as little as 3 minutes with a no-obligation cash offer.
Estimated market value
$375,800
Get a cash offer in 3 minutes
Find out how much your home could sell for in as little as 3 minutes with a no-obligation cash offer.
Estimated market value
$375,800
- Colorado
- Adams County
- Brighton
- 80601
- 833 Dove Avenue
Nearby cities
Nearby zip codes
Other Brighton Topics
