BOM buyer decided home too small * here is a new construction home with all of the bells and whistles plus an elevator that was specifically built for the owner *lowest priced home in KR *Gorgeous details and finishes * 3 bedroom, 3 1/2 bath, 2264sqft home with the Navigator floor plan where the master suite is on one side of the home and the bedrooms 2 & 3 are on the other side with open space in between plus 694 sqft of decks and porches * you can choose to enter the home via the front stairs or pull into the 2 car garage and access the elevator which will probably be your choice especially when returning from those shopping trips * as you enter the home you will walk down a hallway that has plank siding and opens onto the large living space thatoffers a gas burning fireplace, lots of windows and doors for natural light * you will not be "lost in the kitchen" and away from guests with this floor plan * spacious kitchen with center island/ breakfast bar and a farmhouse sink * all of the appliances are stainless steel and upgraded * Jenn-Aire 36 inch, dual fuel range, dishwasher, built in microwave * lots of storage in the upgraded cabinets and granite countertops * the master bedroom is at one entire end of the home with walk-in closet, large bath with free standing tub and shower * the secondary bedrooms are on the other side of the home and are generous in size with their own ensuite bath * the powder room with pedestal is off the great room * floor coverings are hardwood and tile * 12 foot ceilings * upgraded fixtures and cabinet pulls throughout * the home has porches on the front and the rear of the home * there is a 2 car garage with door openers and lots of additional storage * one of few one-story floor plans, and the added convenience of an elevator this home is truly meant for easy living * Built with outdoor living in mind, the Navigator is coastal elegance at its finest * The wide-open living space is perfect for entertaining and provides the perfect seamless home for indoor/outdoor living * Kiawah River prides itself on open-space preservation, green building principles and responsible management practices to create a community that is truly respectful of this magnificent natural setting, the natural systems that shape its landscape, and to preserving it for future generations * PLEASE be sure to look under the documents tab for a detailed list of all of the features and upgrades in this wonderful home
Closed
$1,370,000
8334 Jack Island Dr, Johns Island, SC 29455
3beds
2,264sqft
Single Family Residence
Built in 2023
6,969 Square Feet Lot
$1,461,600 Zestimate®
$605/sqft
$4,293 Estimated rent
Home value
$1,461,600
$1.37M - $1.58M
$4,293/mo
Zestimate® history
Owner options
List your home for rent
$4,293/mo
Rent Zestimate®
Find your next renter with Zillow Rental Manager. Plus, with online applications, you can quickly screen prospective tenants – for free.
$4,293/mo
Rent Zestimate®
Refinance and save
$7,818/mo
Est. payment
Refinancing to a lower rate could help reduce your monthly payments and save thousands over the life of the loan.
$7,818/mo
Est. payment
Explore your selling options
Work with a Zillow partner agent
Leverage their expertise and Zillow's premium Showcase listings to get your home seen by more buyers.
Get startedList with your own agent
Get your home in front of millions of buyers by listing it on Zillow.
Learn how to do itSell it yourself
Take full control of how buyers see your home on Zillow by listing For Sale by Owner (FSBO).
List your homeWhat's special
Gas burning fireplaceNatural systemsFarmhouse sinkSpacious kitchenCoastal eleganceLarge living spaceLarge bath
Zillow last checked:
Listing updated:
Listed by:
Harbourtowne Real Estate
Bought with:
Harbourtowne Real Estate
Source: CTMLS,MLS#: 24000255
Facts & features
Interior
Bedrooms & bathrooms
- Bedrooms: 3
- Bathrooms: 4
- Full bathrooms: 3
- 1/2 bathrooms: 1
Rooms
- Room types: Living/Dining Combo, Laundry
Heating
- Heat Pump
Cooling
- Central Air
Appliances
- Laundry: Electric Dryer Hookup, Washer Hookup, Laundry Room
Features
- Ceiling - Smooth, High Ceilings, Elevator, Kitchen Island, Walk-In Closet(s), Ceiling Fan(s)
- Flooring: Ceramic Tile, Wood
- Windows: Thermal Windows/Doors
- Number of fireplaces: 1
- Fireplace features: Family Room, Gas Log, One
Interior area
- Total structure area: 2,264
- Total interior livable area: 2,264 sqft
Property
Parking
- Total spaces: 2
- Parking features: Garage, Attached, Garage Door Opener
- Attached garage spaces: 2
Features
- Levels: One
- Stories: 1
- Patio & porch: Deck, Front Porch
Lot
- Size: 6,969 Square Feet
- Features: High, Interior Lot
Construction
Type & style
- Home type: SingleFamily
- Architectural style: Traditional
- Property subtype: Single Family Residence
Materials
- Cement Siding
- Foundation: Raised
- Roof: Metal
Condition
- New construction: Yes
- Year built: 2023
Utilities & green energy
- Sewer: Public Sewer
- Water: Public
- Utilities for property: Berkeley Elect Co-Op, John IS Water Co
Community & HOA
Community
- Features: Boat Ramp, Clubhouse, Fitness Center, Pool, Sauna, Trash, Walk/Jog Trails
- Subdivision: Kiawah River
Location
- Region: Johns Island
Financial & listing details
- Price per square foot: $605/sqft
- Date on market: 1/4/2024
- Listing terms: Any
Price history
| Date | Event | Price |
|---|---|---|
| 5/21/2024 | Sold | $1,370,000-2.1%$605/sqft |
Source:  CTMLS #24000255 Report a problem CTMLS #24000255 Report a problem | ||
| 3/29/2024 | Contingent | $1,399,000$618/sqft |
Source: CTMLS #24000255 Report a problem | ||
| 3/23/2024 | Listed for sale | $1,399,000-2.2%$618/sqft |
Source: CTMLS #24000255 Report a problem | ||
| 3/5/2024 | Contingent | $1,430,000$632/sqft |
Source: CTMLS #24000255 Report a problem | ||
| 3/4/2024 | Listed for sale | $1,430,000$632/sqft |
Source: CTMLS #24000255 Report a problem | ||
| 2/25/2024 | Contingent | $1,430,000$632/sqft |
Source: CTMLS #24000255 Report a problem | ||
| 1/4/2024 | Listed for sale | $1,430,000$632/sqft |
Source: CTMLS #24000255 Report a problem | ||
Public tax history
Tax history is unavailable.
Neighborhood: 29455
Nearby homes
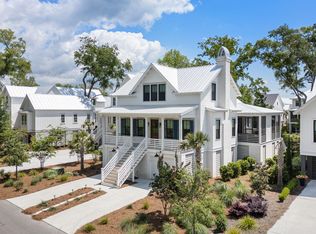
- $1,500,0004 bd5 ba2.9k sqft2229 Boatwright Rd, Johns Island, SC 29455Sold
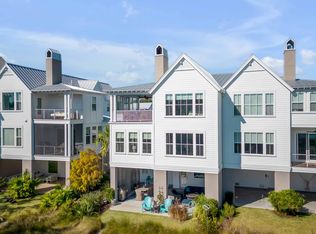
- $1,550,0003 bd3 ba2.7k sqft9842 Haven Loop, Johns Island, SC 29455Sold
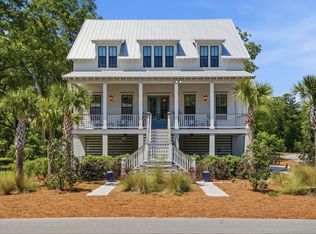
- $1,750,0004 bd4 ba3.2k sqft2224 Boatwright Rd, Johns Island, SC 29455Sold
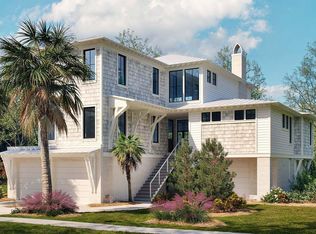
- $2,390,0004 bd5 ba3.4k sqft8207 Jack Island Dr, Johns Island, SC 29455New Construction
- $4,950,0005 bd6 ba4.1k sqft1002 Basin Ln, Johns Island, SC 29455New Construction
- $1,920,5004 bd5 ba3k sqft8015 Jack Island Dr, Johns Island, SC 29455New Construction
- $2,490,0005 bd6 ba3.5k sqft8234 Jack Island Dr, Johns Island, SC 29455New Construction
- $1,710,0004 bd5 ba2.7k sqft8220 Jack Island Dr, Johns Island, SC 29455New Construction
Nearby schools
GreatSchools rating
- 8/10Mt. Zion Elementary SchoolGrades: PK-5Distance: 5.4 mi
- 7/10Haut Gap Middle SchoolGrades: 6-8Distance: 6.8 mi
- 2/10St. Johns High SchoolGrades: 9-12Distance: 6.8 mi
Schools provided by the listing agent
- Elementary: Angel Oak
- Middle: Haut Gap
- High: St. Johns
Source: CTMLS. This data may not be complete. We recommend contacting the local school district to confirm school assignments for this home.
Get a cash offer in 3 minutes
Find out how much your home could sell for in as little as 3 minutes with a no-obligation cash offer.
Estimated market value
$1,461,600
Get a cash offer in 3 minutes
Find out how much your home could sell for in as little as 3 minutes with a no-obligation cash offer.
Estimated market value
$1,461,600
- South Carolina
- Charleston County
- Charleston
- 29455
- 8334 Jack Island Dr
Nearby cities
Nearby neighborhoods
Nearby zip codes
Other Charleston Topics
