Looking for an up north getaway surrounded by nature and abundant wildlife? This charming 1-bedroom, 1-bath cabin offers 695 square feet of comfortable living space nestled within the Manistee National Forest. Enjoy the peace and quiet of the woods while watching deer, wild turkeys, birds, and other local wildlife right from your property. Ideally located in the heart of the Chain of Lakes area, you'll have access to seven lakes within a half mile, along with nearby Big Star Lake, one of the area's most popular destinations for boating, fishing, and outdoor recreation. The North Country Trail is just 2 miles away, and endless opportunities for hiking, skiing, snowmobiling, ATV riding, hunting, and fishing are all close by. Inside, you'll find a cozy cabin feel with hardwood floors, new vinyl flooring, all appliances included, and a new mini-split system that provides both heating and cooling, making the property suitable for seasonal getaways or year-round living. Outside, enjoy quiet evenings around the fire pit, relax on the patio, or fire up the grill, which stays with the property. Two storage sheds provide plenty of room for outdoor gear, tools, and recreational equipment. Whether you're looking for a weekend retreat, hunting and fishing base camp, or a peaceful place to unwind and enjoy nature, this cabin is ready for its next adventure.
Accepting backups
$99,900
8337 W Columbine Ave, Baldwin, MI 49304
1beds
695sqft
:
Get pre-qualified$734/mo
Single Family Residence
Built in 1976
0.34 Acres Lot
$96,900 Zestimate®
$144/sqft
$-- HOA
What's special
Hardwood floorsCozy cabin feelRelax on the patioNew vinyl flooringAll appliances included
- 40 days |
- 1,834 |
- 75 |
Zillow last checked:
Listing updated:
Listed by:
Jason VanSickle 517-749-8805,
RE/MAX Real Estate Professionals 517-321-8255
Source: Greater Lansing AOR,MLS#: 296759
Facts & features
Interior
Bedrooms & bathrooms
- Bedrooms: 1
- Bathrooms: 1
- Full bathrooms: 1
Primary bedroom
- Level: First
- Area: 137.25 Square Feet
- Dimensions: 9 x 15.25
Bathroom 1
- Level: First
- Area: 32.07 Square Feet
- Dimensions: 5.5 x 5.83
Dining room
- Level: First
- Area: 0 Square Feet
- Dimensions: 0 x 0
Kitchen
- Level: First
- Area: 85 Square Feet
- Dimensions: 10 x 8.5
Living room
- Level: First
- Area: 170.19 Square Feet
- Dimensions: 11.16 x 15.25
Other
- Level: First
- Area: 171.73 Square Feet
- Dimensions: 11.58 x 14.83
Heating
- Ductless, Propane, Wall Furnace
Cooling
- Ductless, Wall Unit(s)
Appliances
- Included: Gas Range, Microwave, Refrigerator
- Laundry: None
Features
- Ceiling Fan(s)
- Flooring: Carpet, Hardwood, Vinyl
- Windows: Blinds, Double Pane Windows
- Basement: None
- Has fireplace: No
Interior area
- Total structure area: 695
- Total interior livable area: 695 sqft
- Finished area above ground: 695
- Finished area below ground: 0
Property
Parking
- Parking features: Driveway, Gravel, Off Street, On Street
- Has uncovered spaces: Yes
Features
- Levels: One
- Stories: 1
- Patio & porch: Patio
- Exterior features: Fire Pit
- Fencing: None
- Has view: Yes
- View description: Trees/Woods
Lot
- Size: 0.34 Acres
- Features: Back Yard, Many Trees, Sloped
Details
- Additional structures: Shed(s)
- Foundation area: 0
- Parcel number: 431319201505
- Zoning description: Zoning
Construction
Type & style
- Home type: SingleFamily
- Property subtype: Single Family Residence
Materials
- Log
- Foundation: Slab
- Roof: Shingle
Condition
- Year built: 1976
Utilities & green energy
- Electric: 100 Amp Service, Circuit Breakers
- Sewer: Septic Tank
- Water: Well
- Utilities for property: Underground Utilities, Electricity Connected, Propane
Community & HOA
Community
- Subdivision: None
Location
- Region: Baldwin
Financial & listing details
- Price per square foot: $144/sqft
- Tax assessed value: $65,400
- Annual tax amount: $896
- Date on market: 6/15/2026
- Listing terms: VA Loan,Cash,Conventional,FHA,FMHA - Rural Housing Loan,MSHDA
- Road surface type: Dirt
Estimated market value
$96,900
$92,000 - $102,000
$876/mo
Price history
| Date | Event | Price |
|---|---|---|
| 6/15/2026 | Listed for sale | $99,900+47.1%$144/sqft |
Source:  Greater Lansing AOR #296759 Report a problem Greater Lansing AOR #296759 Report a problem | ||
| 12/11/2020 | Sold | $67,900$98/sqft |
Source:  MichRIC #20032357 Report a problem MichRIC #20032357 Report a problem | ||
| 10/23/2020 | Price change | $67,900-2.9%$98/sqft |
Source: North West Realty, LLC #20032357 Report a problem | ||
| 8/11/2020 | Listed for sale | $69,900$101/sqft |
Source: North West Realty, LLC #20032357 Report a problem | ||
Public tax history
| Year | Property taxes | Tax assessment |
|---|---|---|
| 2025 | $799 +6.2% | $32,700 +14.3% |
| 2024 | $753 | $28,600 +35.5% |
| 2023 | -- | $21,100 +16.6% |
| 2022 | -- | $18,100 +11% |
| 2021 | -- | $16,300 +6.5% |
| 2020 | -- | $15,300 +0.7% |
| 2019 | -- | $15,200 +4.1% |
| 2018 | -- | $14,600 +1.4% |
| 2017 | -- | $14,400 +2.1% |
| 2016 | -- | $14,100 +7.6% |
| 2015 | -- | $13,100 +2.3% |
| 2014 | -- | $12,800 -7.2% |
| 2013 | -- | $13,800 -11% |
| 2012 | -- | $15,500 -1.3% |
| 2011 | -- | $15,700 -3.7% |
| 2010 | -- | $16,300 |
Find assessor info on the county website
Monthly payment
Est. payment
Payment breakdown
Explore the cost of this home by adjusting the details. Changes won't be saved.Climate risks
Neighborhood: 49304
Nearby schools
GreatSchools rating
- 4/10Baldwin Elementary SchoolGrades: PK-5Distance: 6 mi
- 3/10Baldwin Junior High SchoolGrades: 6-8Distance: 6 mi
- 4/10Baldwin Senior High SchoolGrades: 9-12Distance: 6 mi
Schools provided by the listing agent
- High: Baldwin
Source: Greater Lansing AOR. This data may not be complete. We recommend contacting the local school district to confirm school assignments for this home.
- $14,0001 bd-- ba600 sqft8312 W Burdock Ave, Baldwin, MI 49304Sold
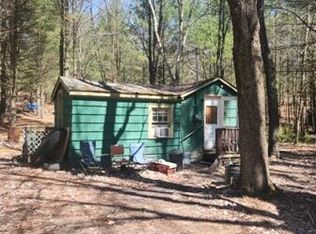
- $84,2001 bd1 ba500 sqft8309 W Columbine Ave, Baldwin, MI 49304Off Market

- $90,800-- bd-- ba-- sqft8325 W Burdock Ave, Baldwin, MI 49304Off Market
- $99,200-- bd-- ba-- sqft9451 S Thorndale Ave, Baldwin, MI 49304Off Market
- $8,400-- bd-- ba-- sqft8293 W Burdock Ave, Baldwin, MI 49304Off Market
- $--0.83 AcresW Columbine Ave, Baldwin, MI 49304Off Market
- $125,500-- bd-- ba-- sqft8375 W Columbine Ave, Baldwin, MI 49304Off Market
- $103,800-- bd-- ba-- sqft8347 W Burdock Ave, Baldwin, MI 49304Off Market
A local agent can set up tours, give advice and negotiate with sellers.
Similar homes
- $99,9002 bd1 ba850 sqft8024 W Hemlock Ave, Baldwin, MI 49304For Sale

 MLS ID #26014634, Dana Randall, North West Realty, LLC. MichRIC
 - $120,0003 bd1 ba977 sqft9027 S Lost Pine Ave, Baldwin, MI 49304For Sale

 MLS ID #20261031983, Brittany Hislop, Keller Williams Realty-Great Lakes. Realcomp II
 - $99,9002 bd1 ba720 sqft6583 W Eastlake Dr, Baldwin, MI 49304For Sale
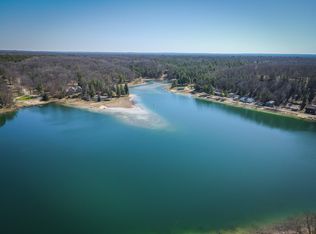 MLS ID #24057677, Christopher Wenk, Town Square Real Estate Group LLC. MichRIC
 - $89,9002 bd1 ba1k sqft5967 S Forman Rd, Baldwin, MI 49304For Sale
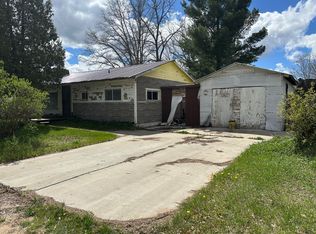 MLS ID #25046926, Christian J Radden, North West Realty, LLC. MichRIC
 - $105,0001 bd1 ba580 sqft7728 S Forman Rd, Idlewild, MI 49642For Sale
 MLS ID #50210196, Theresa Allen, Royal Realty. MiRealSource
 - $124,9002 bd2 ba1k sqft8239 W Hemlock Ave, Baldwin, MI 49304For SaleMLS ID #26024818, Nancy Randall, Big River Properties. MichRIC
- $119,0002 bd1 ba864 sqft11881 S Winesap Ave, Baldwin, MI 49304For SaleMLS ID #26018142, Renee Praay, Five Star Real Estate. MichRIC
- $55,9002 bd1 ba660 sqft9612 S Briar Ave, Baldwin, MI 49304For SaleMLS ID #26018684, Dashawn M Moore, North West Realty, LLC. MichRIC
- $120,0003 bd1 ba723 sqft5743 S Merrillville Rd, Baldwin, MI 49304For SaleMLS ID #20261032185, Esmeralda Puga, Exit Ahead Realty. Realcomp II
- $89,9002 bd1 ba488 sqft8532 S 1st St, Baldwin, MI 49304For SaleMLS ID #25040735, Jeffrey Glover, Keller Williams Professionals. MichRIC
- $75,0002 bd1 ba900 sqft9189 S Oakland Dr, Baldwin, MI 49304For SaleMLS ID #26020469, Gary B Bailey Sr, Crossroads Realty of Michigan. MichRIC
- $135,0001 bd1 ba1k sqft11988 S Shady Grove Dr, Baldwin, MI 49304For SaleMLS ID #25057469, Veronica L Parker, Vylla Homes. MichRIC
- $82,5001 bd1 ba665 sqft9325 S Lazy Ln #33, Baldwin, MI 49304For SaleMLS ID #23135878, Jac Russell, GREENRIDGE Realty Ludington. MichRIC
- $85,0002 bd1 ba684 sqft2637 S Jenny Cir, Baldwin, MI 49304For SaleMLS ID #26032085, Veronica L Parker, Vylla Homes. MichRIC
- $54,9002 bd1 ba530 sqft8176 W Pine Grove Beach Dr, Baldwin, MI 49304For SaleMLS ID #26021863, Kevin R Southwick, Coldwell Banker Schmidt Realtors. MichRIC
- $60,0001 bd1 ba672 sqft1909 W 16th St, Baldwin, MI 49304For SaleMLS ID #26030029, Connie Jo Spack, North West Realty, LLC. MichRIC
- $89,9002 bd1 ba700 sqft6361 S Outer Loop Dr, Custer, MI 49405For SaleMLS ID #26008695, Jamie Loney, Five Star RE Ludington. MichRIC
- $109,0002 bd1 ba1k sqft5297 N Hughes Ave, Fountain, MI 49410For SaleMLS ID #26011322, Jon K Perog, PMC Real Estate. MichRIC
- $84,9001 bd1 ba521 sqft124 S Menes St, Walkerville, MI 49459For SaleMLS ID #26031343, Becky Vanderlaan, Coldwell Banker Anchor-Hart. MichRIC
- $129,9001 bd1 ba448 sqft2471 W Wolf Lake Blvd, Baldwin, MI 49304For SaleMLS ID #26024647, Shelley L Silva, 616 Realty LLC. MichRIC
