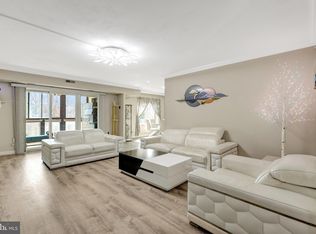
This condo is not just move-in ready—it's move-in fabulous! Where else can you find a one-bedroom condo offering 902 square feet of beautifully updated living space? Renovated in 2021, this spacious unit boasts spectacular southern skyline views overlooking Tyson’s and a long list of high-end upgrades, including: Gourmet kitchen with quartz countertops, matching quartz backsplash, and sleek, high-gloss 42" white cabinetry for ample storage. Top-tier appliances: Bosch 800 Series refrigerator and dishwasher, GE double oven range with WiFi connectivity, NewAir 46-bottle wine cooler, Italian Bellina range hood, Toshiba microwave, and Miele washer/dryer. Spa-inspired bathroom featuring floor-to-ceiling porcelain tile, modern gold fixtures, a frameless glass shower, and warm wood accents. Expansive 13.5' x 7' covered balcony with chic tile flooring, modern black railing, and unobstructed southern exposure—ideal for morning coffee or evening unwinding with city views. The Rotonda condo association will replace the new balcony door without charge to the owner in 2026. Resort-Style Amenities at Rotonda: Indoor & outdoor pools with a spa. Four lighted tennis courts, including a dedicated pickleball court. State-of-the-art gym. Game and media rooms. Basketball & volleyball courts. Electric car charging stations. Car wash & vacuum facilities.24/7 security for peace of mind. Putting green. Prime Location. Rotonda is just minutes from Whole Foods, top restaurants, Greensboro & Spring Hill Metro stations, and major roadways (267, 495, and Route 7). Don’t miss out—schedule your showing today!
Sold for $430,000
$430,000
8340 Greensboro Dr APT 902, Mc Lean, VA 22102
1beds
902sqft
Condominium
Built in 1978
-- sqft lot
$439,800 Zestimate®
$477/sqft
$2,283 Estimated rent
Home value
$439,800
$413,000 - $471,000
$2,283/mo
Zestimate® history
Owner options
List your home for rent
$2,283/mo
Rent Zestimate®
Find your next renter with Zillow Rental Manager. Plus, with online applications, you can quickly screen prospective tenants – for free.
$2,283/mo
Rent Zestimate®
Refinance and save
$2,708/mo
Est. payment
Refinancing to a lower rate could help reduce your monthly payments and save thousands over the life of the loan.
$2,708/mo
Est. payment
Explore your selling options
Work with a Zillow partner agent
Leverage their expertise and Zillow's premium Showcase listings to get your home seen by more buyers.
Get startedList with your own agent
Get your home in front of millions of buyers by listing it on Zillow.
Learn how to do itSell it yourself
Take full control of how buyers see your home on Zillow by listing For Sale by Owner (FSBO).
List your homeWhat's special
Modern gold fixturesModern black railingWarm wood accentsHigh-end upgradesSouthern skyline viewsUnobstructed southern exposureQuartz backsplash
Zillow last checked:
Listing updated:
Listed by:
Ms. Ulla Lifflander 703-981-8218,
Realty ONE Group Capital
Bought with:
Viktar Kutsevich, 669621
Samson Properties
Source: Bright MLS,MLS#: VAFX2236466
Facts & features
Interior
Bedrooms & bathrooms
- Bedrooms: 1
- Bathrooms: 1
- Full bathrooms: 1
- Main level bathrooms: 1
- Main level bedrooms: 1
Rooms
- Room types: Living Room, Kitchen, Bedroom 1
Bedroom 1
- Features: Flooring - Engineered Wood, Walk-In Closet(s)
- Level: Main
- Area: 196 Square Feet
- Dimensions: 14 x 14
Kitchen
- Features: Countertop(s) - Quartz, Flooring - Engineered Wood, Eat-in Kitchen, Recessed Lighting
- Level: Main
- Area: 100 Square Feet
- Dimensions: 10 x 10
Living room
- Features: Flooring - Engineered Wood, Living/Dining Room Combo
- Level: Main
- Area: 420 Square Feet
- Dimensions: 21 x 20
Heating
- Central, Electric
Cooling
- Central Air, Electric
Appliances
- Included: Microwave, Built-In Range, Dishwasher, Disposal, Dryer, Exhaust Fan, Ice Maker, Refrigerator, Stainless Steel Appliance(s), Washer, Range Hood, Gas Water Heater
- Laundry: Washer In Unit, Dryer In Unit, In Unit
Features
- Breakfast Area, Combination Dining/Living, Dining Area, Open Floorplan, Eat-in Kitchen, Kitchen - Gourmet, Kitchen - Table Space, Wine Storage, Upgraded Countertops, Recessed Lighting, Primary Bath(s), Entry Level Bedroom, Pantry, Bathroom - Walk-In Shower, Bathroom - Stall Shower
- Flooring: Engineered Wood, Wood
- Doors: Sliding Glass
- Windows: Window Treatments
- Has basement: No
- Has fireplace: No
Interior area
- Total structure area: 902
- Total interior livable area: 902 sqft
- Finished area above ground: 902
- Finished area below ground: 0
Property
Parking
- Parking features: General Common Elements, Parking Lot
Accessibility
- Accessibility features: None
Features
- Levels: One
- Stories: 1
- Exterior features: Balcony
- Pool features: Community
- Has view: Yes
- View description: Street, City
Lot
- Features: Downtown
Details
- Additional structures: Above Grade, Below Grade
- Parcel number: 0293 17020902
- Zoning: 230
- Special conditions: Standard
Construction
Type & style
- Home type: Condo
- Architectural style: Contemporary
- Property subtype: Condominium
- Attached to another structure: Yes
Materials
- Other
Condition
- New construction: No
- Year built: 1978
- Major remodel year: 2021
Details
- Builder model: B
Utilities & green energy
- Sewer: Public Sewer
- Water: Public
Community & HOA
Community
- Security: 24 Hour Security, Security Gate
- Condo and coop fee: $603 monthly
- Subdivision: Rotonda
HOA
- Has HOA: No
- Amenities included: Basketball Court, Common Grounds, Convenience Store, Dog Park, Elevator(s), Fitness Center, Game Room, Gated, Jogging Path, Library, Meeting Room, Indoor Pool, Pool, Spa/Hot Tub, Tennis Court(s), Tot Lots/Playground, Billiard Room, Volleyball Courts, Sauna, Storage, Putting Green
- Services included: Common Area Maintenance, Maintenance Structure, Snow Removal, Insurance, Management, Pool(s), Reserve Funds, Security, Recreation Facility, Water, Pest Control
- HOA name: Rotonda Condominium Unit Owners Association
Location
- Region: Mc Lean
Financial & listing details
- Price per square foot: $477/sqft
- Tax assessed value: $336,550
- Annual tax amount: $4,067
- Date on market: 4/24/2025
- Listing agreement: Exclusive Right To Sell
- Listing terms: Cash,Conventional,FHA,VA Loan
- Ownership: Condominium
Price history
| Date | Event | Price |
|---|---|---|
| 7/2/2025 | Listing removed | $2,750$3/sqft |
Source: Bright MLS #VAFX2252968 Report a problem | ||
| 7/1/2025 | Listed for rent | $2,750$3/sqft |
Source: Bright MLS #VAFX2252968 Report a problem | ||
| 6/30/2025 | Sold | $430,000-4.2%$477/sqft |
Source:  Bright MLS #VAFX2236466 Report a problem Bright MLS #VAFX2236466 Report a problem | ||
| 5/29/2025 | Contingent | $449,000$498/sqft |
Source: Bright MLS #VAFX2236466 Report a problem | ||
| 5/25/2025 | Listed for sale | $449,000$498/sqft |
Source: Bright MLS #VAFX2236466 Report a problem | ||
| 5/19/2025 | Contingent | $449,000$498/sqft |
Source: Bright MLS #VAFX2236466 Report a problem | ||
| 4/24/2025 | Listed for sale | $449,000$498/sqft |
Source: Bright MLS #VAFX2236466 Report a problem | ||
| 4/24/2025 | Listing removed | $449,000$498/sqft |
Source: Bright MLS #VAFX2222278 Report a problem | ||
| 2/28/2025 | Price change | $449,000-5.5%$498/sqft |
Source: Bright MLS #VAFX2222278 Report a problem | ||
| 2/17/2025 | Listed for sale | $475,000+59.4%$527/sqft |
Source: Bright MLS #VAFX2222278 Report a problem | ||
| 2/1/2021 | Sold | $298,000$330/sqft |
Source: Public Record Report a problem | ||
Public tax history
| Year | Property taxes | Tax assessment |
|---|---|---|
| 2025 | $4,059 +8.8% | $336,550 +9% |
| 2024 | $3,731 +5.6% | $308,760 +3% |
| 2023 | $3,533 -3.2% | $299,770 -2% |
| 2022 | $3,651 | $305,890 |
| 2021 | -- | $305,890 +9.5% |
| 2020 | $3,446 +11% | $279,350 +11% |
| 2019 | $3,104 +4% | $251,670 +4% |
| 2018 | $2,985 -6.3% | $241,990 -8% |
| 2017 | $3,185 -7.8% | $263,030 -8% |
| 2016 | $3,455 +3.6% | $285,900 |
| 2015 | $3,334 +5.1% | $285,900 +4% |
| 2014 | $3,171 | $274,900 +19.9% |
| 2013 | -- | $229,250 +2.8% |
| 2012 | -- | $222,910 +2.5% |
| 2011 | -- | $217,470 |
| 2010 | -- | $217,470 -9% |
| 2009 | -- | $238,980 -9% |
| 2008 | -- | $262,620 -8.2% |
| 2007 | -- | $286,180 +69.8% |
| 2003 | -- | $168,515 +11% |
| 2002 | -- | $151,815 |
Find assessor info on the county website
Neighborhood: 22102
Nearby homes
- $420,0001 bd2 ba1k sqft8340 Greensboro Dr APT 106, Mc Lean, VA 22102For Sale

- $780,0003 bd2 ba2.1k sqft8340 Greensboro Dr APT 112, Mc Lean, VA 22102Sold
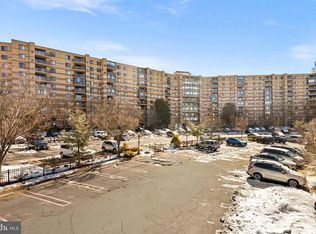
- $370,0001 bd1 ba992 sqft8340 Greensboro Dr APT 118, Mc Lean, VA 22102Sold
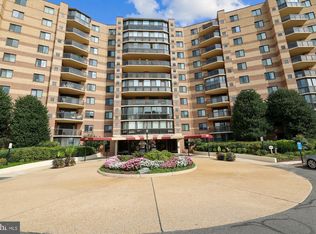
- $460,0002 bd2 ba1k sqft8340 Greensboro Dr APT 220, Mc Lean, VA 22102Sold
- $449,0002 bd2 ba1.2k sqft8340 Greensboro Dr APT 310, Mc Lean, VA 22102Sold
- $370,0001 bd1 ba902 sqft8340 Greensboro Dr APT 402, Mc Lean, VA 22102Sold
- $520,0002 bd2 ba1.3k sqft8340 Greensboro Dr APT 421, Mc Lean, VA 22102Sold
- $475,0002 bd2 ba1.2k sqft8340 Greensboro Dr APT 620, Mc Lean, VA 22102Sold
- $340,0001 bd1 ba992 sqft8340 Greensboro Dr APT 623, Mc Lean, VA 22102Sold
Nearby schools
GreatSchools rating
- 10/10Spring Hill Elementary SchoolGrades: PK-6Distance: 0.9 mi
- 10/10Longfellow Middle SchoolGrades: 7-8Distance: 3.4 mi
- 9/10McLean High SchoolGrades: 9-12Distance: 2.7 mi
Schools provided by the listing agent
- Elementary: Spring Hill
- Middle: Longfellow
- High: Mclean
- District: Fairfax County Public Schools
Source: Bright MLS. This data may not be complete. We recommend contacting the local school district to confirm school assignments for this home.
Get a cash offer in 3 minutes
Find out how much your home could sell for in as little as 3 minutes with a no-obligation cash offer.
Estimated market value
$439,800
Get a cash offer in 3 minutes
Find out how much your home could sell for in as little as 3 minutes with a no-obligation cash offer.
Estimated market value
$439,800
- Virginia
- Fairfax County
- McLean
- 22102
- 8340 Greensboro Dr Apartment 902
Nearby cities
Nearby zip codes
Other McLean Topics
