The thriving community of Ooltewah welcomes you to 8340 Snowdrop Way that sits on a large level lot inside a new development of The Preserve at Savannah Bay, offering sidewalks lining the street and low county property taxes. This is a large and stunning new custom spec home that offers so much for so little. Thoughtfully planned with an open and modern concept flow with tons of windows, natural light, quartz countertops, kitchen tile backsplash, large kitchen island, and so many more top-tier finishes to enhance your life. Desired two bedrooms and two bathrooms all on the main level, including the primary en-suite bedroom. Gas heating, cooking, and tankless gas water heater. Upstairs offers two additional bedrooms and two additional bathrooms plus two finished bonus spaces for home office, exercise room, library, homeschool, hobby room, or extra storage. Located less than one mile to the boat launch of desired Savannah Bay. Less than 2 miles to The Ooltewah Club. Less than five miles to Harrison Bay State Park and Wolftever Creek boat ramp to enjoy Chickamauga Lake. Minutes to schools, shopping, and restaurants throughout Ooltewah or Cambridge Square. I-75 or Hwy 58 is just a short drive for an easy commute to Volkswagen, Amazon, and Enterprise South Nature Park. Thoughtfully built with care and decades of experience.
Sold for $605,000
$605,000
8340 Snowdrop Way, Ooltewah, TN 37363
4beds
3,300sqft
Single Family Residence
Built in 2024
10,018 Square Feet Lot
$610,000 Zestimate®
$183/sqft
$3,331 Estimated rent
Home value
$610,000
$567,000 - $659,000
$3,331/mo
Zestimate® history
Owner options
List your home for rent
$3,331/mo
Rent Zestimate®
Find your next renter with Zillow Rental Manager. Plus, with online applications, you can quickly screen prospective tenants – for free.
$3,331/mo
Rent Zestimate®
Refinance and save
$4,086/mo
Est. payment
Refinancing to a lower rate could help reduce your monthly payments and save thousands over the life of the loan.
$4,086/mo
Est. payment
Explore your selling options
Work with a Zillow partner agent
Leverage their expertise and Zillow's premium Showcase listings to get your home seen by more buyers.
Get startedList with your own agent
Get your home in front of millions of buyers by listing it on Zillow.
Learn how to do itSell it yourself
Take full control of how buyers see your home on Zillow by listing For Sale by Owner (FSBO).
List your homeWhat's special
Two finished bonus spacesGas heatingLarge level lotNatural lightKitchen tile backsplashLarge kitchen islandTons of windows
Zillow last checked:
Listing updated:
Listed by:
Rachel C Bruner 423-255-6600,
Keller Williams Realty
Bought with:
Lisa Kimsey, 361616
Better Homes and Gardens Real Estate Signature Brokers
Source: Greater Chattanooga Realtors,MLS#: 1516577
Facts & features
Interior
Bedrooms & bathrooms
- Bedrooms: 4
- Bathrooms: 4
- Full bathrooms: 4
Primary bedroom
- Level: First
Bedroom
- Level: First
Bedroom
- Level: Second
Bedroom
- Level: Second
Primary bathroom
- Level: First
Bathroom
- Level: First
Bathroom
- Level: Second
Bathroom
- Level: Second
Bonus room
- Description: Finished Storage
- Level: Second
Dining room
- Level: First
Kitchen
- Level: First
Laundry
- Level: First
Living room
- Level: First
Office
- Description: 2nd Finished Storage
- Level: Second
Utility room
- Description: Inside Garage
- Level: First
Heating
- Central, Natural Gas
Cooling
- Central Air, Ceiling Fan(s), Electric, Multi Units
Appliances
- Included: Convection Oven, Disposal, Dishwasher, Exhaust Fan, Free-Standing Gas Range, Free-Standing Refrigerator, Gas Water Heater, Ice Maker, Microwave, Refrigerator, Range Hood, Self Cleaning Oven, Smart Appliance(s), Stainless Steel Appliance(s), Tankless Water Heater
- Laundry: Electric Dryer Hookup, Inside, Laundry Room, Main Level, Sink, Washer Hookup
Features
- Breakfast Bar, Built-in Features, Ceiling Fan(s), Crown Molding, Double Vanity, Entrance Foyer, Eat-in Kitchen, High Ceilings, His and Hers Closets, High Speed Internet, Kitchen Island, Low Flow Plumbing Fixtures, Natural Woodwork, Open Floorplan, Pantry, Primary Downstairs, Recessed Lighting, Soaking Tub, Storage, Stone Counters, Tray Ceiling(s), Walk-In Closet(s), Wired for Data, Double Shower, Separate Shower, Tub/shower Combo, En Suite, Breakfast Room, Separate Dining Room, Split Bedrooms
- Flooring: Carpet, Tile, Engineered Hardwood
- Windows: Insulated Windows, Low-Emissivity Windows, Screens, Vinyl Frames
- Has basement: No
- Number of fireplaces: 1
- Fireplace features: Gas Log, Living Room
Interior area
- Total structure area: 3,300
- Total interior livable area: 3,300 sqft
- Finished area above ground: 3,300
Property
Parking
- Total spaces: 2
- Parking features: Concrete, Driveway, Garage, Garage Door Opener, Off Street, Garage Faces Front, Kitchen Level
- Attached garage spaces: 2
Features
- Levels: Two
- Stories: 2
- Patio & porch: Covered, Deck, Rear Porch, Porch - Covered
- Exterior features: Private Entrance, Private Yard, Rain Gutters
- Pool features: None
- Fencing: None
- Has view: Yes
- View description: Neighborhood
Lot
- Size: 10,018 Square Feet
- Dimensions: 60 x 170
- Features: Back Yard, Cleared, Few Trees, Front Yard, Level, Near Golf Course, Open Lot, Private
Details
- Parcel number: 103d D 053
Construction
Type & style
- Home type: SingleFamily
- Property subtype: Single Family Residence
Materials
- Brick Veneer, Cement Siding
- Foundation: Block, Brick/Mortar
- Roof: Asphalt,Shingle
Condition
- Under Construction
- New construction: Yes
- Year built: 2024
Utilities & green energy
- Sewer: Public Sewer
- Water: Public
- Utilities for property: Electricity Connected, Natural Gas Connected, Sewer Connected, Underground Utilities
Community & HOA
Community
- Features: Curbs, Street Lights, Sidewalks
- Security: Carbon Monoxide Detector(s), Secured Garage/Parking, Smoke Detector(s)
- Subdivision: The Preserves at Savannah Bay
HOA
- Has HOA: Yes
- Amenities included: Maintenance Grounds
- Services included: Maintenance Grounds
- HOA fee: $250 annually
Location
- Region: Ooltewah
Financial & listing details
- Price per square foot: $183/sqft
- Tax assessed value: $591,200
- Annual tax amount: $1,544
- Date on market: 7/12/2025
- Listing terms: Cash,Conventional,VA Loan
- Road surface type: Asphalt, Paved
Price history
| Date | Event | Price |
|---|---|---|
| 9/5/2025 | Sold | $605,000-1.6%$183/sqft |
Source: Greater Chattanooga Realtors #1516577 Report a problem | ||
| 8/4/2025 | Contingent | $615,000$186/sqft |
Source: Greater Chattanooga Realtors #1516577 Report a problem | ||
| 7/12/2025 | Price change | $615,000+1.3%$186/sqft |
Source: Greater Chattanooga Realtors #1516577 Report a problem | ||
| 6/16/2025 | Price change | $607,000-1.3%$184/sqft |
Source: Greater Chattanooga Realtors #1503658 Report a problem | ||
| 6/4/2025 | Price change | $615,000-0.6%$186/sqft |
Source: Greater Chattanooga Realtors #1503658 Report a problem | ||
| 4/19/2025 | Price change | $619,000-1.6%$188/sqft |
Source: Greater Chattanooga Realtors #1503658 Report a problem | ||
| 3/31/2025 | Price change | $629,000-1.6%$191/sqft |
Source: Greater Chattanooga Realtors #1503658 Report a problem | ||
| 3/11/2025 | Listed for sale | $639,000+3.2%$194/sqft |
Source: Greater Chattanooga Realtors #1503658 Report a problem | ||
| 2/6/2025 | Contingent | $619,000$188/sqft |
Source: Greater Chattanooga Realtors #1503658 Report a problem | ||
| 11/23/2024 | Listed for sale | $619,000+587.8%$188/sqft |
Source: Greater Chattanooga Realtors #1503658 Report a problem | ||
| 3/1/2023 | Sold | $90,000$27/sqft |
Source: Public Record Report a problem | ||
Public tax history
| Year | Property taxes | Tax assessment |
|---|---|---|
| 2025 | $2,249 +45.6% | $147,800 +115.3% |
| 2024 | $1,545 +360.3% | $68,650 +357.7% |
| 2023 | $336 | $15,000 |
Find assessor info on the county website
Neighborhood: 37363
Nearby homes
- $90,000-- bd-- ba2.9k sqft8326 Snowdrop Way, Ooltewah, TN 37363Sold
- $580,0005 bd4 ba3k sqft8352 Snowdrop Way #37, Ooltewah, TN 37363Sold
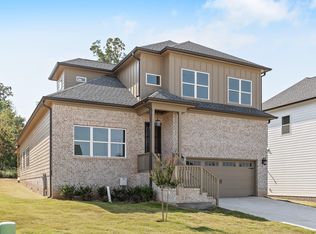
- $375,000-- bd-- ba2k sqft8308 Snowdrop Way, Ooltewah, TN 37363Sold
- $404,7705 bd3 ba2.5k sqft8364 Snowdrop Way UNIT 0, Ooltewah, TN 37363Sold
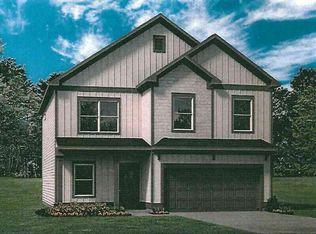
- $422,4905 bd3 ba3k sqft8331 Snowdrop Way UNIT 2, Ooltewah, TN 37363Sold
- $600,0004 bd4 ba2.8k sqft8294 Snowdrop Way, Ooltewah, TN 37363Sold
- $392,4403 bd3 ba2.2k sqft8317 Snowdrop Way, Ooltewah, TN 37363Sold
- $618,0005 bd3 ba2.8k sqft8343 Snowdrop Way, Ooltewah, TN 37363Sold
Nearby schools
GreatSchools rating
- 9/10Ooltewah Elementary SchoolGrades: PK-5Distance: 2.5 mi
- 7/10Hunter Middle SchoolGrades: 6-8Distance: 3.2 mi
- 5/10Ooltewah High SchoolGrades: 9-12Distance: 4.3 mi
Schools provided by the listing agent
- Elementary: Ooltewah Elementary
- Middle: Hunter Middle
- High: Ooltewah
Source: Greater Chattanooga Realtors. This data may not be complete. We recommend contacting the local school district to confirm school assignments for this home.
Get a cash offer in 3 minutes
Find out how much your home could sell for in as little as 3 minutes with a no-obligation cash offer.
Estimated market value
$610,000
Get a cash offer in 3 minutes
Find out how much your home could sell for in as little as 3 minutes with a no-obligation cash offer.
Estimated market value
$610,000
- Tennessee
- Hamilton County
- Ooltewah
- 37363
- 8340 Snowdrop Way
