- Welcome to this gorgeous 2800 Sq ft 2024 New Construction home! This exquisite gem presents a seamlessly connected living space with an open floor plan, encompassing 5 bedrooms and 3 bathrooms. The kitchen is a chef's paradise equipped with high end stainless steel appliances, a built-in microwave, and a drop-in gas stove and remote controlled hood vent. Immerse yourself in culinary elegance with a kitchen that revolves around a captivating Custom Waterfall Quartz island, a true centerpiece that elevates the aesthetic and functionality of this beautiful home. The walls in the kitchen are adorned with captivating honeycomb marble tiles which tie in with the island and fireplace. Real wood soft closing cabinets including a built-in trash drawer add convenience and practicality to this space. The builder has thoughtfully included a REFRIGERATOR as well, making this kitchen move-in ready! Led lighting and Quartz surfaces can be found throughout the rest of the home, ensuring a seamless and cohesive design. The living room boasts a Grand 14ft tall Custom Quartz Gas fireplace along with intricately detailed specialty coffered ceilings and an oversized remote controlled fan/light, adding luxury throughout. The master bedroom is an oasis with a sophisticated accent wall. The master bathroom offers an oversized freestanding soaking tub and an expansive seamless glass shower with floor-to-ceiling tile. Builder made sure to also includen quartz vanities with an extra built-in makeup area. Crown molding graces every room, specialty ceilings soar 10ft or higher on the first floor, Argon Gas windows & remote-controlled fan lights in every room add convenience & efficiency. Included in this home is a tankless gas water heater which ensures efficiency. The laundry room includes washer/dryer hookups and a convenient mop sink as well. Outside, enjoy the charm of a Brick and Hardie exterior, and an expansive back deck with outdoor tv hookup perfect for football season and movie nights. A spacious partially fenced backyard paired with this generously sized back deck is perfect for hosting dinners and get togethers with family and friends. This home can be yours, Welcome to luxury living!
Sold for $618,000
$618,000
8343 Snowdrop Way, Ooltewah, TN 37363
5beds
2,800sqft
Single Family Residence
Built in 2023
8,712 Square Feet Lot
$613,500 Zestimate®
$221/sqft
$3,024 Estimated rent
Home value
$613,500
$583,000 - $644,000
$3,024/mo
Zestimate® history
Owner options
List your home for rent
$3,024/mo
Rent Zestimate®
Find your next renter with Zillow Rental Manager. Plus, with online applications, you can quickly screen prospective tenants – for free.
$3,024/mo
Rent Zestimate®
Refinance and save
$4,147/mo
Est. payment
Refinancing to a lower rate could help reduce your monthly payments and save thousands over the life of the loan.
$4,147/mo
Est. payment
Explore your selling options
Work with a Zillow partner agent
Leverage their expertise and Zillow's premium Showcase listings to get your home seen by more buyers.
Get startedList with your own agent
Get your home in front of millions of buyers by listing it on Zillow.
Learn how to do itSell it yourself
Take full control of how buyers see your home on Zillow by listing For Sale by Owner (FSBO).
List your homeWhat's special
Zillow last checked:
Listing updated:
Listed by:
Joslin Lyashevskiy 423-664-3084,
Premier Property Group Inc.
Bought with:
Comps Non Member Licensee
COMPS ONLY
Source: Greater Chattanooga Realtors,MLS#: 1383839
Facts & features
Interior
Bedrooms & bathrooms
- Bedrooms: 5
- Bathrooms: 3
- Full bathrooms: 3
Primary bedroom
- Level: First
Bedroom
- Level: First
Bedroom
- Level: Second
Bedroom
- Level: Second
Bedroom
- Level: Second
Bathroom
- Description: Full Bathroom
- Level: First
Bathroom
- Level: Second
Laundry
- Level: First
Other
- Description: Foyer: Level: First
Heating
- Natural Gas
Cooling
- Central Air, Electric, Multi Units
Appliances
- Included: Disposal, Dishwasher, Free-Standing Gas Range, Gas Water Heater, Microwave, Refrigerator, Tankless Water Heater
- Laundry: Electric Dryer Hookup, Gas Dryer Hookup, Laundry Room, Washer Hookup
Features
- Double Vanity, Entrance Foyer, Eat-in Kitchen, High Ceilings, Open Floorplan, Soaking Tub, Walk-In Closet(s), Separate Shower, En Suite, Separate Dining Room, Split Bedrooms
- Flooring: Carpet, Other
- Windows: Insulated Windows, Vinyl Frames
- Basement: Crawl Space
- Number of fireplaces: 1
- Fireplace features: Gas Log, Living Room
Interior area
- Total structure area: 2,800
- Total interior livable area: 2,800 sqft
Property
Parking
- Total spaces: 2
- Parking features: Garage Door Opener, Garage Faces Front, Kitchen Level
- Attached garage spaces: 2
Features
- Levels: Two
- Patio & porch: Covered, Deck, Patio, Porch, Porch - Covered
Lot
- Size: 8,712 Square Feet
- Dimensions: 64 x 125
- Features: Level, Split Possible
Details
- Parcel number: 103d D 001.04
- Special conditions: Personal Interest
Construction
Type & style
- Home type: SingleFamily
- Architectural style: Contemporary
- Property subtype: Single Family Residence
Materials
- Brick, Fiber Cement
- Foundation: Block
- Roof: Asphalt,Shingle
Condition
- New construction: Yes
- Year built: 2023
Utilities & green energy
- Water: Public
- Utilities for property: Cable Available, Electricity Available, Phone Available, Sewer Connected, Underground Utilities
Community & HOA
Community
- Features: Sidewalks
- Security: Smoke Detector(s)
- Subdivision: The Preserves at Savannah Bay
HOA
- Has HOA: Yes
- HOA fee: $250 annually
Location
- Region: Ooltewah
Financial & listing details
- Price per square foot: $221/sqft
- Tax assessed value: $617,500
- Annual tax amount: $2,349
- Date on market: 12/7/2023
- Listing terms: Cash,Conventional,VA Loan
Price history
| Date | Event | Price |
|---|---|---|
| 2/1/2026 | Listing removed | $649,999$232/sqft |
Source: Greater Chattanooga Realtors #1524369 Report a problem | ||
| 11/21/2025 | Listed for sale | $649,999+5.2%$232/sqft |
Source: Greater Chattanooga Realtors #1524369 Report a problem | ||
| 4/22/2024 | Sold | $618,000+4.7%$221/sqft |
Source: Greater Chattanooga Realtors #1383839 Report a problem | ||
| 3/16/2024 | Pending sale | $589,999$211/sqft |
Source: Greater Chattanooga Realtors #1383839 Report a problem | ||
| 3/13/2024 | Price change | $589,999-2.5%$211/sqft |
Source: Greater Chattanooga Realtors #1383839 Report a problem | ||
| 2/1/2024 | Price change | $605,000-3.2%$216/sqft |
Source: Greater Chattanooga Realtors #1383839 Report a problem | ||
| 12/7/2023 | Listed for sale | $625,000$223/sqft |
Source: Greater Chattanooga Realtors #1383839 Report a problem | ||
Public tax history
| Year | Property taxes | Tax assessment |
|---|---|---|
| 2025 | $2,349 -9% | $154,375 +34.2% |
| 2024 | $2,582 +669.5% | $115,025 +666.8% |
| 2023 | $336 | $15,000 |
Find assessor info on the county website
Neighborhood: 37363
Nearby homes
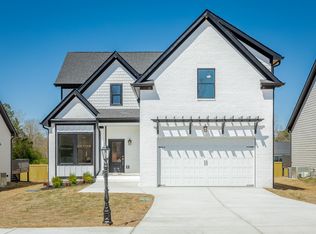
- $578,2004 bd4 ba2.9k sqft8355 Snowdrop Way, Ooltewah, TN 37363Sold
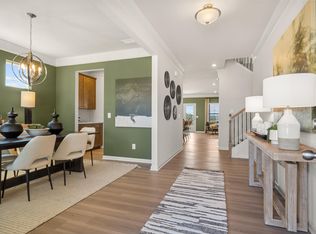
- $422,4905 bd3 ba3k sqft8331 Snowdrop Way UNIT 2, Ooltewah, TN 37363Sold
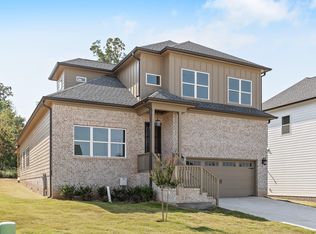
- $580,0005 bd4 ba3k sqft8352 Snowdrop Way #37, Ooltewah, TN 37363Sold
- $614,5005 bd3 ba2.7k sqft8377 Snowdrop Way, Ooltewah, TN 37363For Sale

- $422,489-- bd-- ba3k sqft8331 Snowdrop Way, Ooltewah, TN 37363Sold
- $392,4403 bd3 ba2.2k sqft8317 Snowdrop Way, Ooltewah, TN 37363Sold
- $398,5709 bd3 ba7.4k sqft8391 Snowdrop Way, Ooltewah, TN 37363Sold
- $605,0004 bd4 ba3.3k sqft8340 Snowdrop Way, Ooltewah, TN 37363Sold
Nearby schools
GreatSchools rating
- 9/10Ooltewah Elementary SchoolGrades: PK-5Distance: 2.5 mi
- 7/10Hunter Middle SchoolGrades: 6-8Distance: 3.2 mi
- 5/10Ooltewah High SchoolGrades: 9-12Distance: 4.3 mi
Schools provided by the listing agent
- Elementary: Ooltewah Elementary
- Middle: Ooltewah Middle
- High: Ooltewah
Source: Greater Chattanooga Realtors. This data may not be complete. We recommend contacting the local school district to confirm school assignments for this home.
Get a cash offer in 3 minutes
Find out how much your home could sell for in as little as 3 minutes with a no-obligation cash offer.
Estimated market value
$613,500
Get a cash offer in 3 minutes
Find out how much your home could sell for in as little as 3 minutes with a no-obligation cash offer.
Estimated market value
$613,500
- Tennessee
- Hamilton County
- Ooltewah
- 37363
- 8343 Snowdrop Way
