POTENTIAL INSTANT EQUITY AT PURCHASE >> The homes on each side sold for $220.71 and $210.56 per sq. ft. This house is priced to sell at $203.45/sq. ft.
LOCATION, LOCATION, LOCATION>> Located in a new subdivision, just off Snowhill Road, this home offers convenient access to a nearby public boat launch and is only minutes away from Ooltewah and the Cambridge Square.
This CONTEMPORARY, NEW BUILD offers Tons of Upgrades and Customization!
The exterior features a low-maintenance Hardi/brick combo, a privacy fence, and COMPOSITE PLASTIC DECKING with METAL RAILINGS.
Inside, an OPEN LAYOUT is highlighted by soaring 19-foot-high ceilings in the foyer & living room, and 10-foot ceilings throughout the main level. The kitchen is outfitted with premium features such as an OVERSIZED QUARTZ kitchen island with cabinets on both sides for added storage, a drop-in gas stove, a wall oven & microwave combo, and a separate pantry.
The master bedroom provides DECK ACCESS, spacious his-and-her closets, a freestanding tub, a double vanity, and a stunning glass shower with floor-to-ceiling tile.
BREATH-TAKING GLASS RAILINGS lead to a second living room. Three additional bedrooms, one with en suite bathroom, and a finished walk-in storage room are just few of the upgrades in this house.
*Personal Interest Disclosure: Agent/owner* Crafted by a seasoned local builder who prioritizes quality over quantity, this home stands out! There are merely 5 other newly constructed homes listed in Ooltewah, priced between $570-600K, with square footage ranging from 2,700 to 3,000. Don't miss your opportunity to own a meticulously crafted, custom home!
Sold for $578,200
$578,200
8355 Snowdrop Way, Ooltewah, TN 37363
4beds
2,900sqft
Single Family Residence
Built in 2024
7,840 Square Feet Lot
$587,700 Zestimate®
$199/sqft
$3,138 Estimated rent
Home value
$587,700
$558,000 - $617,000
$3,138/mo
Zestimate® history
Owner options
List your home for rent
$3,138/mo
Rent Zestimate®
Find your next renter with Zillow Rental Manager. Plus, with online applications, you can quickly screen prospective tenants – for free.
$3,138/mo
Rent Zestimate®
Refinance and save
$3,916/mo
Est. payment
Refinancing to a lower rate could help reduce your monthly payments and save thousands over the life of the loan.
$3,916/mo
Est. payment
Explore your selling options
Work with a Zillow partner agent
Leverage their expertise and Zillow's premium Showcase listings to get your home seen by more buyers.
Get startedList with your own agent
Get your home in front of millions of buyers by listing it on Zillow.
Learn how to do itSell it yourself
Take full control of how buyers see your home on Zillow by listing For Sale by Owner (FSBO).
List your homeWhat's special
Zillow last checked:
Listing updated:
Listed by:
Yelena Lyashevskiy 423-599-2324,
Premier Property Group Inc.
Bought with:
Yelena Lyashevskiy, 372888
Premier Property Group Inc.
Source: Greater Chattanooga Realtors,MLS#: 1386015
Facts & features
Interior
Bedrooms & bathrooms
- Bedrooms: 4
- Bathrooms: 4
- Full bathrooms: 3
- 1/2 bathrooms: 1
Primary bedroom
- Level: First
Bedroom
- Level: Second
Bedroom
- Level: Second
Bathroom
- Description: Full Bathroom
- Level: First
Bathroom
- Description: Bathroom Half
- Level: First
Bathroom
- Level: Second
Bonus room
- Description: Office or Storage Room - Finished,Special Room
- Level: Second
Dining room
- Level: First
Laundry
- Level: First
Living room
- Level: First
Other
- Description: Foyer: Level: First
Other
- Description: 2nd Living Room or Play/Sitting/Office etc.,Gathering Room
- Level: Second
Other
- Description: In-Law Suite: Level: Second
Heating
- Central, Natural Gas
Cooling
- Central Air, Electric, Multi Units
Appliances
- Included: Disposal, Dishwasher, Gas Range, Gas Water Heater, Microwave, Refrigerator, Tankless Water Heater
- Laundry: Electric Dryer Hookup, Gas Dryer Hookup, Laundry Room, Washer Hookup
Features
- Double Vanity, Entrance Foyer, Eat-in Kitchen, High Ceilings, In-Law Floorplan, Open Floorplan, Pantry, Primary Downstairs, Soaking Tub, Walk-In Closet(s), Double Shower, Separate Shower, Tub/shower Combo, En Suite, Separate Dining Room, Split Bedrooms
- Flooring: Carpet, Luxury Vinyl, Plank, Tile
- Windows: Insulated Windows, Vinyl Frames
- Basement: Crawl Space
- Number of fireplaces: 1
- Fireplace features: Gas Log, Living Room
Interior area
- Total structure area: 2,900
- Total interior livable area: 2,900 sqft
Property
Parking
- Total spaces: 2
- Parking features: Garage Door Opener, Garage Faces Front
- Attached garage spaces: 2
Features
- Levels: Two
- Patio & porch: Covered, Deck, Patio, Porch, Porch - Covered
- Fencing: Fenced
Lot
- Size: 7,840 Square Feet
- Dimensions: 128 x 60
- Features: Level, Split Possible
Details
- Parcel number: 103d F 028
- Special conditions: Personal Interest
Construction
Type & style
- Home type: SingleFamily
- Architectural style: Contemporary
- Property subtype: Single Family Residence
Materials
- Brick, Fiber Cement
- Foundation: Block
- Roof: Asphalt,Shingle
Condition
- New construction: Yes
- Year built: 2024
Utilities & green energy
- Water: Public
- Utilities for property: Cable Available, Electricity Available, Phone Available, Sewer Connected, Underground Utilities
Community & HOA
Community
- Features: Sidewalks
- Security: Smoke Detector(s)
- Subdivision: The Preserves at Savannah Bay
HOA
- Has HOA: Yes
- HOA fee: $250 annually
Location
- Region: Ooltewah
Financial & listing details
- Price per square foot: $199/sqft
- Tax assessed value: $585,300
- Annual tax amount: $335
- Date on market: 2/15/2024
- Listing terms: Cash,Conventional,FHA,USDA Loan,VA Loan
Price history
| Date | Event | Price |
|---|---|---|
| 8/6/2024 | Sold | $578,200-2%$199/sqft |
Source: Greater Chattanooga Realtors #1386015 Report a problem | ||
| 7/16/2024 | Contingent | $589,999$203/sqft |
Source: Greater Chattanooga Realtors #1386015 Report a problem | ||
| 6/26/2024 | Price change | $589,999-1.7%$203/sqft |
Source: Greater Chattanooga Realtors #1386015 Report a problem | ||
| 5/20/2024 | Price change | $599,999-4%$207/sqft |
Source: Greater Chattanooga Realtors #1386015 Report a problem | ||
| 5/12/2024 | Price change | $625,000-0.8%$216/sqft |
Source: Greater Chattanooga Realtors #1386015 Report a problem | ||
| 4/25/2024 | Price change | $629,998-2.3%$217/sqft |
Source: Greater Chattanooga Realtors #1386015 Report a problem | ||
| 4/1/2024 | Price change | $644,998-2.8%$222/sqft |
Source: Greater Chattanooga Realtors #1386015 Report a problem | ||
| 2/15/2024 | Listed for sale | $663,900$229/sqft |
Source: Greater Chattanooga Realtors #1386015 Report a problem | ||
Public tax history
| Year | Property taxes | Tax assessment |
|---|---|---|
| 2025 | $2,227 -2.4% | $146,325 +44.1% |
| 2024 | $2,282 +579.8% | $101,575 +577.2% |
| 2023 | $336 | $15,000 |
Find assessor info on the county website
Neighborhood: 37363
Nearby homes
- $614,5005 bd3 ba2.7k sqft8377 Snowdrop Way, Ooltewah, TN 37363For Sale

- $618,0005 bd3 ba2.8k sqft8343 Snowdrop Way, Ooltewah, TN 37363Sold
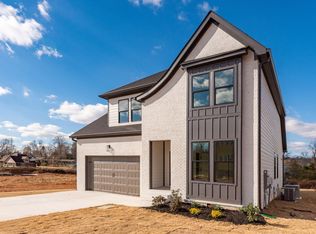
- $398,5709 bd3 ba7.4k sqft8391 Snowdrop Way, Ooltewah, TN 37363Sold
- $580,0005 bd4 ba3k sqft8352 Snowdrop Way #37, Ooltewah, TN 37363Sold
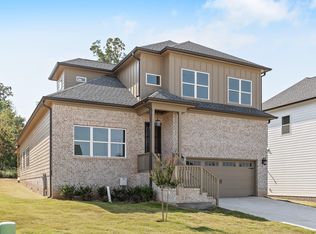
- $422,4905 bd3 ba3k sqft8331 Snowdrop Way UNIT 2, Ooltewah, TN 37363Sold
- $579,0006 bd4 ba2.6k sqft8405 Snowdrop Way, Ooltewah, TN 37363Sold
- $404,7705 bd3 ba2.5k sqft8364 Snowdrop Way UNIT 0, Ooltewah, TN 37363Sold
- $414,251-- bd-- ba1.8k sqft8376 Snowdrop Way, Ooltewah, TN 37363Sold
Nearby schools
GreatSchools rating
- 9/10Ooltewah Elementary SchoolGrades: PK-5Distance: 2.5 mi
- 7/10Hunter Middle SchoolGrades: 6-8Distance: 3.3 mi
- 5/10Ooltewah High SchoolGrades: 9-12Distance: 4.3 mi
Schools provided by the listing agent
- Elementary: Ooltewah Elementary
- Middle: Ooltewah Middle
- High: Ooltewah
Source: Greater Chattanooga Realtors. This data may not be complete. We recommend contacting the local school district to confirm school assignments for this home.
Get a cash offer in 3 minutes
Find out how much your home could sell for in as little as 3 minutes with a no-obligation cash offer.
Estimated market value
$587,700
Get a cash offer in 3 minutes
Find out how much your home could sell for in as little as 3 minutes with a no-obligation cash offer.
Estimated market value
$587,700
- Tennessee
- Hamilton County
- Ooltewah
- 37363
- 8355 Snowdrop Way
