Five bedrooms. A chef's kitchen. A private backyard built for entertaining. And you're only a short walk to the TVA boat launch. This isn't just another home, it's already upgraded in all the ways buyers usually have to do after closing.
The open floor plan centers around a stunning kitchen designed for gathering, whether you're feeding the family, hosting friends, or celebrating moments. Outside, the screened porch is a perfect place to enjoy your morning coffee, with a fully fenced-in backyard, ideal for cookouts, and relaxing evenings after a day on the lake. And extended parking leaves you with plenty of room for your boat or jet skis.
Thoughtful upgrades throughout mean you can skip the to-do list and start enjoying your new home from day one. If you're looking for a home that makes entertaining easy, embraces an active lifestyle, and offers move-in-ready peace of mind, 8377 Snowdrop Way is ready to welcome you home.
For sale
Price cut: $500 (9/16)
$614,500
8377 Snowdrop Way, Ooltewah, TN 37363
5beds
2,735sqft
Single Family Residence
Built in 2024
8,712 Square Feet Lot
$609,900 Zestimate®
$225/sqft
$13/mo HOA
What's special
Fully fenced-in backyardScreened porchOpen floor planFive bedroomsThoughtful upgrades throughout
- 187 days
- 223
- 10
Zillow last checked:
Listing updated:
Listed by:
Tim Dupuis 423-647-3343,
Keller Williams Realty 423-664-1600,
Ginny Dupuis 423-647-3341,
Keller Williams Realty
Source: Greater Chattanooga Realtors,MLS#: 1531757
Facts & features
Interior
Bedrooms & bathrooms
- Bedrooms: 5
- Bathrooms: 3
- Full bathrooms: 2
- 1/2 bathrooms: 1
Primary bedroom
- Level: First
Bedroom
- Level: First
Bedroom
- Level: Second
Bedroom
- Level: Second
Bedroom
- Level: Second
Primary bathroom
- Level: First
Bathroom
- Level: Second
Other
- Level: First
Dining room
- Level: First
Laundry
- Level: First
Living room
- Level: First
Heating
- Central, Natural Gas
Cooling
- Central Air, Electric, Multi Units
Appliances
- Included: Disposal, Dishwasher, Gas Range, Gas Water Heater, Microwave, Oven, Refrigerator, Range Hood, Tankless Water Heater
- Laundry: Electric Dryer Hookup, Gas Dryer Hookup, Laundry Room, Sink, Washer Hookup
Features
- Bar, Ceiling Fan(s), Crown Molding, Coffered Ceiling(s), Double Vanity, Entrance Foyer, Eat-in Kitchen, High Ceilings, Kitchen Island, Open Floorplan, Primary Downstairs, Soaking Tub, Walk-In Closet(s), Double Shower, Separate Shower, En Suite, Separate Dining Room, Split Bedrooms
- Flooring: Carpet, Luxury Vinyl
- Windows: Insulated Windows, Vinyl Frames
- Has basement: No
- Number of fireplaces: 1
- Fireplace features: Gas Log, Living Room
Interior area
- Total structure area: 2,735
- Total interior livable area: 2,735 sqft
- Finished area above ground: 2,735
- Finished area below ground: 0
Property
Parking
- Total spaces: 2
- Parking features: Concrete, Garage, Garage Door Opener, Garage Faces Front
- Attached garage spaces: 2
Features
- Levels: Two
- Stories: 2
- Patio & porch: Deck, Front Porch, Rear Porch, Porch - Screened, Porch - Covered
- Exterior features: Private Yard
- Fencing: Partial,Wood
Lot
- Size: 8,712 Square Feet
- Dimensions: 64 x 125
- Features: Level, Split Possible
Details
- Parcel number: 103d F 030
- Special conditions: Standard
Construction
Type & style
- Home type: SingleFamily
- Architectural style: Contemporary
- Property subtype: Single Family Residence
Materials
- Brick, Fiber Cement
- Foundation: Block
- Roof: Asphalt,Shingle
Condition
- New construction: No
- Year built: 2024
Utilities & green energy
- Sewer: Other, Public Sewer
- Water: Public
- Utilities for property: Cable Available, Electricity Connected, Phone Available, Sewer Connected, Underground Utilities
Community & HOA
Community
- Features: Sidewalks
- Security: Smoke Detector(s)
- Subdivision: The Preserves at Savannah Bay
HOA
- Has HOA: Yes
- Amenities included: None
- Services included: None
- HOA fee: $13 monthly
Location
- Region: Ooltewah
Financial & listing details
- Price per square foot: $225/sqft
- Tax assessed value: $592,300
- Annual tax amount: $1,925
- Date on market: 4/3/2026
- Listing terms: Cash,Conventional,USDA Loan,VA Loan
- Inclusions: Ring alarm system, Ring doorbell camera, kitchen refrigerator
- Road surface type: Asphalt, Paved
Estimated market value
$609,900
$579,000 - $640,000
$3,042/mo
Price history
| Date | Event | Price |
|---|---|---|
| 9/16/2026 | Price change | $614,500-0.1%$225/sqft |
Source: Greater Chattanooga Realtors #1531757 Report a problem | ||
| 6/26/2026 | Price change | $615,000-1.6%$225/sqft |
Source: Greater Chattanooga Realtors #1531757 Report a problem | ||
| 6/12/2026 | Price change | $625,000-2.2%$229/sqft |
Source: Greater Chattanooga Realtors #1531757 Report a problem | ||
| 5/29/2026 | Price change | $639,100-0.1%$234/sqft |
Source: Greater Chattanooga Realtors #1531757 Report a problem | ||
| 4/3/2026 | Listed for sale | $640,000+11.6%$234/sqft |
Source: Greater Chattanooga Realtors #1531757 Report a problem | ||
| 4/25/2025 | Sold | $573,299+4.2%$210/sqft |
Source: Greater Chattanooga Realtors #1507293 Report a problem | ||
| 3/26/2025 | Contingent | $549,999$201/sqft |
Source: Greater Chattanooga Realtors #1507293 Report a problem | ||
| 2/12/2025 | Listed for sale | $549,999$201/sqft |
Source: Greater Chattanooga Realtors #1507293 Report a problem | ||
| 12/10/2024 | Listing removed | $549,999$201/sqft |
Source: Greater Chattanooga Realtors #1501903 Report a problem | ||
| 12/5/2024 | Price change | $549,999-4.3%$201/sqft |
Source: Greater Chattanooga Realtors #1501903 Report a problem | ||
| 11/19/2024 | Price change | $575,000-4.2%$210/sqft |
Source: Greater Chattanooga Realtors #1501903 Report a problem | ||
| 10/18/2024 | Listed for sale | $599,999+1.7%$219/sqft |
Source: Greater Chattanooga Realtors #1501903 Report a problem | ||
| 9/6/2024 | Listing removed | $589,999$216/sqft |
Source: Greater Chattanooga Realtors #1386126 Report a problem | ||
| 4/23/2024 | Price change | $589,999-1.7%$216/sqft |
Source: Greater Chattanooga Realtors #1386126 Report a problem | ||
| 3/23/2024 | Price change | $599,9980%$219/sqft |
Source: Greater Chattanooga Realtors #1386126 Report a problem | ||
| 3/15/2024 | Price change | $599,999+1.7%$219/sqft |
Source: Greater Chattanooga Realtors #1386126 Report a problem | ||
| 3/13/2024 | Price change | $589,999-1.7%$216/sqft |
Source: Greater Chattanooga Realtors #1386126 Report a problem | ||
| 2/2/2024 | Listed for sale | $599,999+566.7%$219/sqft |
Source: Greater Chattanooga Realtors #1386126 Report a problem | ||
| 9/6/2023 | Sold | $90,000$33/sqft |
Source: Public Record Report a problem | ||
Public tax history
| Year | Property taxes | Tax assessment |
|---|---|---|
| 2025 | $2,253 +17% | $148,075 +72.9% |
| 2024 | $1,925 +473.7% | $85,650 +471% |
| 2023 | $336 | $15,000 |
Find assessor info on the county website
Monthly payment
Est. payment
Payment breakdown
Explore the cost of this home by adjusting the details. Changes won't be saved.Climate risks
Neighborhood: 37363
Nearby schools
Schools provided by the listing agent
- Elementary: Ooltewah Elementary
- Middle: Hunter Middle
- High: Ooltewah
Source: Greater Chattanooga Realtors. This data may not be complete. We recommend contacting the local school district to confirm school assignments for this home.
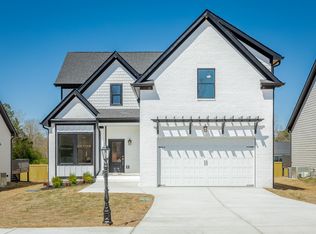
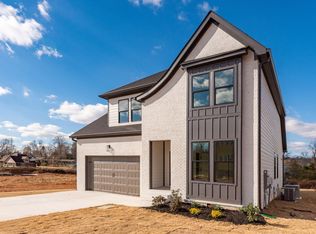
Similar homes
- $615,0004 bd3 ba3k sqft8157 Snowdrop Way, Ooltewah, TN 37363For Sale
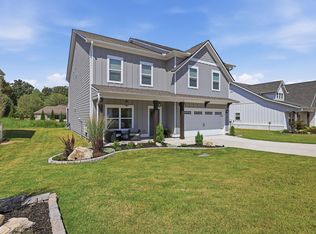 MLS ID #1542923, Tonya D Ballard. Greater Chattanooga Realtors
 - $675,0005 bd4 ba2.8k sqft8189 Snowdrop Way, Ooltewah, TN 37363For Sale
 MLS ID #1537371, Kathy Rohsenberger. Greater Chattanooga Realtors
 - $570,0004 bd4 ba3.2k sqft9750 Haven Port Ln, Ooltewah, TN 37363For Sale
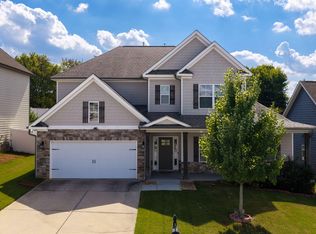 MLS ID #1543952, Aarti Patel. Greater Chattanooga Realtors
 - $799,9004 bd4 ba3k sqft8929 Grey Reed Dr, Ooltewah, TN 37363For Sale
 MLS ID #1538975, Grace Edrington. Greater Chattanooga Realtors
 - $575,0004 bd4 ba2.9k sqft185 Ridge Crest Ct SW, Mc Donald, TN 37353For Sale
 MLS ID #3337155, Nathan Torgerson. RealTracs MLS as distributed by MLS GRID
