A Contemporary Statement in The Preserves at Savannah Bay
Welcome to a home that redefines the neighborhood standard. This contemporary masterpiece is a standout in curb appeal, thoughtfully crafted by a builder who set out to make a statement. With 3,000 sq. ft. of expertly designed living space, 5 bedrooms, and 4 full bathrooms, this home blends modern luxury with functional living.
First-Floor Flexibility
Step inside to an open-concept layout that flows effortlessly from the kitchen to the living room—keeping the heart of the home buzzing with life. The main floor features two bedrooms, including a versatile secondary room perfect for an office, playroom, or guest retreat. The master suite is a true escape, boasting stunning trim work, stained wood trey ceilings, a spa-like bathroom with double vanities, a freestanding tub, a walk-in rain shower, and a custom walk-in closet with built-ins. The convenience continues with a laundry room that connects directly to the master suite.
Elevated Living Upstairs
The upper level offers an ensuite bedroom for ultimate privacy and two additional bedrooms that share a bathroom—ideal for family or visiting guests. This design provides space and comfort for everyone.
Curb Appeal Meets Functionality
With striking contemporary architecture, this home turns heads while delivering on practicality. Every detail, from the layout to the finishes, was chosen to create a home as stunning as it is livable.
Perfectly Positioned
Located close to Savannah Bay, Publix, and Ooltewah's vibrant shopping and dining scene, this home pairs modern living with unbeatable convenience.
This is more than a home—it's a lifestyle. If you've been searching for something truly unique in The Preserves at Savannah Bay, your search ends here. A Master Suite Like No Other
The master bedroom is a true retreat, with no other bedrooms above it, ensuring peace and quiet. The master bathroom offers a spa-like experience with a freestanding tub, a walk-in shower featuring a rain head, separate vanities, and a built-in closet designed for ultimate convenience. The secondary bedroom on the first floor offers versatilityperfect for an office setup with plenty of space and large windows that invite natural light, making it ideal for an executive desk or work-from-home environment. This room is thoughtfully placed across the house, offering added privacy for guests or family members.
A Kitchen That Inspires
The heart of the home is its upgraded kitchen, featuring the latest Samsung appliance package, complete with a sleek refrigerator, gas range, and a ducted range hood vented to the exterior. Whether you're preparing a quick meal or hosting a dinner party, this kitchen is designed to meet your needs with style.
Convenience Meets Style
The laundry room is strategically located off the master bedroom and adjacent to the mudroom, which connects directly to the garagemaking daily chores a breeze. This home's sleek design is a perfect blend of contemporary elements and practical touches, ensuring that every detail enhances your lifestyle.
New Construction with a Layout that Appeals to All
This is new construction, and we understand it might not be everyone's cup of tea. What will appeal to everyone, however, is the thoughtfully designed layout. If there are elements you'd like to tweak, I highly encourage you to view the floor plan first. If it meets your needs, we can discuss adjustments to the other details later.
Sold for $580,000
$580,000
8352 Snowdrop Way #37, Ooltewah, TN 37363
5beds
3,000sqft
Single Family Residence
Built in 2024
0.31 Acres Lot
$588,500 Zestimate®
$193/sqft
$3,191 Estimated rent
Home value
$588,500
$541,000 - $641,000
$3,191/mo
Zestimate® history
Owner options
List your home for rent
$3,191/mo
Rent Zestimate®
Find your next renter with Zillow Rental Manager. Plus, with online applications, you can quickly screen prospective tenants – for free.
$3,191/mo
Rent Zestimate®
Refinance and save
$3,804/mo
Est. payment
Refinancing to a lower rate could help reduce your monthly payments and save thousands over the life of the loan.
$3,804/mo
Est. payment
Explore your selling options
Work with a Zillow partner agent
Leverage their expertise and Zillow's premium Showcase listings to get your home seen by more buyers.
Get startedList with your own agent
Get your home in front of millions of buyers by listing it on Zillow.
Learn how to do itSell it yourself
Take full control of how buyers see your home on Zillow by listing For Sale by Owner (FSBO).
List your homeWhat's special
Contemporary masterpieceSleek designOpen-concept layoutUpgraded kitchenEnsuite bedroomBuilt-in closetSamsung appliance package
Zillow last checked:
Listing updated:
Listed by:
Darren Etengoff 423-310-9453,
Compass Tennessee
Bought with:
Grace Edrington, 291147
Berkshire Hathaway HomeServices J Douglas Properties
Source: Greater Chattanooga Realtors,MLS#: 1501850
Facts & features
Interior
Bedrooms & bathrooms
- Bedrooms: 5
- Bathrooms: 4
- Full bathrooms: 4
Primary bedroom
- Level: First
Bedroom
- Level: First
Bedroom
- Level: Second
Bedroom
- Level: Second
Bedroom
- Level: Second
Primary bathroom
- Level: First
Bathroom
- Level: First
Bathroom
- Level: Second
Bathroom
- Level: Second
Dining room
- Level: First
Kitchen
- Level: First
Laundry
- Level: First
Living room
- Level: First
Heating
- Central, Electric, Natural Gas, Zoned, Dual Fuel
Cooling
- Central Air, Ceiling Fan(s), Electric, Multi Units, Zoned
Appliances
- Included: Convection Oven, Dishwasher, Free-Standing Gas Range, Free-Standing Refrigerator, Gas Water Heater, Microwave, Refrigerator, Range Hood, Smart Appliance(s), Tankless Water Heater, Vented Exhaust Fan
- Laundry: Electric Dryer Hookup, Laundry Room, Main Level, Sink, Washer Hookup
Features
- Breakfast Bar, Built-in Features, Cathedral Ceiling(s), Ceiling Fan(s), Crown Molding, Double Vanity, Eat-in Kitchen, Open Floorplan, Pantry, Primary Downstairs, Recessed Lighting, Soaking Tub, Storage, Stone Counters, Walk-In Closet(s), Double Shower, Separate Shower, Tub/shower Combo, Sitting Area
- Flooring: Carpet, Ceramic Tile, Engineered Hardwood
- Has basement: No
- Number of fireplaces: 1
- Fireplace features: Gas Starter, Gas Log, Living Room, Ventless
Interior area
- Total structure area: 3,000
- Total interior livable area: 3,000 sqft
- Finished area above ground: 3,000
Property
Parking
- Total spaces: 2
- Parking features: Driveway, Garage, Garage Door Opener, Off Street, Garage Faces Front
- Attached garage spaces: 2
Features
- Levels: Two
- Patio & porch: Covered, Deck, Front Porch, Porch - Covered
- Exterior features: Lighting, Rain Gutters
- Pool features: None
- Has view: Yes
Lot
- Size: 0.31 Acres
- Dimensions: f 60' x s 221' b 42' x b 84' x s 163'
- Features: Back Yard, Cleared, Front Yard, Interior Lot, Level, Near Golf Course, Sprinklers In Front, Sprinklers In Rear, Views
Details
- Parcel number: 103d D 054
Construction
Type & style
- Home type: SingleFamily
- Architectural style: Contemporary
- Property subtype: Single Family Residence
Materials
- Brick, Cement Siding
- Foundation: Block, Brick/Mortar, Pillar/Post/Pier
- Roof: Asphalt,Shingle
Condition
- New construction: Yes
- Year built: 2024
Utilities & green energy
- Sewer: Public Sewer
- Water: Public
- Utilities for property: Cable Connected, Electricity Connected, Natural Gas Connected, Phone Connected, Sewer Connected, Underground Utilities
Community & HOA
Community
- Features: Sidewalks
- Security: Carbon Monoxide Detector(s), Fire Alarm, Smoke Detector(s)
- Subdivision: The Preserves at Savannah Bay
HOA
- Has HOA: Yes
- HOA fee: $250 annually
Location
- Region: Ooltewah
Financial & listing details
- Price per square foot: $193/sqft
- Annual tax amount: $335
- Date on market: 10/17/2024
- Listing terms: Cash,Conventional,FHA,USDA Loan,VA Loan
- Road surface type: Asphalt
Price history
| Date | Event | Price |
|---|---|---|
| 3/11/2025 | Sold | $580,000+0%$193/sqft |
Source: Greater Chattanooga Realtors #1501850 Report a problem | ||
| 2/12/2025 | Contingent | $579,900$193/sqft |
Source: Greater Chattanooga Realtors #1501850 Report a problem | ||
| 1/21/2025 | Price change | $579,900-1.7%$193/sqft |
Source: Greater Chattanooga Realtors #1501850 Report a problem | ||
| 10/22/2024 | Price change | $589,999-0.8%$197/sqft |
Source: Greater Chattanooga Realtors #1501850 Report a problem | ||
| 10/17/2024 | Price change | $595,000-0.8%$198/sqft |
Source: Greater Chattanooga Realtors #1501850 Report a problem | ||
| 9/9/2024 | Price change | $599,900-4.6%$200/sqft |
Source: Greater Chattanooga Realtors #1398400 Report a problem | ||
| 8/30/2024 | Listed for sale | $628,9000%$210/sqft |
Source: Greater Chattanooga Realtors #1398400 Report a problem | ||
| 8/23/2024 | Listing removed | $629,000$210/sqft |
Source: Greater Chattanooga Realtors #1392537 Report a problem | ||
| 7/26/2024 | Price change | $629,000-6%$210/sqft |
Source: Greater Chattanooga Realtors #1392537 Report a problem | ||
| 5/23/2024 | Listed for sale | $669,000$223/sqft |
Source: Greater Chattanooga Realtors #1392537 Report a problem | ||
Public tax history
Tax history is unavailable.
Neighborhood: 37363
Nearby homes
- $404,7705 bd3 ba2.5k sqft8364 Snowdrop Way UNIT 0, Ooltewah, TN 37363Sold
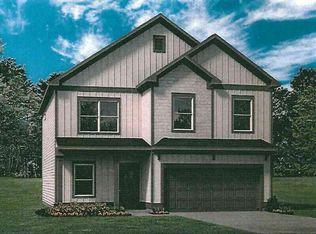
- $414,251-- bd-- ba1.8k sqft8376 Snowdrop Way, Ooltewah, TN 37363Sold
- $618,0005 bd3 ba2.8k sqft8343 Snowdrop Way, Ooltewah, TN 37363Sold
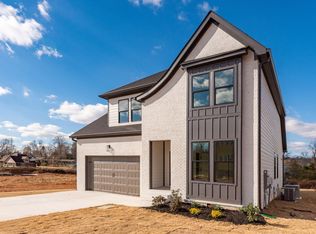
- $578,2004 bd4 ba2.9k sqft8355 Snowdrop Way, Ooltewah, TN 37363Sold
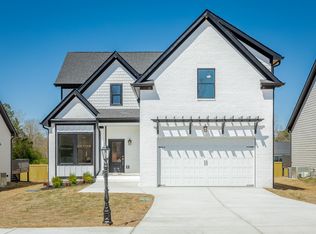
- $605,0004 bd4 ba3.3k sqft8340 Snowdrop Way, Ooltewah, TN 37363Sold
- $578,0006 bd4 ba2.7k sqft8369 Snowdrop Way, Ooltewah, TN 37363Sold
- $614,5005 bd3 ba2.7k sqft8377 Snowdrop Way, Ooltewah, TN 37363For Sale
- $635,0005 bd4 ba2.9k sqft8388 Snowdrop Way, Ooltewah, TN 37363New Construction
Nearby schools
GreatSchools rating
- 9/10Ooltewah Elementary SchoolGrades: PK-5Distance: 2.5 mi
- 7/10Hunter Middle SchoolGrades: 6-8Distance: 3.2 mi
- 5/10Ooltewah High SchoolGrades: 9-12Distance: 4.3 mi
Schools provided by the listing agent
- Elementary: Ooltewah Elementary
- Middle: Hunter Middle
- High: Ooltewah
Source: Greater Chattanooga Realtors. This data may not be complete. We recommend contacting the local school district to confirm school assignments for this home.
Get a cash offer in 3 minutes
Find out how much your home could sell for in as little as 3 minutes with a no-obligation cash offer.
Estimated market value
$588,500
Get a cash offer in 3 minutes
Find out how much your home could sell for in as little as 3 minutes with a no-obligation cash offer.
Estimated market value
$588,500
- Tennessee
- Hamilton County
- Ooltewah
- 37363
- 8352 Snowdrop Way Unit 37
