Charming 3-bedroom, 1-bath home located in the heart of East Birmingham. New flooring and Paint throughout, Features a comfortable layout with a spacious living area, functional kitchen,and ample natural light throughout. Enjoy a level yard and convenient access to local schools, parks, and downtown Birmingham.
For sale
Price cut: $15.6K (10/1)
$94,400
8344 10th Ave S, Birmingham, AL 35206
3beds
1,062sqft
Single Family Residence
Built in 1951
7,405 Square Feet Lot
$-- Zestimate®
$89/sqft
$-- HOA
What's special
Level yardFunctional kitchenAmple natural light throughout
- 95 days
- 242
- 25
Zillow last checked:
Listing updated:
Listed by:
Zak Jones 334-399-8356,
Keller Williams Metro South
Source: GALMLS,MLS#: 21459426
Facts & features
Interior
Bedrooms & bathrooms
- Bedrooms: 3
- Bathrooms: 1
- Full bathrooms: 1
Rooms
- Room types: Bedroom, Bathroom, Kitchen, Living/Dining (ROOM)
Bedroom 1
- Level: First
Bedroom 2
- Level: First
Bedroom 3
- Level: First
Bathroom 1
- Level: First
Kitchen
- Features: Laminate Counters, Eat-in Kitchen
- Level: First
Basement
- Area: 531
Heating
- Central
Cooling
- Central Air, Ceiling Fan(s)
Appliances
- Included: Dishwasher, Refrigerator, Stainless Steel Appliance(s), Electric Water Heater
- Laundry: Electric Dryer Hookup, Washer Hookup, Main Level, Laundry Room, Laundry (ROOM), Yes
Features
- None, Tub/Shower Combo
- Flooring: Carpet, Tile, Vinyl
- Windows: Window Treatments
- Basement: Partial,Unfinished,Block
- Attic: Pull Down Stairs,Yes
- Number of fireplaces: 1
- Fireplace features: Stone, Living Room, Gas
Interior area
- Total interior livable area: 1,062 sqft
- Finished area above ground: 1,062
- Finished area below ground: 0
Video & virtual tour
Property
Parking
- Parking features: Driveway, Off Street
- Has uncovered spaces: Yes
Features
- Levels: One
- Stories: 1
- Patio & porch: Porch, Covered (DECK), Deck
- Pool features: None
- Fencing: Fenced
- View description: None
- Waterfront features: No
Lot
- Size: 7,405 Square Feet
Details
- Parcel number: 2300123011028.000
- Special conditions: As Is
Construction
Type & style
- Home type: SingleFamily
- Property subtype: Single Family Residence
Materials
- Wood Siding
- Foundation: Basement
Condition
- Year built: 1951
Utilities & green energy
- Water: Public
- Utilities for property: Sewer Connected
Community & HOA
Community
- Subdivision: Lakewood
Location
- Region: Birmingham
Financial & listing details
- Price per square foot: $89/sqft
- Tax assessed value: $103,100
- Annual tax amount: $1,495
- Price range: $94.4K - $94.4K
- Date on market: 7/17/2026
Estimated market value
Not available
Estimated sales range
Not available
$1,136/mo
Price history
| Date | Event | Price |
|---|---|---|
| 10/1/2026 | Price change | $94,400-14.2%$89/sqft |
Source:  GALMLS #21459426 Report a problem GALMLS #21459426 Report a problem | ||
| 9/21/2026 | Listing removed | $1,095$1/sqft |
Source: Zillow Rentals Report a problem | ||
| 9/16/2026 | Listed for rent | $1,095+17.7%$1/sqft |
Source: Zillow Rentals Report a problem | ||
| 7/17/2026 | Listed for sale | $110,000$104/sqft |
Source: GALMLS #21459426 Report a problem | ||
| 2/2/2026 | Listing removed | $110,000$104/sqft |
Source: GALMLS #21434254 Report a problem | ||
| 10/16/2025 | Listed for sale | $110,000$104/sqft |
Source: GALMLS #21434254 Report a problem | ||
| 11/14/2022 | Listing removed | -- |
Source: Zillow Rental Network Premium Report a problem | ||
| 10/21/2022 | Listed for rent | $930-2.1%$1/sqft |
Source: Zillow Rental Network Premium Report a problem | ||
| 2/10/2022 | Sold | $110,000+46.7%$104/sqft |
Source: Public Record Report a problem | ||
| 9/3/2020 | Listing removed | $950$1/sqft |
Source: Real Property Management Victory Report a problem | ||
| 8/21/2020 | Sold | $75,000+20%$71/sqft |
Source: Public Record Report a problem | ||
| 7/31/2020 | Listed for rent | $950$1/sqft |
Source: Real Property Management Victory Report a problem | ||
| 6/29/2020 | Sold | $62,500-10.6%$59/sqft |
Source: GALMLS #886890 Report a problem | ||
| 6/23/2020 | Pending sale | $69,900$66/sqft |
Source: Edge Realty Group, LLC #886890 Report a problem | ||
| 6/22/2020 | Listed for sale | $69,900+13880%$66/sqft |
Source: Edge Realty Group, LLC #886890 Report a problem | ||
| 2/11/2020 | Sold | $500-99% |
Source: Public Record Report a problem | ||
| 2/9/1999 | Sold | $51,900$49/sqft |
Source: Public Record Report a problem | ||
Public tax history
| Year | Property taxes | Tax assessment |
|---|---|---|
| 2025 | $1,495 +2.6% | $20,620 +2.6% |
| 2024 | $1,457 +6.8% | $20,100 +6.8% |
| 2023 | $1,364 +1% | $18,820 -0.2% |
| 2022 | $1,351 +23.1% | $18,860 +24.6% |
| 2021 | $1,098 | $15,140 +111.5% |
| 2020 | -- | $7,160 |
| 2019 | -- | $7,160 +25.6% |
| 2018 | -- | $5,700 |
| 2017 | -- | $5,700 |
| 2016 | $300 -12.1% | $5,700 |
| 2015 | $342 +13.7% | $5,700 +8% |
| 2014 | $300 -26.5% | $5,280 |
| 2013 | $409 | $5,280 -10.2% |
| 2012 | $409 -1.5% | $5,880 -1.5% |
| 2011 | $415 | $5,970 |
| 2010 | $415 | $5,970 |
| 2009 | $415 -2.1% | $5,970 -2.1% |
| 2008 | $424 +4.1% | $6,100 +4.1% |
| 2007 | $407 -1.3% | $5,860 -1.3% |
| 2006 | $413 +7% | $5,940 +7% |
| 2005 | $386 +4.9% | $5,550 -47.5% |
| 2004 | $368 +4.1% | $10,580 +4.1% |
| 2003 | $353 +24.9% | $10,160 +149.6% |
| 2002 | $283 | $4,070 |
| 2001 | $283 | $4,070 |
| 2000 | $283 | $4,070 |
Find assessor info on the county website
Monthly payment
Est. payment
Payment breakdown
Explore the cost of this home by adjusting the details. Changes won't be saved.Climate risks
Neighborhood: South East Lake
Nearby schools
Schools provided by the listing agent
- Elementary: Robinson
- Middle: Ossie Ware Mitchell
- High: Huffman
Source: GALMLS. This data may not be complete. We recommend contacting the local school district to confirm school assignments for this home.

Similar homes
- $100,0003 bd1 ba1.2k sqft8233 12th Ave S, Birmingham, AL 35206For Sale
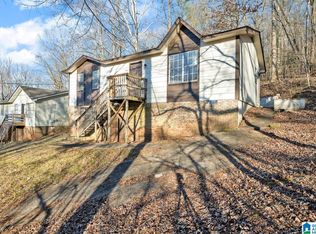
 MLS ID #21451022, Amber Grace, Rays Realty Group LLC. GALMLS
 - $84,9003 bd1 ba1.4k sqft8345 9th Ave S, Birmingham, AL 35206For Sale
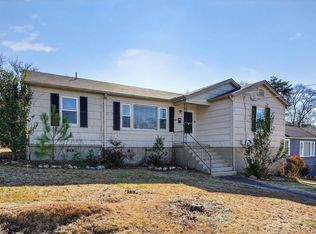 MLS ID #21444947, Mary Askew, Trelora Realty, INC. GALMLS
 - $107,0003 bd2 ba1.3k sqft7333 Sparta Ave, Birmingham, AL 35206For Sale
 MLS ID #21465160, Seth Cain, Real Broker LLC. GALMLS
 - $84,9993 bd1 ba1.1k sqft7308 4th Ave N, Birmingham, AL 35206For Sale
 MLS ID #21456075, Bryan Welch, REALTYNET. GALMLS
 - $79,9003 bd2 ba1.2k sqft8728 West Blvd, Birmingham, AL 35206For SaleMLS ID #21460858, Yvonne Harris, Trelora Realty, INC. GALMLS
- $75,0002 bd1 ba840 sqft748 84th St S, Birmingham, AL 35206For SaleMLS ID #21460445, Josh Vernon, Keller Williams Realty Vestavia. GALMLS
- $109,9004 bd2 ba1.3k sqft8524 Cedar Bark Cir, Birmingham, AL 35206For SaleMLS ID #21450182, Mary Askew, Trelora Realty, INC. GALMLS
- $124,9003 bd2 ba1.2k sqft212 Red Oak Rd, Birmingham, AL 35206For SaleMLS ID #21465269, Isabella Crandall, Trelora Realty, INC. GALMLS
- $99,0003 bd1 ba1k sqft6737 Frankfort Ave, Birmingham, AL 35212For SaleMLS ID #21446526, Jordan Holt, Signal Property Services. GALMLS
- $69,9002 bd1 ba972 sqft817 79th Pl S, Birmingham, AL 35206For SaleMLS ID #21454384, Yvonne Harris, Trelora Realty, INC. GALMLS
- $139,0003 bd2 ba1.4k sqft507 80th St S, Birmingham, AL 35206For SaleMLS ID #21466965, Christie Tucker, RealtySouth-I459 Southwest. GALMLS
- $79,9003 bd1 ba1k sqft104 Lawson Dr, Birmingham, AL 35215For SaleMLS ID #21452344, Mary Askew, Trelora Realty, INC. GALMLS
- $123,0003 bd2 ba993 sqft7124 4th Ct N, Birmingham, AL 35206For SaleMLS ID #21437892, Linda Ponder, RealtySouth-OTM-Acton Rd. GALMLS
- $89,0003 bd2 ba1.4k sqft1153 Bristol St, Birmingham, AL 35217For SaleMLS ID #21466775, Bryan Welch, REALTYNET. GALMLS
- $109,5003 bd2 ba1k sqft228 Cheyenne Blvd, Birmingham, AL 35215For SaleMLS ID #21457637, Nicole Washer, Keller Williams Realty Hoover. GALMLS
- $99,5003 bd1 ba968 sqft2236 6th St NE, Birmingham, AL 35215For SaleMLS ID #21454190, Les Jenkins, Keller Williams Realty Hoover. GALMLS
- $94,9003 bd1 ba1.3k sqft4645 Avenue U, Birmingham, AL 35208For SaleMLS ID #21466246, Tim Lantz, eXp Realty, LLC Central. GALMLS
- $125,0003 bd2 ba1.1k sqft7112 2nd Ave N, Birmingham, AL 35206For SaleMLS ID #21435822, Linda Ponder, RealtySouth-OTM-Acton Rd. GALMLS
- $129,9003 bd2 ba1.2k sqftSpectrum, Birmingham, AL 35215For SaleMLS ID #21467649, April Quicksey, Hart Seil Management Service,. GALMLS
