Welcome to a fabulous home in Kentwood, where the kitchen has been redone with Taj Mahal quartzite, sink faucet and new Emteck hardware and the middle bathroom has new quartzite with new sinks, faucets, mirrors, paint and Emteck hardware as well This exceptional listing embodies charm and luxury. Situated in one of the area's most coveted neighborhoods, the home is filled with natural light, creating a bright and welcoming atmosphere throughout its thoughtfully designed interior. Upon entry, a spacious living room greets you with a classic wood-burning fireplace that adds timeless character. Surround sound throught entire home with speakers. The dining room is ideal with great access to open kitchen. The back yard and deck offer great space perfect for entertaining, playing and dining all day long The floor plan includes two well-appointed bedrooms that share a spacious bathroom. There is plenty of storage. The primary suite is a true retreat, offering a spa-like bathroom with a separate shower and soaking tub, along with a large walk-in closet. There is a detached 2 car garage that may be used as a office or a play room with french doors that lead to the back yard and deck. Walking distance to Bristol Farms, Starbucks,and many dining options. Westchester golf course, tennis and pickle ball are all available at Westchester Park.
For sale
Price cut: $25K (7/8)
$1,825,000
8344 Kenyon Ave, Los Angeles, CA 90045
3beds
1,600sqft
:
Get pre-qualified$11,426/mo
Residential, Single Family Residence
Built in 1945
5,993 Square Feet Lot
$1,788,600 Zestimate®
$1,141/sqft
$25/mo HOA
What's special
- 19 days |
- 626 |
- 13 |
Zillow last checked:
Listing updated:
Listed by:
Robin Zacha DRE # 01263946 310-293-3043,
Power Brokers 424-738-5900
Source: CLAW,MLS#: 26857283
Facts & features
Interior
Bedrooms & bathrooms
- Bedrooms: 3
- Bathrooms: 2
- Full bathrooms: 2
Rooms
- Room types: Living Room, Den, Center Hall, Walk-In Closet, Entry, Dining Room, Patio Open
Heating
- Central
Cooling
- Central Air
Appliances
- Included: Dishwasher, Microwave, Range/Oven, Disposal, Washer, Dryer, Refrigerator, Exhaust Fan, Water Line to Refrigerator
- Laundry: Laundry Area, Inside
Features
- Ceiling Fan(s)
- Flooring: Hardwood, Ceramic Tile, Marble
- Windows: Double Pane Windows, Drapes, Blinds
- Has fireplace: Yes
- Fireplace features: Living Room
Interior area
- Total structure area: 1,600
- Total interior livable area: 1,600 sqft
Property
Parking
- Total spaces: 6
- Parking features: Detached, Garage - 2 Car, Private Garage, Driveway, Garage Door Opener, Driveway Gate, Garage Is Detached, On Site
- Garage spaces: 2
- Uncovered spaces: 4
Features
- Levels: One
- Stories: 1
- Pool features: None
- Spa features: None
- Fencing: Fenced Yard
- Has view: Yes
- View description: None
Lot
- Size: 5,993 Square Feet
- Dimensions: 50 x 120
- Features: Front Yard, Sidewalks, Single Lot, Street Lighting, Gutters, Landscaped, Lot-Level/Flat, Tear Down On Lot
Details
- Additional structures: None
- Parcel number: 4112018004
- Zoning: LAR1
- Special conditions: Standard
Construction
Type & style
- Home type: SingleFamily
- Architectural style: Traditional
- Property subtype: Residential, Single Family Residence
Condition
- Updated/Remodeled
- Year built: 1945
Utilities & green energy
- Water: Public
- Utilities for property: Utilities - Overhead
Community & HOA
Community
- Security: Smoke Detector(s), Security Lights, Fire and Smoke Detection System, Carbon Monoxide Detector(s), Prewired, Alarm System
HOA
- Has HOA: Yes
- Amenities included: None
- Services included: Alarm System, Cable TV, Gas
- HOA fee: $25 monthly
Location
- Region: Los Angeles
Financial & listing details
- Price per square foot: $1,141/sqft
- Tax assessed value: $1,425,293
- Annual tax amount: $17,287
- Date on market: 7/8/2026
Estimated market value
$1,788,600
$1.70M - $1.88M
$6,714/mo
Price history
| Date | Event | Price |
|---|---|---|
| 7/8/2026 | Price change | $1,825,000-1.4%$1,141/sqft |
Source:  CLAW #26857283 Report a problem CLAW #26857283 Report a problem | ||
| 5/5/2026 | Price change | $1,850,000-7.3%$1,156/sqft |
Source: CLAW #26829781 Report a problem | ||
| 1/8/2026 | Listed for sale | $1,995,000+56.1%$1,247/sqft |
Source: CLAW #25628661 Report a problem | ||
| 11/30/2019 | Listing removed | $5,895$4/sqft |
Source: Compass #19519084 Report a problem | ||
| 10/10/2019 | Listed for rent | $5,895$4/sqft |
Source: Compass #19-519084 Report a problem | ||
| 6/6/2019 | Sold | $1,278,000-1.6%$799/sqft |
Source:  CLAW #19445556 Report a problem CLAW #19445556 Report a problem | ||
| 4/9/2019 | Pending sale | $1,299,000$812/sqft |
Source: Compass #19445556 Report a problem | ||
| 3/20/2019 | Listed for sale | $1,299,000+94.8%$812/sqft |
Source: Compass #19445556 Report a problem | ||
| 7/19/2012 | Sold | $667,000+3.4%$417/sqft |
Source: CLAW #12606193 Report a problem | ||
| 6/12/2012 | Listed for sale | $645,000-5.8%$403/sqft |
Source: RE/MAX Execs #12606193 Report a problem | ||
| 9/25/2010 | Listing removed | $685,000$428/sqft |
Source: ERA Matilla Realty Report a problem | ||
| 9/15/2010 | Listed for sale | $685,000+7.5%$428/sqft |
Source: ERA Matilla Realty Report a problem | ||
| 7/10/2010 | Listing removed | $637,000$398/sqft |
Source: ERA Matilla Realty #09-406265 Report a problem | ||
| 3/15/2010 | Listed for sale | $637,000$398/sqft |
Source: ERA Matilla Realty #09-406265 Report a problem | ||
| 12/14/2009 | Sold | $637,000-7%$398/sqft |
Source: Public Record Report a problem | ||
| 10/26/2009 | Listed for sale | $685,000$428/sqft |
Source: ERA Matilla Realty #09-406265 Report a problem | ||
Public tax history
| Year | Property taxes | Tax assessment |
|---|---|---|
| 2025 | $17,287 +1.2% | $1,425,293 +2% |
| 2024 | $17,077 +2% | $1,397,347 +2% |
| 2023 | $16,748 +4.9% | $1,369,949 +2% |
| 2022 | $15,970 +1.2% | $1,343,088 +2% |
| 2021 | $15,777 -1% | $1,316,754 +1% |
| 2020 | $15,940 | $1,303,254 +62.6% |
| 2019 | $15,940 +66.8% | $801,461 +2% |
| 2018 | $9,556 | $785,747 +2% |
| 2017 | $9,556 +2.2% | $770,341 +2% |
| 2016 | $9,349 +2.3% | $755,237 +10.5% |
| 2015 | $9,138 +10.1% | $683,414 +2% |
| 2014 | $8,303 | $670,028 +2.4% |
| 2012 | -- | $654,631 +2% |
| 2011 | -- | $641,796 +0.8% |
| 2010 | -- | $637,000 +626.5% |
| 2009 | -- | $87,686 +2% |
| 2008 | -- | $85,968 +2% |
| 2007 | -- | $84,283 +2% |
| 2006 | -- | $82,631 |
| 2005 | -- | $82,631 +4% |
| 2004 | -- | $79,425 +1.9% |
| 2003 | -- | $77,971 +2% |
| 2002 | -- | $76,443 +4% |
| 2000 | -- | $73,477 |
Find assessor info on the county website
Monthly payment
Est. payment
Payment breakdown
Explore the cost of this home by adjusting the details. Changes won't be saved.Climate risks
Neighborhood: Westchester
Nearby schools
GreatSchools rating
- 10/10Kentwood Elementary SchoolGrades: K-5Distance: 0.2 mi
- 2/10Orville Wright Engineering And Design MagnetGrades: 6-8Distance: 0.5 mi
- 5/10Westchester Enriched Sciences Magnet Health/Sports MedicineGrades: 9-12Distance: 1.2 mi
- $1,291,8003 bd1 ba1.1k sqft8338 Kenyon Ave, Los Angeles, CA 90045Off Market
- $2,365,5004 bd3 ba2.5k sqft8348 Kenyon Ave, Los Angeles, CA 90045Off Market
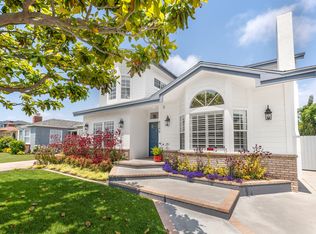
- $1,413,6003 bd2 ba1.3k sqft8352 Kenyon Ave, Los Angeles, CA 90045Off Market
- $1,181,5001 bd1 ba630 sqft8334 Kenyon Ave, Los Angeles, CA 90045Off Market
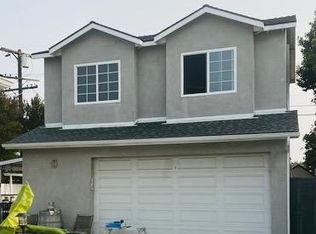
- $1,435,6004 bd2 ba1.7k sqft8327 Stewart Ave, Los Angeles, CA 90045Off Market
- $1,456,3003 bd2 ba1.7k sqft8331 Stewart Ave, Los Angeles, CA 90045Off Market
- $1,255,2003 bd1 ba1k sqft8323 Stewart Ave, Los Angeles, CA 90045Off Market
- $2,200,0004 bd3 ba2.2k sqft8326 Kenyon Ave, Los Angeles, CA 90045Off Market
A local agent can set up tours, give advice and negotiate with sellers.
Similar homes
- $1,799,0005 bd3 ba1.6k sqft8024 Holy Cross Pl, Los Angeles, CA 90045For Sale
 MLS ID #26863787, Robin Zacha DRE # 01263946, Power Brokers. CLAW
 - $1,859,0004 bd4 ba2.1k sqft11946 Aneta St, Los Angeles, CA 90230For Sale
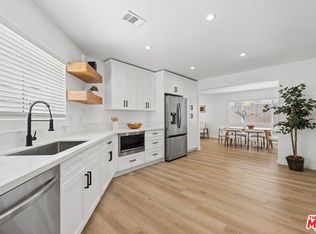 MLS ID #26843949, Elizabeth C. Layne DRE # 01415795, Estate Properties. CLAW
 - $1,525,0003 bd2 ba1.6k sqft1502 S Crescent Heights Blvd, Los Angeles, CA 90035For Sale
 MLS ID #26836757, Laura Anderson DRE # 01881029, Keller Williams Larchmont. CLAW
 - $1,374,0003 bd2 ba1.4k sqft4121 Bledsoe Ave, Los Angeles, CA 90066For Sale
 MLS ID #26862687, Jennifer Moore DRE # 02059414, Pardee Properties. CLAW
 - $1,195,0002 bd2 ba1.2k sqft7832 Midfield Ave, Los Angeles, CA 90045For SaleMLS ID #26844783, Jeanne Rubinoff DRE # 00876391, Realty One Group United. CLAW
- $1,900,0004 bd3 ba2.3k sqft2831 Overland Ave, Los Angeles, CA 90064For SaleMLS ID #26849275, Chad Lund DRE # 00998185, Douglas Elliman. CLAW
- $1,995,0003 bd3 ba2k sqft1932 S Crescent Heights Blvd, Los Angeles, CA 90034For SaleMLS ID #26853427, Anat Arbib DRE # 02186077, Keller Williams Beverly Hills. CLAW
- $1,995,0003 bd3 ba1.2k sqft1947 Midvale Ave, Los Angeles, CA 90025For SaleMLS ID #26850323, Grace Macy DRE # 01919364, Mary Grace Macy. CLAW
- $1,995,0003 bd5 ba2.2k sqft1857 Hi Point St, Los Angeles, CA 90035For SaleMLS ID #26850643, Rosalyn Bowers DRE # 02231791, Keller Williams Beverly Hills. CLAW
- $2,195,0003 bd2 ba1.8k sqft1518 S Durango Ave, Los Angeles, CA 90035For SaleMLS ID #26858077, Ardy Ishal DRE # 01769601, BRC Advisors- BH. CLAW
- $1,639,0003 bd4 ba2.1k sqft173 S Kingsley Dr, Los Angeles, CA 90004For SaleMLS ID #26862875, Elijah Shin DRE # 01358906, Dream Realty & Investments Inc. CLAW
- $1,775,0004 bd4 ba1.5k sqft705 Flower Ave, Venice, CA 90291For SaleMLS ID #26853761, David Messiah DRE # 02117893, Lyon Stahl Investment Real Estate, Inc.. CLAW
- $1,119,0004 bd2 ba1.5k sqft4137 W 58th Pl, Los Angeles, CA 90043For SaleMLS ID #26860673, Obie Nwabuzor DRE # 02020522, Compass. CLAW
- $1,549,0003 bd2 ba1.6k sqft4032 Moore St, Los Angeles, CA 90066For SaleMLS ID #26852615, Timothy Jarnot DRE # 01274482, Westline Properties. CLAW
- $1,449,0003 bd3 ba2k sqft13224 Admiral Ave Unit D, Marina Del Rey, CA 90292For SaleMLS ID #26843423, Keri White DRE # 01491049, Element RE, Inc. CLAW
- $2,197,0004 bd3 ba2.1k sqft3007 Dahlgren Ave, Los Angeles, CA 90066For SaleMLS ID #26844075, Sara Deskins DRE # 01813765, Compass. CLAW
- $1,295,0003 bd3 ba1.8k sqft12975 Agustin Pl APT 134, Playa Vista, CA 90094For SaleMLS ID #26848203, Josh Goldstein DRE # 01880805, Compass. CLAW
- $1,899,0003 bd2 ba1.8k sqft2525 Ivanhoe Dr, Los Angeles, CA 90039For SaleMLS ID #26844131, Wilke Itzin DRE # 02119451, Compass. CLAW
- $1,449,0003 bd3 ba1.6k sqft8718 Cadillac Ave, Los Angeles, CA 90034For SaleMLS ID #26838651, Jennifer Kleinert DRE # 01347532, Coldwell Banker Realty. CLAW
- $1,399,0002 bd2 ba1.2k sqft11521 Patom Dr, Culver City, CA 90230For SaleMLS ID #26857657, Genesis De Paz Lima DRE # 02135638, Compass. CLAW
Local buyer's agents are ready to help
