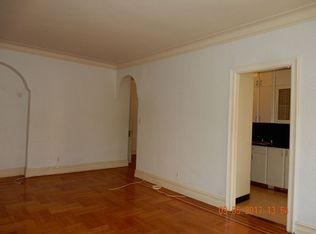
The Buckingham on Lefferts Blvd in Kew Gardens is a stately pre-war building with high 9-foot ceilings, arched doorways, and original hardwood floors.
Exceptional commuter access as its Location is just blocks from the subway station and the LIRR station with a 15-20 minute commute to Midtown Manhattan. High walkability to boutique mom-and-pop shops, pharmacies, the local movie theater, and dining establishments. The co-op is located only a few blocks from Forest Park, which features miles of running/hiking trails, golf courses, and open green space.
The grand curved entrance brings you from the street into the courtyard with a calming water feature. They don’t make these anymore. Unit 1F is just steps away from entrance for ultimate convenience in and out.
Step inside to an entry foyer with 2 closets and revel in the hardwood floors. The kitchen, with its own set of glass doors, has been tastefully renovated with high quality finishes. Solid cherry wood cabinets with soft close drawers included. In addition, a full size pantry with 5 slider drawers gives massive space for your cooking needs. The granite tops shine against the S/S appliances complete with 2 full-size refrigerators plus the time saving dishwasher after your dining is done.
The large Living Rm, with plantation shutters can fit any size couch, loveseat, chaise or any combo, and still have room to flow.
The bathroom had a showcase renovation with the ancient and most luxurious stone known as Staturio Marble. Besides a soaking tub, a separate gorgeous shower with rain head and steam is waiting to de-stress you whenever you need.
The 2 bedrooms, both just professionally painted, are at the back of the unit for privacy. The main bedroom is king-sized with high ceilings, original hardwoods and the shutters. The second bedroom is queen sized, very bright and has new hardwood floors.
Experience the perfect blend of timeless pre-war character and modern luxury in this Kew Gardens gem. Schedule your private showing today and discover why this should be your next home.
For sale
$380,000
8344 Lefferts Boulevard #1F, Kew Gardens, NY 11415
2beds
1,198sqft
Stock Cooperative, Residential
Built in 1932
-- sqft lot
$-- Zestimate®
$317/sqft
$-- HOA
What's special
Time saving dishwasherSoaking tubGrand curved entranceArched doorwaysHardwood floorsOriginal hardwood floorsGranite tops
- 29 days |
- 979 |
- 66 |
Zillow last checked:
Listing updated:
Listed by:
Keller Williams Realty Group 914-713-3270,
Charles J. Cinquemani
Source: OneKey® MLS as distributed by MLS GRID,MLS#: 1024933
Facts & features
Interior
Bedrooms & bathrooms
- Bedrooms: 2
- Bathrooms: 1
- Full bathrooms: 1
Heating
- Steam
Cooling
- Wall/Window Unit(s)
Appliances
- Included: Dishwasher, Gas Range, Refrigerator, Stainless Steel Appliance(s)
- Laundry: Common Area
Features
- Entrance Foyer, Granite Counters, High Ceilings, Original Details
- Flooring: Hardwood
- Has fireplace: No
- Common walls with other units/homes: 1 Common Wall
Interior area
- Total structure area: 1,198
- Total interior livable area: 1,198 sqft
Property
Parking
- Parking features: Waitlist
Details
- Parcel number: 0332201231F
- Special conditions: None
Construction
Type & style
- Home type: Cooperative
- Property subtype: Stock Cooperative, Residential
- Attached to another structure: Yes
Materials
- Brick, Stone
Condition
- Year built: 1932
Utilities & green energy
- Sewer: Public Sewer
- Water: Public
- Utilities for property: Electricity Connected, Natural Gas Connected, Sewer Connected, Trash Collection Public, Water Connected
Community & HOA
HOA
- Has HOA: No
- HOA name: 83-44 Homes Corp
Location
- Region: Jamaica
Financial & listing details
- Price per square foot: $317/sqft
- Tax assessed value: $7,467,000
- Annual tax amount: $408,561
- Date on market: 7/14/2026
- Cumulative days on market: 30 days
- Listing agreement: Exclusive Right To Sell
- Listing terms: Cash,Conventional
- Inclusions: Appliances, Light Fixtures, Shutters, Blinds
- Electric utility on property: Yes
Estimated market value
Not available
Estimated sales range
Not available
Not available
Price history
| Date | Event | Price |
|---|---|---|
| 7/14/2026 | Listed for sale | $380,000-2.1%$317/sqft |
Source:  OneKey® MLS as distributed by MLS GRID #1024933 Report a problem OneKey® MLS as distributed by MLS GRID #1024933 Report a problem | ||
| 3/17/2026 | Listing removed | $388,000$324/sqft |
Source:  BNYMLS #499488 Report a problem BNYMLS #499488 Report a problem | ||
| 3/10/2026 | Listed for sale | $388,000$324/sqft |
Source: BNYMLS #499488 Report a problem | ||
Public tax history
| Year | Property taxes | Tax assessment |
|---|---|---|
| 2020 | -- | -- |
| 2019 | -- | -- |
| 2018 | $408,561 | $3,239,460 +5.1% |
| 2017 | -- | $3,083,310 |
Find assessor info on the county website
Monthly payment
Climate risks
Neighborhood: Kew Gardens
Nearby schools
GreatSchools rating
- 8/10Ps 56 Harry EichlerGrades: 2-5Distance: 0.4 mi
- 7/10Ms 137 America S School Of HeroesGrades: 6-8Distance: 1.9 mi
- 4/10Richmond Hill High SchoolGrades: 9-12Distance: 0.7 mi
Schools provided by the listing agent
- Elementary: Ps 99 Kew Gardens
- Middle: Jhs 157 Stephen A Halsey
- High: Contact Agent
Source: OneKey® MLS as distributed by MLS GRID. This data may not be complete. We recommend contacting the local school district to confirm school assignments for this home.
- $310,9001 bd1 ba600 sqft8344 Lefferts Blvd, Kew Gardens, NY 11415Off Market

- $250,0001 bd1 ba-- sqft8344 Lefferts Blvd APT 1J, Jamaica, NY 11415Sold

- $433,7001 bd1 ba980 sqft8344 Lefferts Blvd APT 1G, Jamaica, NY 11415Off Market

- $311,9001 bd1 ba740 sqft8344 Lefferts Blvd APT 4K, Jamaica, NY 11415Off Market
- $277,5001 bd1 ba750 sqft8344 Lefferts Blvd APT 1E, Jamaica, NY 11415Off Market
- $273,700-- bd-- ba-- sqft8344 Lefferts Blvd APT 5C, Jamaica, NY 11415Off Market
- $398,7002 bd1 ba-- sqft8344 Lefferts Blvd APT 2E, Queens, NY 11415Off Market
- $398,2002 bd1 ba1.2k sqft8344 Lefferts Blvd APT 2F, Kew Gardens, NY 11415Off Market
- $254,6001 bd1 ba-- sqft8344 Lefferts Blvd APT 3N, Jamaica, NY 11415Off Market
A local agent can set up tours, give advice and negotiate with sellers.
Similar homes
- $359,0002 bd2 ba1.1k sqft84-70 129th St APT 6N, Kew Gardens, NY 11415Active
 MLS ID #S1841189, Ghislaine Pierre-Zakrzewski, Listing by: RE MAX Team. StreetEasy
 - $399,0002 bd1 ba1k sqft83-40 Austin St APT 1S, Queens, NY 11415Active
 MLS ID #S1838779, Sasha Lafontaine, Listing by: Compass. StreetEasy
 - $340,0001 bd1 ba700 sqft84-39 153rd Ave APT 6B, Howard Beach, NY 11414Active
 MLS ID #S1840994, Faig Mikayilov, Listing by: Remax Edge. StreetEasy
 - $340,0002 bd1 ba1k sqftHampton Court, Howard Beach, NY 11414Active
 MLS ID #S1834975, Jay Lechler, Listing by: Landmarc Group. StreetEasy
 - $399,0002 bd1 ba900 sqft10420 68th Drive #AA01, Forest Hills, NY 11375For Sale
 MLS ID #1003836, Mohamed Ali, Listing by: Coldwell Banker Kueber Realty. OneKey® MLS as distributed by MLS GRID
 - $349,0002 bd1 ba900 sqft42-02 Layton Street #202, Elmhurst, NY 11373For SaleMLS ID #1032355, Martin A. Dabao, Listing by: Realty Executives Today. OneKey® MLS as distributed by MLS GRID
- $449,0002 bd1 ba690 sqft10716 37TH Avenue #3B, Corona, NY 11368For SaleMLS ID #1033726, RuoRuo Yang, Listing by: 1 Home Realty. OneKey® MLS as distributed by MLS GRID
- $428,0002 bd1 ba980 sqft99-45 67th Rd #218, Forest Hills, NY 11375ActiveMLS ID #S1832437, Albert Hui, Listing by: Remax City Square. StreetEasy
- $338,0002 bd1 ba950 sqft141-05 Pershing Cres #516, Jamaica, NY 11435ActiveMLS ID #S1813540, Mitra Hakimi, Listing by: Mitra Hakimi Realty Group, LLC. StreetEasy
- $349,0001 bd1 ba1k sqft64-85 Saunders Street #A8, Rego Park, NY 11374For SaleMLS ID #1019411, Aaron S. Nathans, Listing by: NYC Red Group LLC. OneKey® MLS as distributed by MLS GRID
- $358,0002 bd1 ba950 sqft28-02 Parsons Boulevard #4E, Flushing, NY 11354For SaleMLS ID #1008944, Dayu Li, Listing by: Chous Realty Group Inc. OneKey® MLS as distributed by MLS GRID
- $329,0002 bd1 ba682 sqft14235 84th Drive #2K, Jamaica, NY 11435For SaleMLS ID #962125, Natan Amos, Listing by: Resource Realty Group. OneKey® MLS as distributed by MLS GRID
- $378,0001 bd1 ba850 sqft35 Knightsbridge Road #2-B, Great Neck, NY 11021For SaleMLS ID #1021026, Yelena Doljansky, Listing by: Edna Mashaal Realty LLC. OneKey® MLS as distributed by MLS GRID
- $365,0002 bd1 ba861 sqftGrant Terrance Condo, Staten Island, NY 10306For SaleMLS ID #503455, Meijuan (Minnie) Lin, Listing by: Momentum Real Estate LLC. BNYMLS
- $428,0002 bd1 ba1.1k sqft29-50 137th Street #1G, Flushing, NY 11354For SaleMLS ID #1019553, Dayu Li, Listing by: Chous Realty Group Inc. OneKey® MLS as distributed by MLS GRID
- $438,0003 bd1 ba1.1k sqft26-25 Union Street #1H, Flushing, NY 11354For SaleMLS ID #1035047, Dayu Li, Listing by: Chous Realty Group Inc. OneKey® MLS as distributed by MLS GRID
- $339,0001 bd1 ba900 sqft6361 99th Street #A6, Rego Park, NY 11374For SaleMLS ID #987478, Victoria Ortiz, Listing by: Keller Williams Rlty Landmark. OneKey® MLS as distributed by MLS GRID
- $389,0002 bd1 ba950 sqftTkr, Brooklyn, NY 11223For SaleMLS ID #500587, Christina Reizis, Listing by: Bergen Basin Realty LLC. BNYMLS
- $420,0002 bd1 ba1k sqft211-40 18th Ave #2C, Bayside, NY 11360ActiveMLS ID #S1822790, Hyewon Ko, Listing by: Keller Williams Realty Landmark. StreetEasy
- $399,0002 bd1 ba1.1k sqft1180 Ocean Pkwy #4E, Brooklyn, NY 11230ActiveMLS ID #S1810345, Ayzik Nasimov, Listing by: Ilite Realty Inc. StreetEasy
