Impressive brick duplex with tons of space, character, and income potential in Detroit’s Barton-McFarland neighborhood! This substantial two-family property is a strong option for investors, owner-occupants, or buyers looking for a light value-add opportunity.
Each unit offers a spacious living room, large dining room, kitchen, two bedrooms, one full bath, and an enclosed rear porch. Hardwood floors and classic architectural details add to the home’s character, while separate electrical panels and furnaces provide added convenience for multifamily living.
The full basement offers generous storage and workspace, and the fenced backyard provides additional outdoor space. A standout feature is the oversized two-car garage with separate doors and 220-volt power—ideal for a mechanic, hobbyist, workshop, or anyone needing serious garage space.
Additional highlights include a fireplace, an exceptionally large main-floor bedroom and a new main drain.
Located on Detroit’s west side near the Aviation Subdivision, with convenient access to major roads, shopping, schools, and surrounding amenities. Live in one unit and rent the other, add it to your rental portfolio, or create a flexible multigenerational setup. A large brick multifamily with this combination of space, garage capacity, and upside is one you’ll want to see. BATVAI. Photos have been digitally enhanced for marketing purposes
Accepting backups
$80,000
8345 Cloverlawn St, Detroit, MI 48204
4beds
1,971sqft
Multi Family
Built in 1929
-- sqft lot
$-- Zestimate®
$41/sqft
$-- HOA
What's special
- 16 days
- 452
- 52
Zillow last checked:
Listing updated:
Listed by:
Shane Parker 313-454-8608,
S&P Realty 734-333-7219
Source: Realcomp II,MLS#: 20261077981
Facts & features
Interior
Bedrooms & bathrooms
- Bedrooms: 4
- Bathrooms: 3
- Full bathrooms: 2
- 1/2 bathrooms: 1
Heating
- Forced Air, Natural Gas
Features
- Basement: Unfinished
- Has fireplace: No
Interior area
- Total interior livable area: 1,971 sqft
- Finished area above ground: 1,971
Property
Features
- Levels: Two
- Stories: 2
- Pool features: None
Lot
- Size: 3,484 Square Feet
- Dimensions: 35 x 103
Details
- Parcel number: W18I014519S
- Zoning description: MultiFamily
- Special conditions: Short Sale No,Standard
Construction
Type & style
- Home type: MultiFamily
- Architectural style: Upper Lower Apartment
- Property subtype: Multi Family
Materials
- Brick
- Foundation: Basement, Block
Condition
- New construction: No
- Year built: 1929
Utilities & green energy
- Sewer: Public Sewer
- Water: Public
Community & HOA
Community
- Subdivision: J W FALES
Location
- Region: Detroit
Financial & listing details
- Price per square foot: $41/sqft
- Tax assessed value: $19,135
- Annual tax amount: $1,907
- Date on market: 9/28/2026
- Cumulative days on market: 16 days
- Listing agreement: Exclusive Right To Sell
- Listing terms: Cash,Conventional
Estimated market value
Not available
Estimated sales range
Not available
$1,200/mo
Price history
| Date | Event | Price |
|---|---|---|
| 9/28/2026 | Listed for sale | $80,000$41/sqft |
Source:  Realcomp II #20261077981 Report a problem Realcomp II #20261077981 Report a problem | ||
Public tax history
| Year | Property taxes | Tax assessment |
|---|---|---|
| 2025 | -- | $54,100 +27.9% |
| 2024 | -- | $42,300 +33.4% |
| 2023 | -- | $31,700 +24.3% |
| 2022 | -- | $25,500 +14.9% |
| 2021 | -- | $22,200 |
| 2020 | $937 -37.6% | $22,200 +32.9% |
| 2019 | $1,501 | $16,700 +11.3% |
| 2018 | $1,501 | $15,000 -0.7% |
| 2017 | -- | $15,100 -20.5% |
| 2016 | $1,363 | $19,000 |
| 2015 | $1,363 -13% | $19,000 -28.8% |
| 2013 | $1,566 +14.9% | $26,681 -30.2% |
| 2010 | $1,363 | $38,230 -12% |
| 2009 | -- | $43,443 -13.5% |
| 2008 | -- | $50,223 |
| 2007 | -- | $50,223 +5.5% |
| 2005 | $157 | $47,605 +3% |
| 2004 | -- | $46,218 |
Find assessor info on the county website
Monthly payment
Est. payment
Payment breakdown
Explore the cost of this home by adjusting the details. Changes won't be saved.Climate risks
Neighborhood: Barton-McFarland

Similar homes
- $79,9006 bd2 ba2.1k sqft4249 Elmhurst St, Detroit, MI 48204For Sale
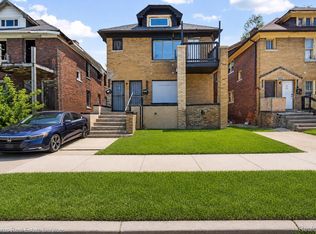
 MLS ID #20261058100, Ryan Berns, Jim Saros Real Estate Services. Realcomp II
 - $69,9003 bd1 ba1.7k sqft9354 Burnette St, Detroit, MI 48204For Sale

 MLS ID #50224580, Nick Butman, Help U Sell Metro Detroit. MiRealSource
 - $90,9003 bd2 ba1.8k sqft8248 Roselawn St, Detroit, MI 48204For Sale
 MLS ID #20261050819, Shannon Lowery, KW Domain. Realcomp II
 - $79,9003 bd1 ba1k sqft8245 Greenlawn St, Detroit, MI 48204For Sale
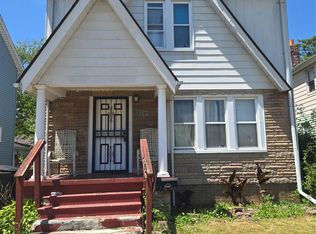 MLS ID #20261077304, David Rabior, Clyde Realty LLC. Realcomp II
 - $80,0003 bd2 ba1.3k sqft12052 Stoepel St, Detroit, MI 48204For SaleMLS ID #20261059749, Deborah R Wass, ERA Prime Real Estate Group. Realcomp II
- $88,9003 bd2 ba1.3k sqft9241 Mendota St, Detroit, MI 48204For SaleMLS ID #20261080769, Kevin Griffin, Rondo Investment LLC. Realcomp II
- $85,4005 bd2 ba1.8k sqft9164 Mendota St, Detroit, MI 48204For SaleMLS ID #20261061126, Greg Majewski, Detroit Investment Company. Realcomp II
- $89,9006 bd3 ba2.6k sqft9810 Chenlot St, Detroit, MI 48204For SaleMLS ID #20261062182, Derek C Lievens, Market Elite Inc. Realcomp II
- $83,0004 bd1 ba1.2k sqft9400 Mendota St, Detroit, MI 48204For Sale
 MLS ID #26046228, Kristian Freiwald, Domus Realty. MichRIC
 - $78,9004 bd1 ba1.7k sqft9755 Nardin Dr, Detroit, MI 48204For SaleMLS ID #20261042411, Mark Poloney, RE/MAX First. Realcomp II
- $75,0003 bd1 ba1k sqft10430 Orangelawn St, Detroit, MI 48204For SaleMLS ID #20261080829, Jennifer Aparicio-Zavalza, EXP Realty Main. Realcomp II
- $110,0003 bd3 ba2.2k sqft8343 American St, Detroit, MI 48204For SaleMLS ID #20261076625, Michael M Phillips, Keller Williams Legacy. Realcomp II
- $99,9003 bd1 ba2.2k sqft9365 Birwood St, Detroit, MI 48204For SaleMLS ID #20261076250, Mohamad Dakhlallah, Own It Realty. Realcomp II
- $116,0004 bd2 ba1.9k sqft8535 Kentucky St SW, Detroit, MI 48204For SaleMLS ID #20261071788, Adrienne Ponce, EXP Realty Main. Realcomp II
- $120,0004 bd2 ba1.7k sqft8080 Cloverlawn St, Detroit, MI 48204For SaleMLS ID #20261065548, Gaston Munoz, Munoz Realty Inc. Realcomp II
- $120,0004 bd3 ba2.4k sqft11702 Broadstreet Ave, Detroit, MI 48204For SaleMLS ID #20261080259, Dwayne Robinson, RE/MAX Dream Properties. Realcomp II
- $79,0004 bd1 ba1.2k sqft8869 Manor St, Detroit, MI 48204For SaleMLS ID #20250032483, Roland C Walker III, KW Grosse Pointe. Realcomp II
- $80,0003 bd1 ba1.2k sqft8279 Greenlawn St, Detroit, MI 48204For SaleMLS ID #20261009248, Gaston Munoz, Munoz Realty Inc. Realcomp II
- $89,0003 bd1 ba1.7k sqft10017 Manor St, Detroit, MI 48204For SaleMLS ID #20261077529, Nick Jaafar, Keller Williams Legacy. Realcomp II
